6-Bed Brick Bungalow with Hardwood Floors in Clarington
Property details for 43 Jennings Drive, Clarington
- Type
- Residential
- Style
- Bungalow
- Bedrooms
- 6
- Bathrooms
- 2
- Lot Size
- 49.3 x 113 FT
- Stories
- 1
- Basement
- Finished, N/A
- Parking
- Garage
- Heating
- Forced air, Electric, Natural gas
- Cooling
- Central air conditioning
- Exterior
- Brick, Vinyl siding
- Ownership
- Freehold
- Annual Taxes
- $6,386 (2025)
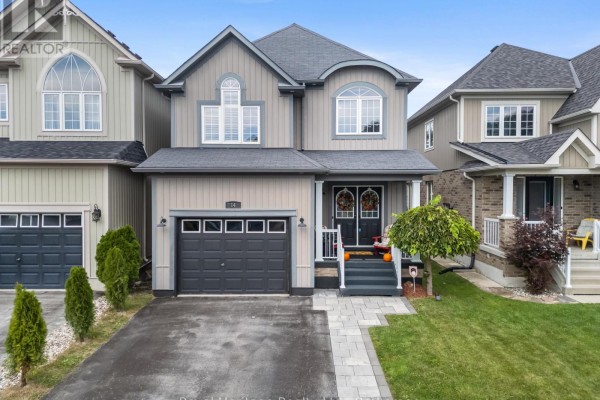
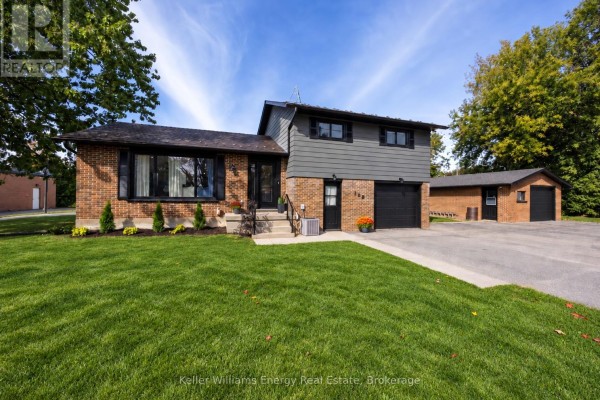
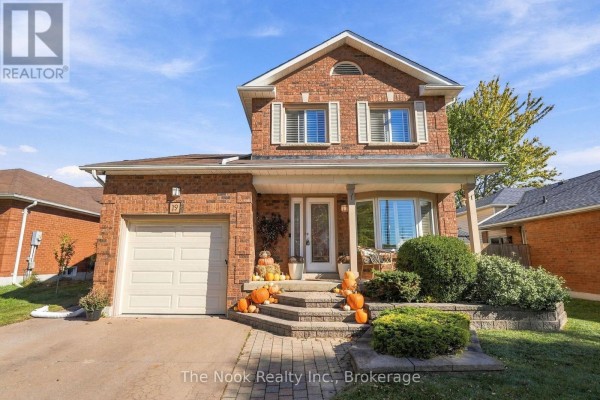
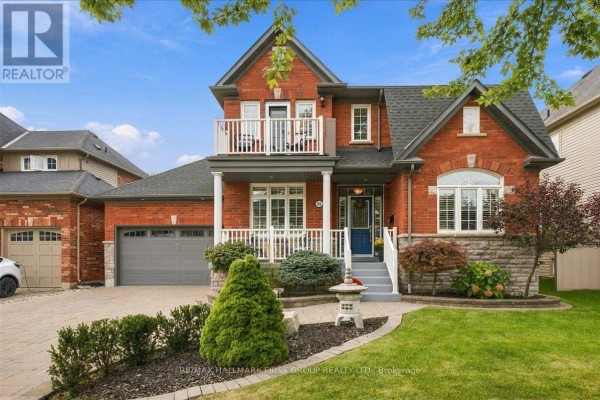
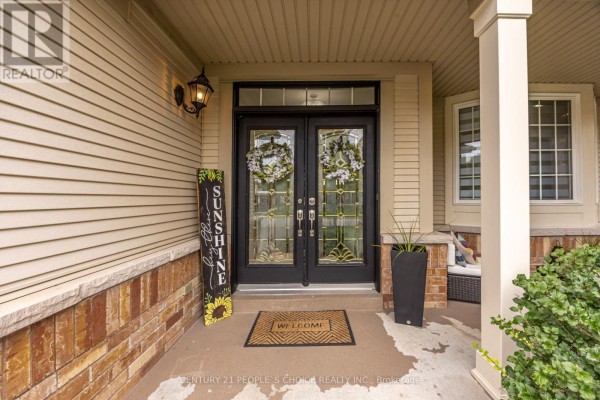
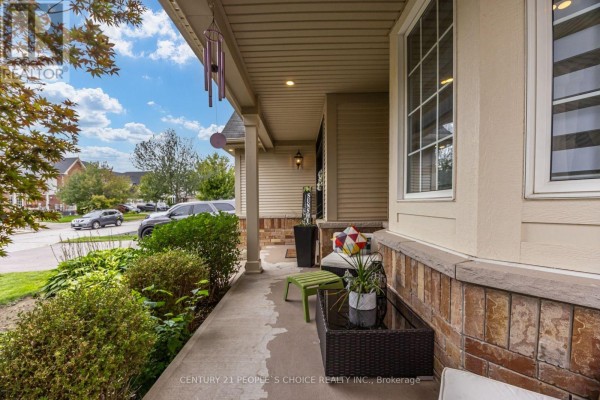
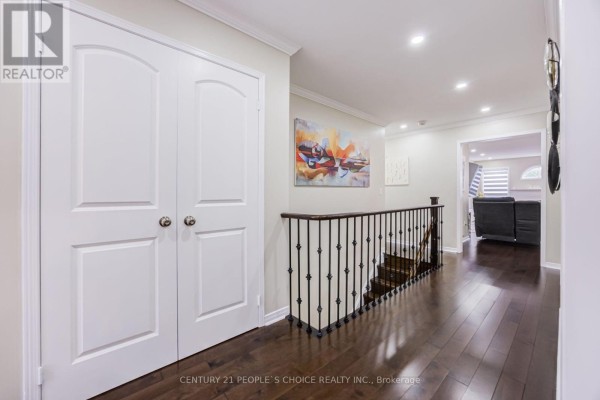
The standout here is the finished basement. It's not just a rec room; it's a full second living space with three more bedrooms, laminate flooring, and its own walk-in closets. Perfect for in-laws or older kids wanting their own floor. Upstairs, 1,725 sq ft of hardwood and pot lights flow through the living room, family room, and a kitchen with a breakfast bar. The family room has a gas fireplace, and the kitchen overlooks a well-kept backyard with a gazebo and a storage shed. You'll also find a double-car garage with tall ceilings and updated doors, plus a mudroom with laundry off the garage entry. Outside, there's no sidewalk, just a covered veranda and mature trees. Clarington Central Secondary School is about 3 km away, and Boston Pizza is nearby for a quick bite. Priced at $1,059,990, this is one of only a few active listings in the area, so it's worth a look if you need space for a big family or extra income potential. Taxes run about $6,386 annually.
About 43 Jennings Drive, Clarington — Property Score
* This property score is an approximate estimate based on publicly available data, nearby comparable listings, and automated analysis. Scores are for informational purposes only and should not be relied upon as professional appraisals or investment advice. Actual property values may vary. We recommend consulting a licensed real estate professional for accurate assessments.
Full Listing Description
All Property Details
Neighbourhood Census Data
Clarington, Ontario