New 4-Bed Redwood Model with Two-Storey Family Room in Wasaga Beach
Property details for 35 Misty Ridge Road, Wasaga Beach
- Type
- Residential
- Bedrooms
- 4
- Bathrooms
- 4
- Lot Size
- 52.2 x 113.2 FT
- Stories
- 2
- Basement
- Unfinished, Full
- Parking
- Attached Garage, Garage
- Heating
- Forced air, Natural gas
- Cooling
- None
- Exterior
- Brick, Stone
- Ownership
- Freehold
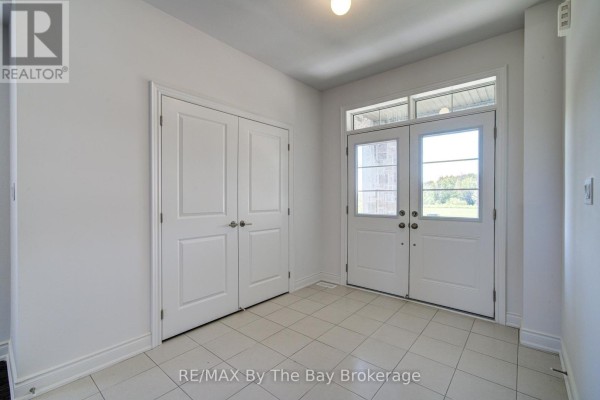
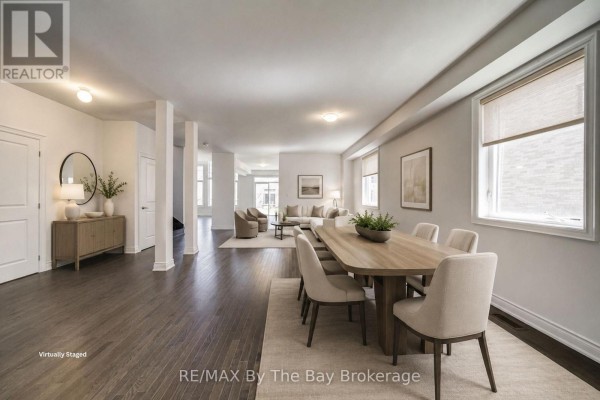
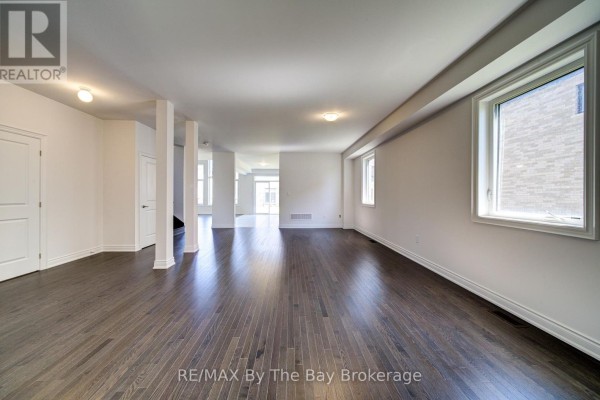
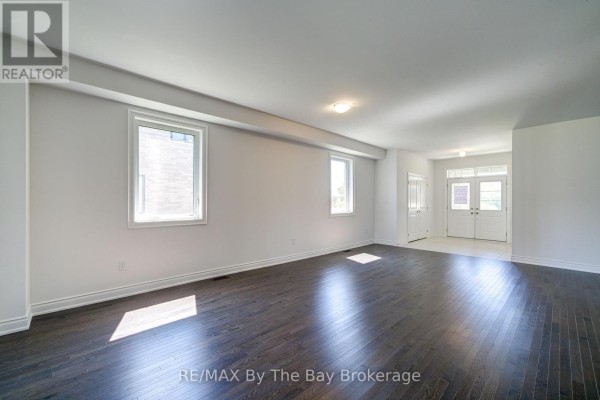
Brand new Redwood Model in Upper Wasaga's Villas, a freehold house with roughly 3,000 sq. ft. of living space on a 52.2 x 113.2 ft lot. Four bedrooms, 3.5 baths, and a double garage. The main floor has 9-ft ceilings, hardwood floors, and a kitchen with a breakfast area. The family room is two storeys tall, with big windows that pour in light. Upstairs, the primary suite has two walk-in closets and a 5-piece ensuite. There's also a Jack & Jill bath for the other bedrooms. An open sitting area overlooks the main floor, perfect for a home office. Basement is unfinished but has a bathroom rough-in, so you can finish it your way. New build with Tarion warranty. Exterior is brick and stone. No A\/C, but forced air gas heating will keep you warm. Location is quiet, yet you're 5 km from Wasaga Beach Provincial Park and close to supermarkets and Tim Hortons. Collingwood and Blue Mountain are a short drive. Price at $849,000 with HST rebate pricing. Nearby homes sell in about 65 days, and there are 13 sold in the last month, so the market is moving.
About 35 Misty Ridge Road, Wasaga Beach — Property Score
* This property score is an approximate estimate based on publicly available data, nearby comparable listings, and automated analysis. Scores are for informational purposes only and should not be relied upon as professional appraisals or investment advice. Actual property values may vary. We recommend consulting a licensed real estate professional for accurate assessments.
Full Listing Description
All Property Details
Neighbourhood Census Data
Wasaga Beach, Ontario