Brick 4-Bed with Finished Garage in Bradford
Property details for 31 Crown Crescent, Bradford West Gwillimbury
- Type
- Residential
- Bedrooms
- 4
- Bathrooms
- 2
- Lot Size
- 49.2 x 114.8 FT
- Basement
- Finished, Separate entrance, N/A, N/A
- Parking
- Attached Garage, Garage
- Heating
- Forced air, Natural gas
- Cooling
- Central air conditioning
- Exterior
- Brick
- Ownership
- Freehold
- Annual Taxes
- $4,733 (2025)
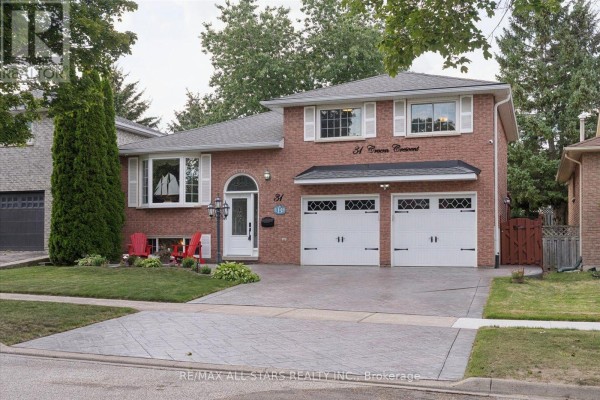
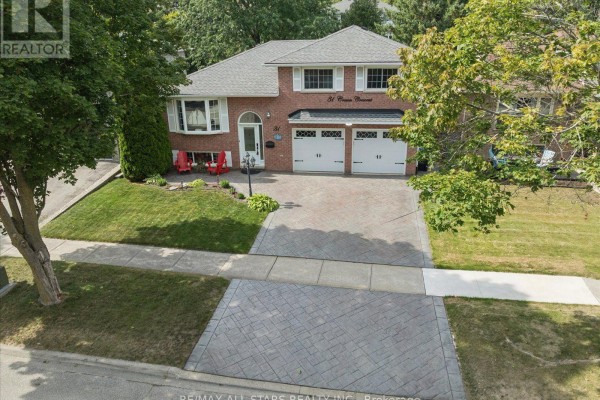
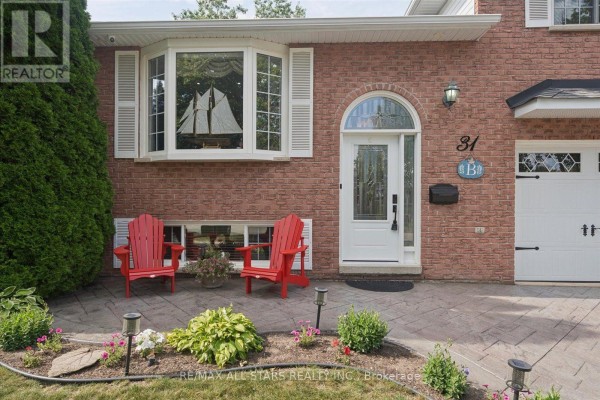
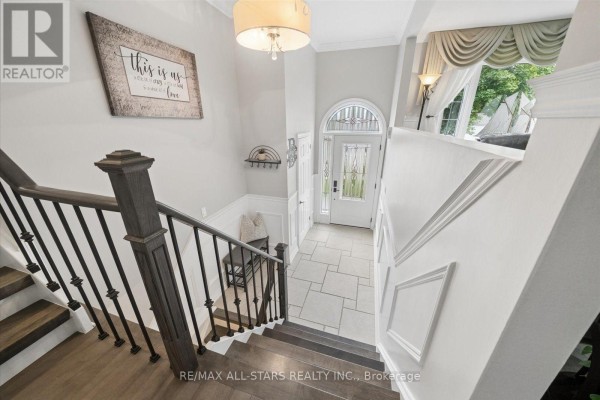
Tucked into a quiet crescent near the heart of Bradford, this solid-brick 4-bed, 2-bath home sits on a 49x115 lot with a fully fenced backyard and a two-car garage that's been turned into a man cave with epoxy floors and gas heat. The main floor has hardwood throughout, a living room with a bay window, and a separate dining area. The kitchen is the centrepiece: granite counters, a big island with breakfast bar, double KitchenAid ovens, a gas cooktop, and a built-in wine rack. There's also a den off the entry that works as a home office. Upstairs, you get three bedrooms including a primary with California shutters and a renovated main bath with a jacuzzi tub. The basement is fully finished with a gas fireplace, a fourth bedroom, and a separate entrance from the garage. Recent updates include a 2025 furnace and water heater, 2023 AC, and new hardwood in 2022\/23. Outside, the deck has a gazebo, and the driveway is patterned concrete. It's a short drive to Bradford District High School, and you're about 1.2 km from Akita Sushi for takeout. Priced at $1,188,800, it's above the area's median sold price of $859,000, but you're getting a lot of upgrades and a solid brick build. Only 11 active listings nearby, and houses here move in about 38 days on average.
About 31 Crown Crescent, Bradford West Gwillimbury — Property Score
* This property score is an approximate estimate based on publicly available data, nearby comparable listings, and automated analysis. Scores are for informational purposes only and should not be relied upon as professional appraisals or investment advice. Actual property values may vary. We recommend consulting a licensed real estate professional for accurate assessments.
Full Listing Description
All Property Details
Neighbourhood Census Data
Bradford West Gwillimbury, Ontario