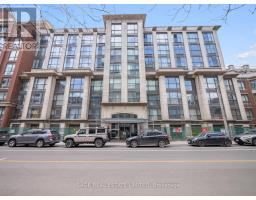
209 - 18 Beverley Street, Toronto
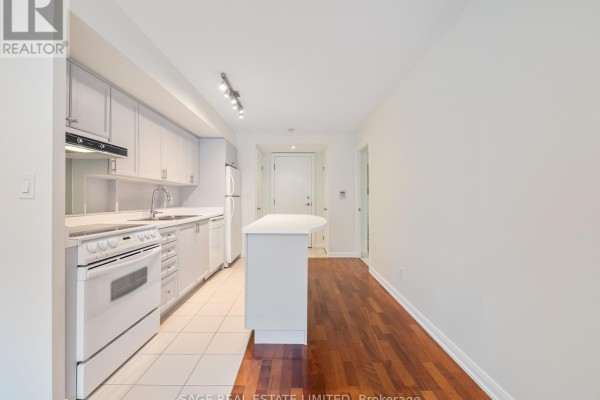
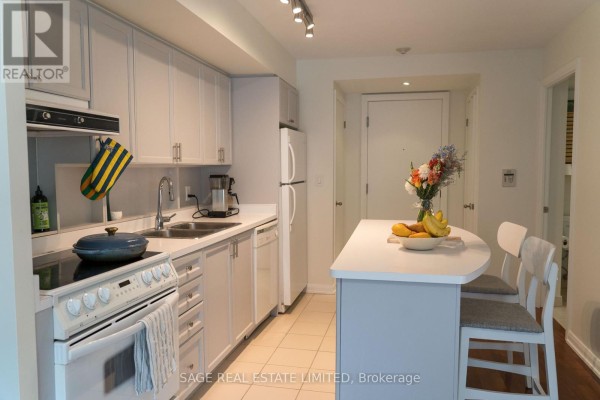
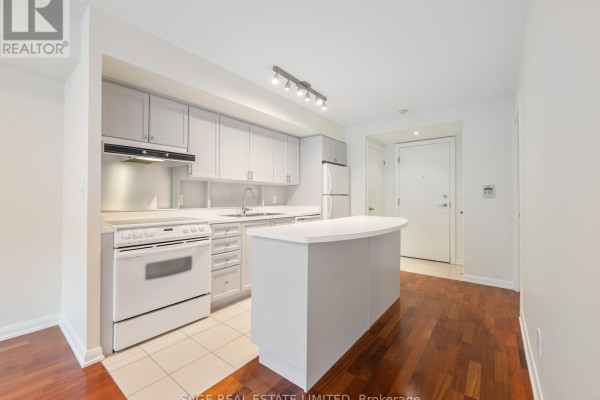
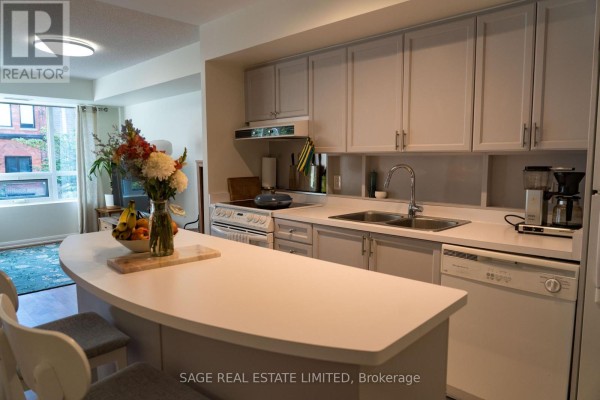
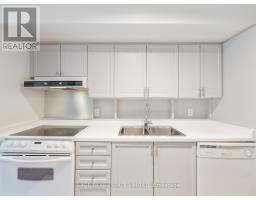
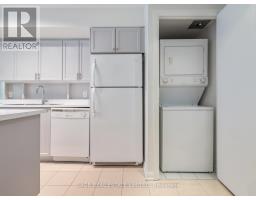
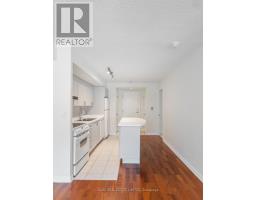
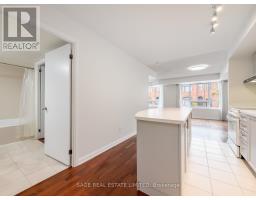
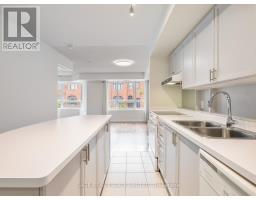
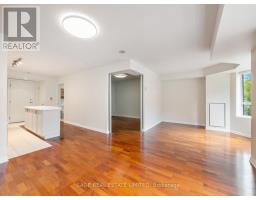
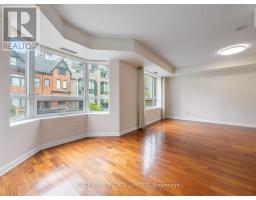
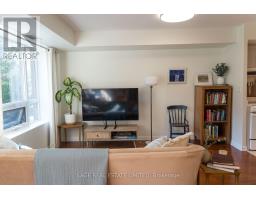
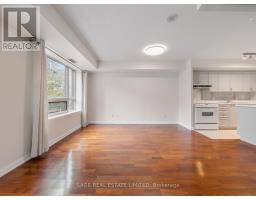
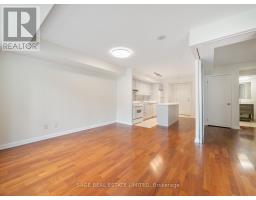
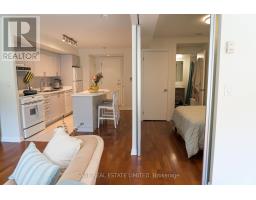
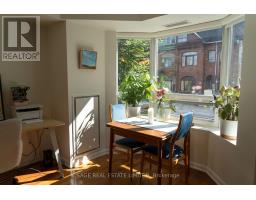
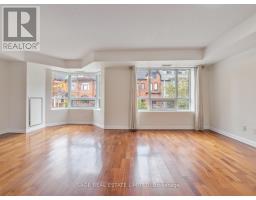
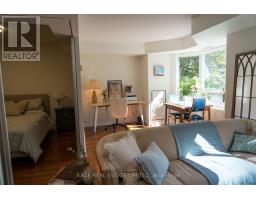
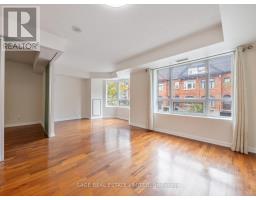
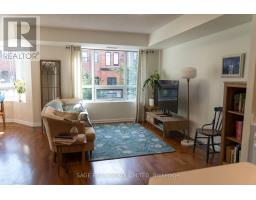
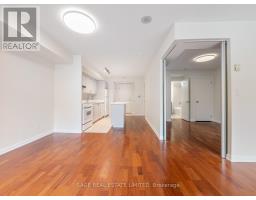
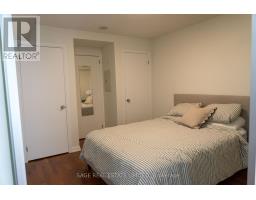
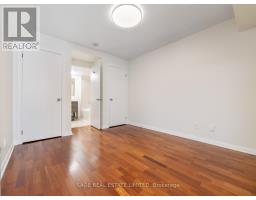
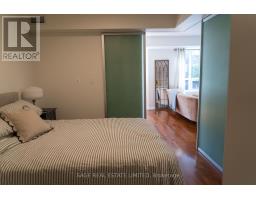
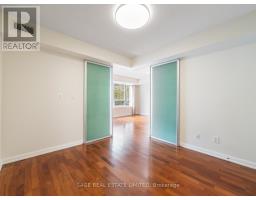
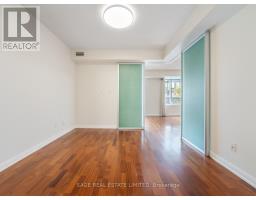
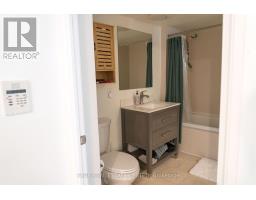
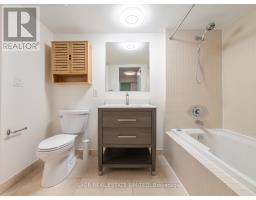
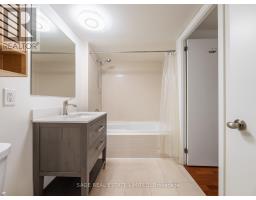
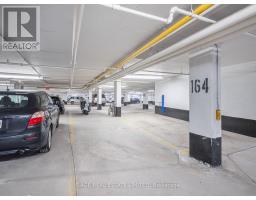
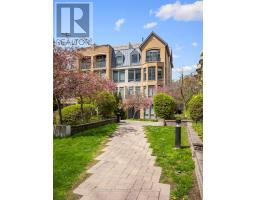
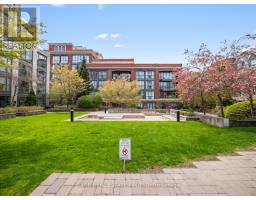
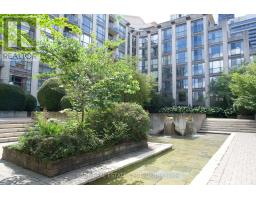
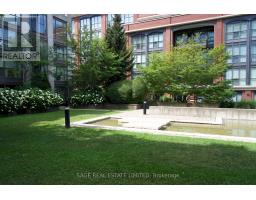
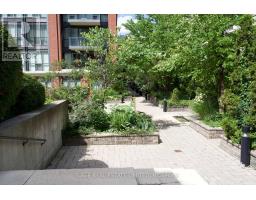
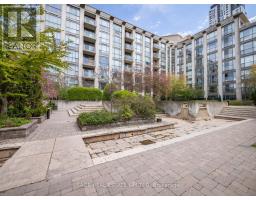
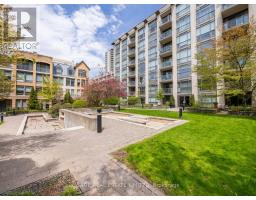
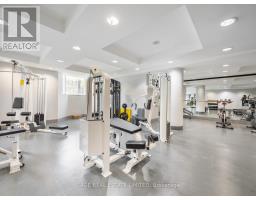
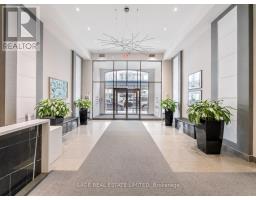
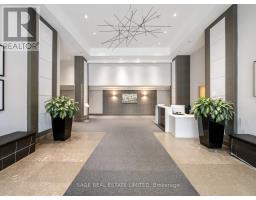
Set within a modern mid-rise inspired by Queen West's industrial past, this second-floor suite at 18 Beverley Street offers 657 square feet of open, well-considered living in one of Toronto's most connected neighbourhoods. Freshly painted with a bright, open-concept layout overlooking trees and classic brownstones. The kitchen anchors the home with a central island, offering excellent storage and plentiful counter surface for everyday meals and entertaining. The living and dining areas feel spacious and perfectly portioned for a home office. The bedroom includes double closets and seamless dual access to the four-piece washroom, featuring a full bath and excellent water pressure. Additional features include in-suite laundry, convenient parking, and a dedicated locker for extra storage. Building amenities include a gym and sauna, party room, guest suites, visitor parking and bicycle storage. Enter the building via an enclosed courtyard garden - no need to take an elevator. The city's best destinations are steps away: walk to the University of Toronto, TMU, OCAD, Queen West, and anywhere in the downtown core. Several large grocery stores within a 5-minute radius. Off-leash dog park across the street. New Ontario Line subway station arriving soon around the corner. (id:1945)

This listing content provided by
REALTOR.ca
has been licensed by REALTOR®
members of The Canadian Real Estate Association
members of The Canadian Real Estate Association
Property details for 209 - 18 Beverley Street, Toronto
- Type
- Apartment
- Bedrooms
- 1
- Bathrooms
- 1
- Basement
- None
- Parking
- Garage, Underground
- Heating
- Forced air, Natural gas
- Cooling
- Central air conditioning
- Exterior
- Concrete
- Ownership
- Condo/Strata
- Annual Taxes
- $3,016
- Condo Fee
- $774 / Monthly
Nearby Listings Stat
Estimated price and comparable properties near 209 - 18 Beverley Street
Active Listings
315
Min Price
$1,550
Max Price
$1,299,000
Avg Price
$509,520
Days on Market
58
days
Sold Listings
127
Min Sold Price
$329,900
Max Sold Price
$349,000,000
Avg Sold Price
$3,246,997
Days until Sold
53
days
Neighbourhood Census Data
Toronto, Ontario
Population
766
Median Age
43.1
Median Income
$30,848
Dwelling Value
$599,478
Housing Tenure
Owners 33%
Renters 67%
Age Distribution
Dwelling Types
Commute Mode
Education Level
Housing Age
Commute Duration
Avg Household Size: 1.5
Pop. Density: 26,877.2/km²
Avg Shelter Cost: $2,461/mo
Owners with Mortgage: 59.4%
Owners Spending 30%+: 40.6%
Tenants Spending 30%+: 56.1%
English only: 66%
English and French: 12.4%
Neither: 20.9%
Median Household Income: $39,296
Median Employment Income: $63,573
Price History
Listed
September 15, 2026
by SAGE REAL ESTATE LIMITED
Current Price
$565,000
-5.8% from last change
Type
Apartment
For Sale
Price Changes
2
| Date | Price | Change |
|---|---|---|
| Current | $565,000 | $34,900 (-5.8%) |
| Sep 15, 2026 | $599,900 | $25,100 (-4%) |
| Jun 9, 2026 | $625,000 | Listed |