Renovated Weston Downs Corner Lot with In-Law Suite
Property details for 24 Marconi Avenue, Vaughan
- Type
- Residential
- Bedrooms
- 5
- Bathrooms
- 4
- Lot Size
- 56.7 x 140.8 FT ; 77.81ft x 140.84ft x 56.71ft x 28.01ft
- Stories
- 2
- Basement
- Finished, N/A
- Parking
- Attached Garage, Garage
- Heating
- Forced air, Natural gas
- Cooling
- Central air conditioning
- Exterior
- Concrete, Brick
- Ownership
- Freehold
- Annual Taxes
- $8,024
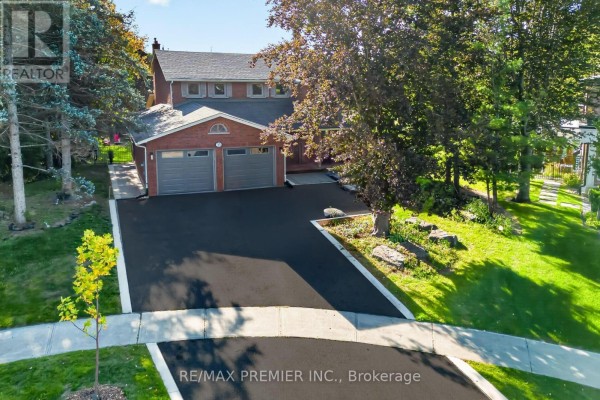
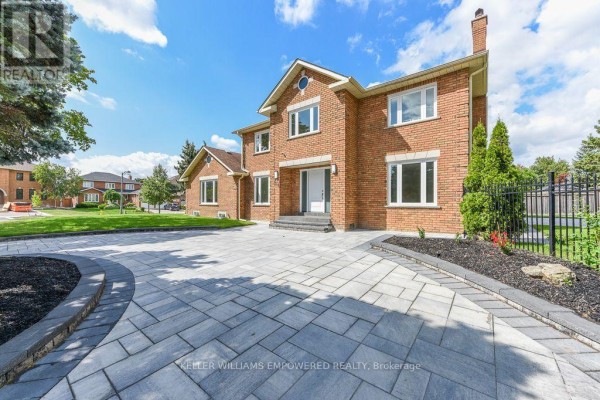
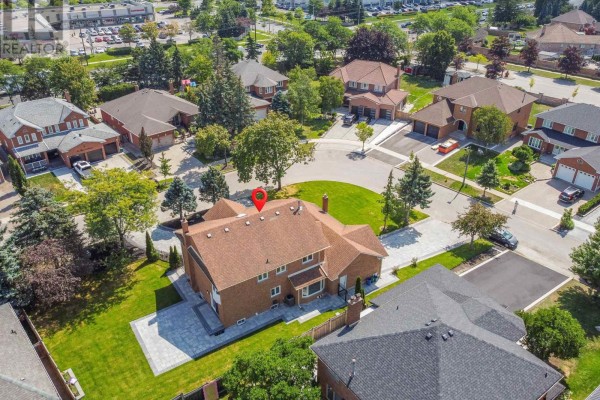
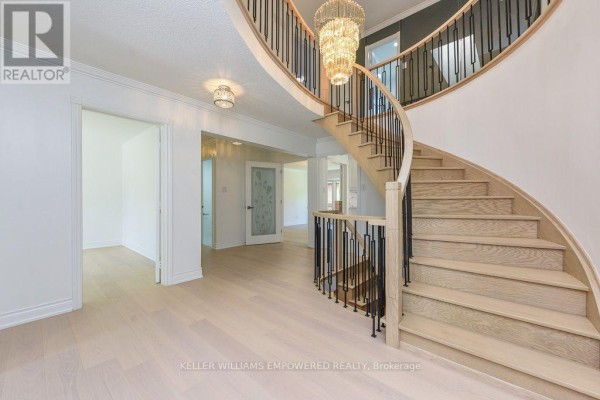
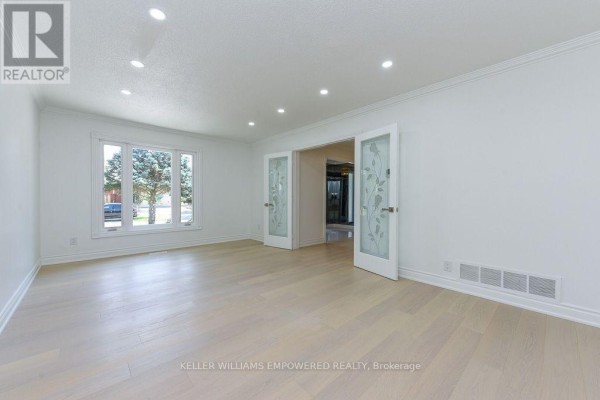
Woodbridge's Weston Downs is quietly upscale, and this corner lot on Marconi Avenue is one of its more practical setups. The new paver circular driveway handles 10 cars easily, and the inground sprinkler keeps the front yard green without thinking about it. Inside, the main floor runs on hardwood with a kitchen that walks out to a stone patio. That kitchen has porcelain tile, tons of custom cabinets, and a pantry you could hide in. The family room has an electric fireplace and built-in bookshelves. Upstairs, four bedrooms, all with hardwood. The primary suite has a custom walk-in closet and a brand new 5-piece bath with a spacious glass shower and deep soaker tub. But the real story is the basement. Separate entrance, full second kitchen with a gas stove hookup, a recreation room, a fifth bedroom, and a 4-piece bath. Ideal for in-laws or renting out. Total living space pushes past 5,000 sq ft. Schools are close, Father Bressani is 1.8 km away, and Boyd Conservation Area is 2.8 km for trails. You're near Highway 400 and Vaughan Metropolitan Centre subway station. At $2.76M, it's above the neighborhood median of $1.6M, but you're paying for the renovation and the income potential. Taxes run about $8,024 a year.
About 24 Marconi Avenue, Vaughan — Property Score
* This property score is an approximate estimate based on publicly available data, nearby comparable listings, and automated analysis. Scores are for informational purposes only and should not be relied upon as professional appraisals or investment advice. Actual property values may vary. We recommend consulting a licensed real estate professional for accurate assessments.
Full Listing Description
All Property Details
Neighbourhood Census Data
Vaughan, Ontario