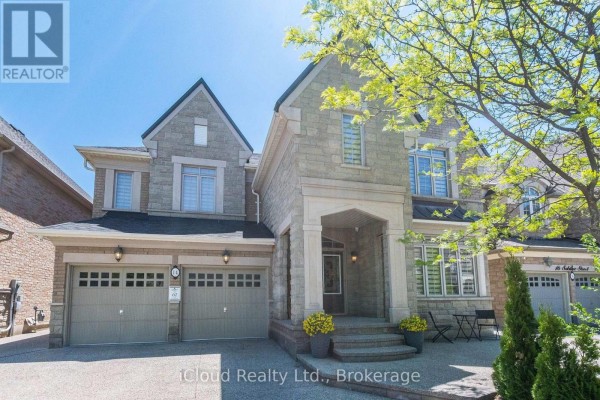
Sprawling 4,730 sq ft stone and brick home in Castlemore
Property details for 14 Solstice Street, Brampton
- Type
- Residential
- Bedrooms
- 7
- Bathrooms
- 6
- Lot Size
- 50.2 x 114.8 FT
- Stories
- 2
- Basement
- Apartment in basement, Separate entrance, N/A, N/A
- Parking
- Garage
- Heating
- Forced air, Natural gas
- Cooling
- Central air conditioning
- Exterior
- Brick, Stone
- Ownership
- Freehold
- Annual Taxes
- $13,903
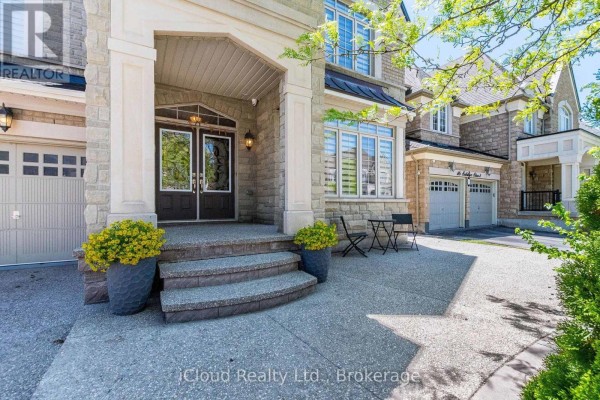
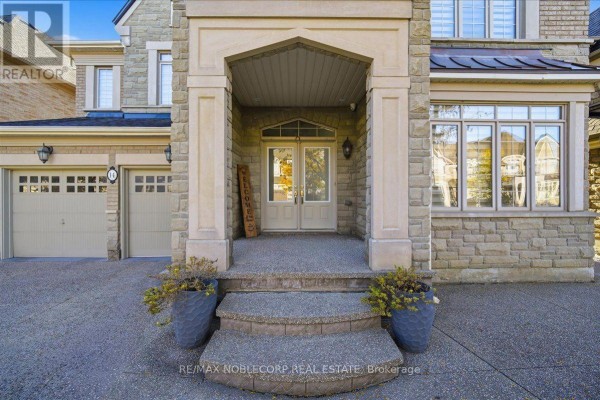
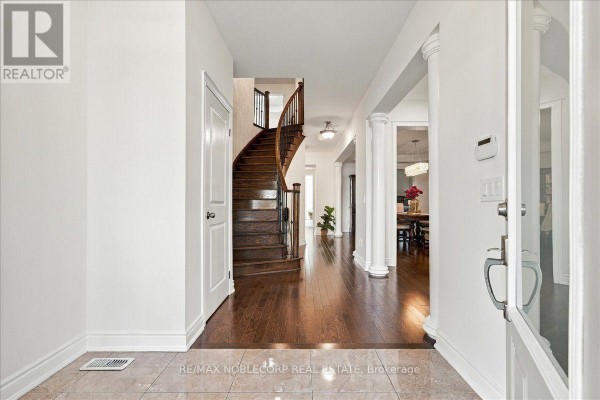
This is a monster. 4,730 square feet of living space on a 50.2 x 114.8 foot lot in Castlemore, with stone and brick outside and nine-foot ceilings on both main and upper levels. Inside you'll find four bedrooms up, including a primary with a room-sized walk-in and a six-piece ensuite, plus a study or second office. The main floor has hardwood everywhere, a gas fireplace in the family room, a granite kitchen with a big island, a pantry, a servery, and a separate office. But the real kicker is the basement: a full two-bedroom apartment with its own kitchen and entrance, plus a private rec room and bathroom for the homeowners. That's six beds and six baths total. Outside, exposed aggregate concrete wraps the house front, side, and back, and there's no sidewalk out front, so you get a clean look and extra parking on the driveway. Should fit six cars total with the garage. It's close to Cardinal Ambrozic Catholic Secondary School (1.1 km), Claireville Conservation Area (3.1 km), and Highway 427 is a quick hop. Listed at $1,995,000, which is just above the nearby median of $1,989,900, but you're getting a lot of square footage for that. Taxes run about $14,514 a year. Basement apartment could help offset costs. This place is loaded.
About 14 Solstice Street, Brampton — Property Score
* This property score is an approximate estimate based on publicly available data, nearby comparable listings, and automated analysis. Scores are for informational purposes only and should not be relied upon as professional appraisals or investment advice. Actual property values may vary. We recommend consulting a licensed real estate professional for accurate assessments.
Full Listing Description
All Property Details
Neighbourhood Census Data
Brampton, Ontario