140 Bedford Road, Toronto
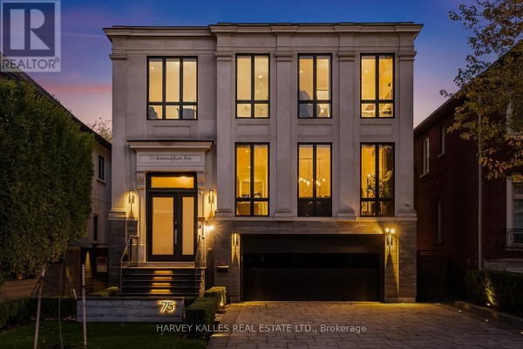
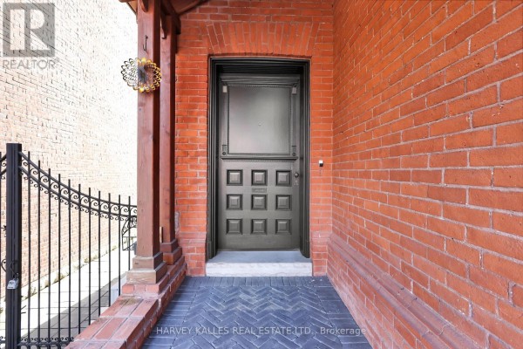
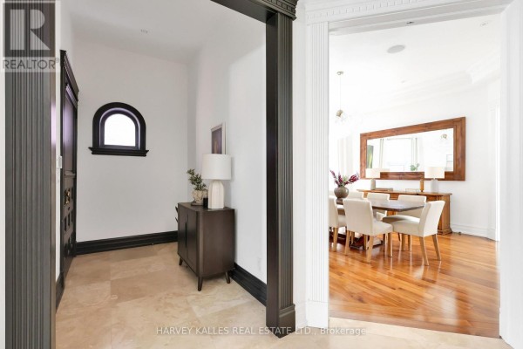
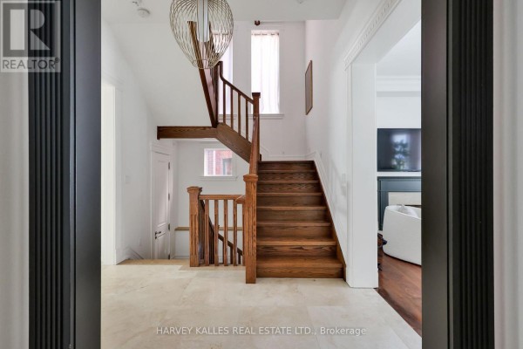
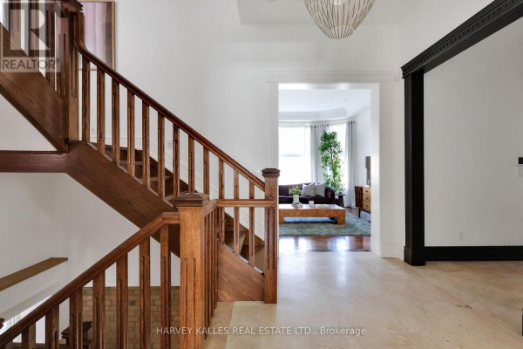
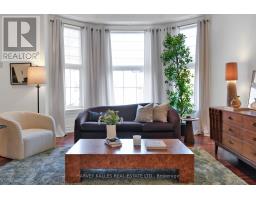
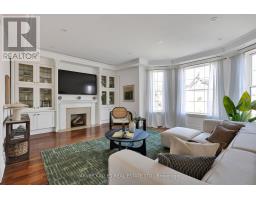
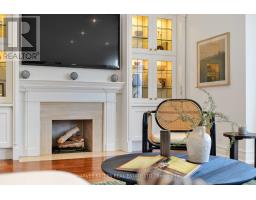
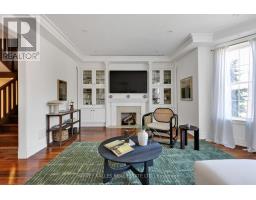
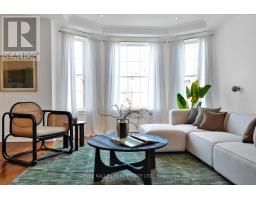
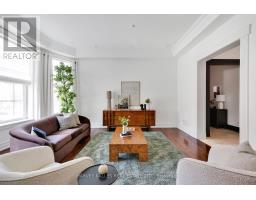
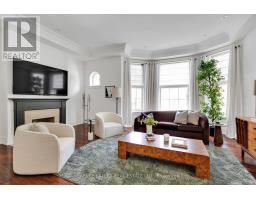
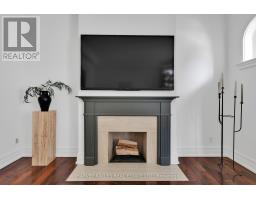
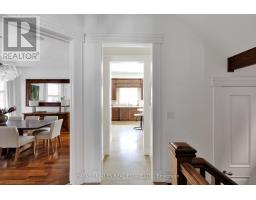
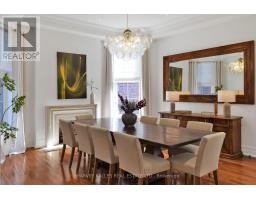
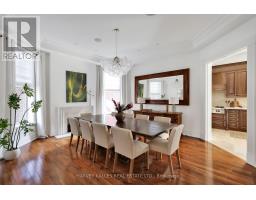
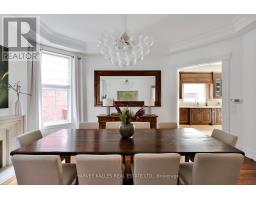
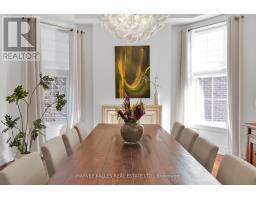
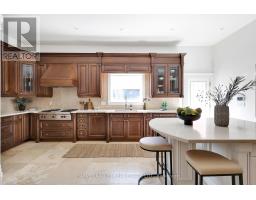
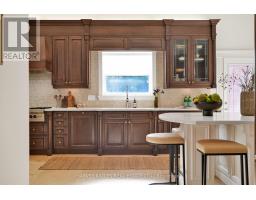
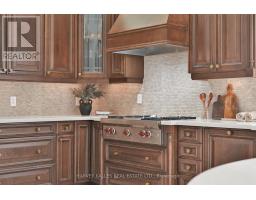
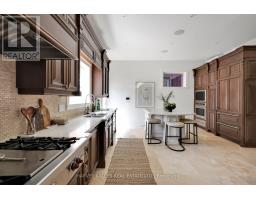
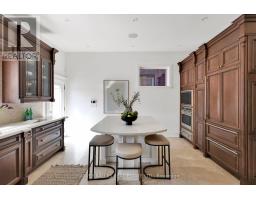
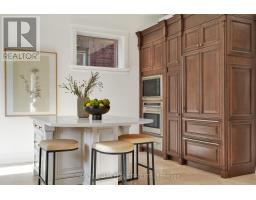
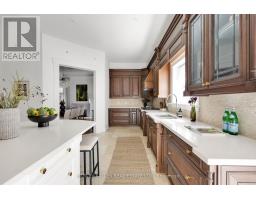
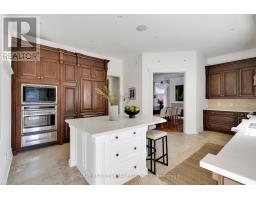
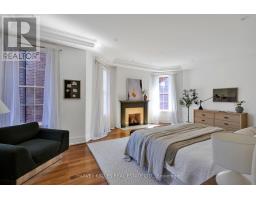
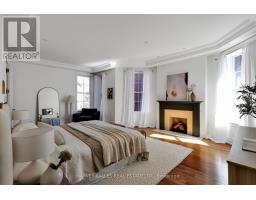
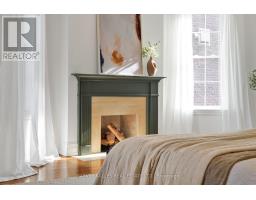
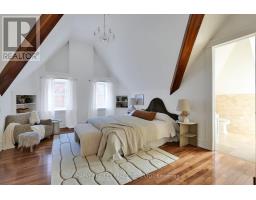
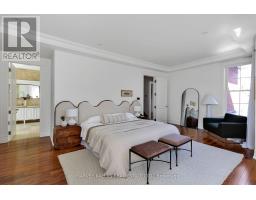
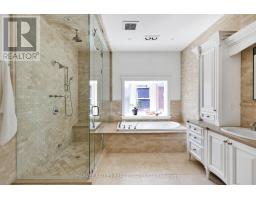
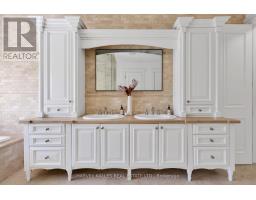
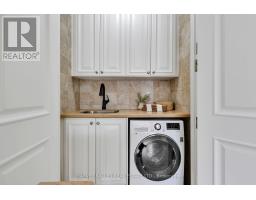
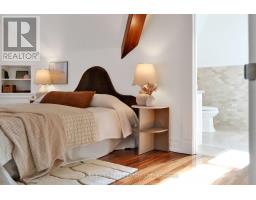
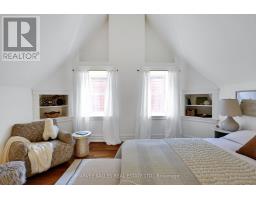
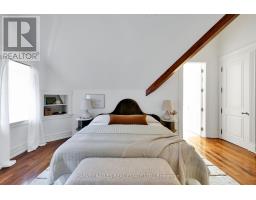
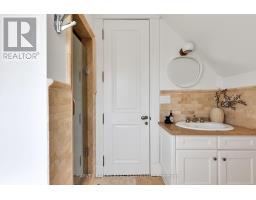
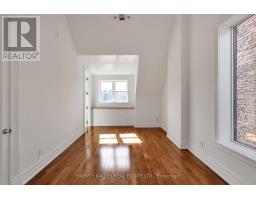
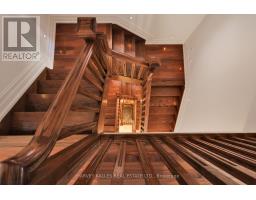
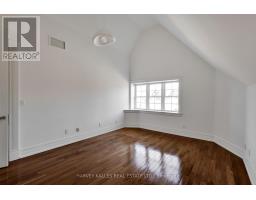
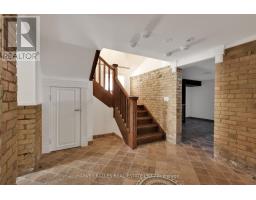
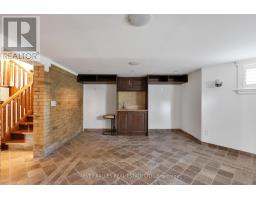
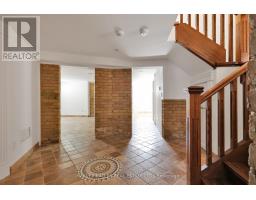
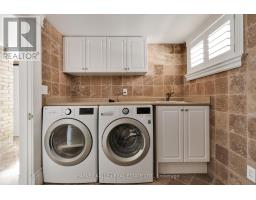
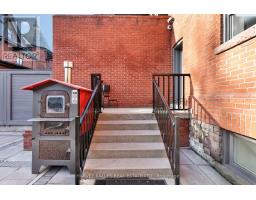
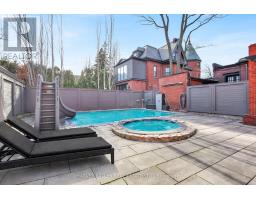
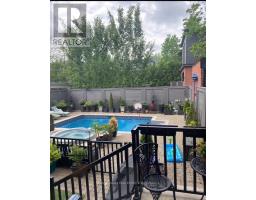
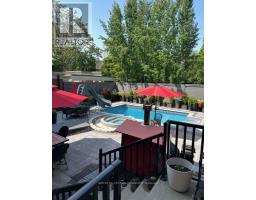
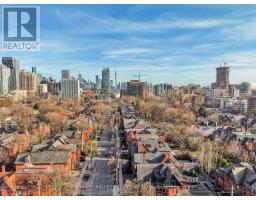
A rare, turn-of-the-century Victorian, reimagined for modern luxury in the heart of Annex/Yorkville corridor. Set on one of the area's most coveted streets, this one-of-a-kind detached residence seamless blends timeless old-world charm with elevated contemporary design. Completely rebuilt to the studs with exceptional craftsmanship, this 4+1 bedroom, 5 bathroom home spans over 4,500 sq.ft across three impressive levels. Soaring 10.5 ft ceilings, solid oak and stone floors and curated architectural detailing, create a sense of refined elegance. Gracious principal rooms are designed for both intimate living and sophisticated entertaining, anchored by a stunning marble wood-burning fireplace, one of four fireplaces featured. A custom chef's kitchen serves as the heart of the home, complete with a centre island, Wolf & Subzero appliances, and seamless flow into a formal 10-seat dining room. Just beyond, a private backyard oasis, ideal for hosting or unwinding in style. Natural light pours through expansive windows, enhancing the home's warm, inviting ambiance. The grand staircase leads to the second floor family/media room w/fireplace overlooking the tree-lined street and up to the third level, offering three spacious bedrooms, w/2 full baths. The primary suite is a private retreat, featuring its own fireplace, walk-in closet, secondary laundry & spa-inspired 6 piece ensuite with oversized tub, steam room, and separate shower. Lower level showcases Italian tile, exposed brick, wine room and a generous recreation space with walkout access to a beautifully landscaped backyard complete with in-ground pool & jacuzzi. Set on a 39 x 111 ft lot, the home also offers exceptional curb appeal, heated interlocking drive w/parking for 3 vehicles. Steps to Yorkville's premier shopping and dining, top-tier schools, parks, TTC, and the downtown core, this residence delivers a rare combination of heritage character, modern conformd, and prestigious location - elevated urban living. (id:1945)

This listing content provided by
REALTOR.ca
has been licensed by REALTOR®
members of The Canadian Real Estate Association
members of The Canadian Real Estate Association
Property details for 140 Bedford Road, Toronto
- Type
- Residential
- Bedrooms
- 4
- Bathrooms
- 5
- Lot Size
- 39 x 111 FT
- Stories
- 3
- Basement
- Finished, Separate entrance, Walk out, N/A, N/A
- Parking
- No Garage
- Heating
- Heat Pump, Forced air, Electric, Natural gas
- Cooling
- Central air conditioning, Air exchanger
- Exterior
- Brick
- Ownership
- Freehold
- Annual Taxes
- $21,243 (2026)
Nearby Listings Stat
Estimated price and comparable properties near 140 Bedford Road
Active Listings
17
Min Price
$2,050,000
Max Price
$10,499,900
Avg Price
$4,989,040
Days on Market
40
days
Sold Listings
4
Min Sold Price
$4,599,000
Max Sold Price
$6,498,000
Avg Sold Price
$5,137,500
Days until Sold
88
days
Neighbourhood Census Data
Toronto, Ontario
Population
534
Median Age
49
Median Income
$70,912
Dwelling Value
$2,004,757
Housing Tenure
Owners 63%
Renters 35%
Age Distribution
Dwelling Types
Commute Mode
Education Level
Housing Age
Commute Duration
Avg Household Size: 2
Pop. Density: 6,750.9/km²
Avg Shelter Cost: $2,368/mo
Owners with Mortgage: 31%
Owners Spending 30%+: 17.2%
Tenants Spending 30%+: 58.8%
English only: 77%
English and French: 23%
Median Household Income: $155,136
Median Employment Income: $52,096
Price History
Listed
April 27, 2026
by HARVEY KALLES REAL ESTATE LTD.
Current Price
$6,500,000
Type
Residential
For Sale

Contact Agent Get in touch about 140 Bedford Road, Toronto
SCOTT ROBERT KEARNS
HARVEY KALLES REAL ESTATE LTD.