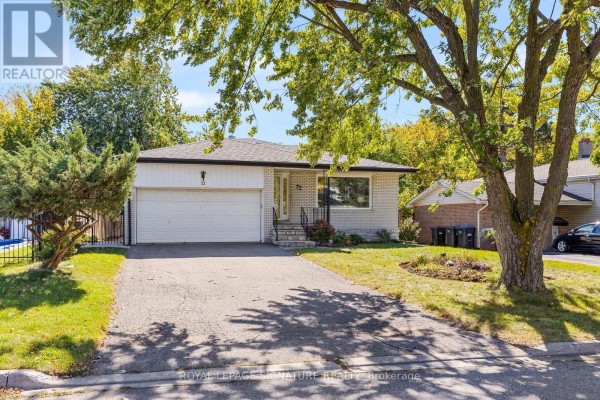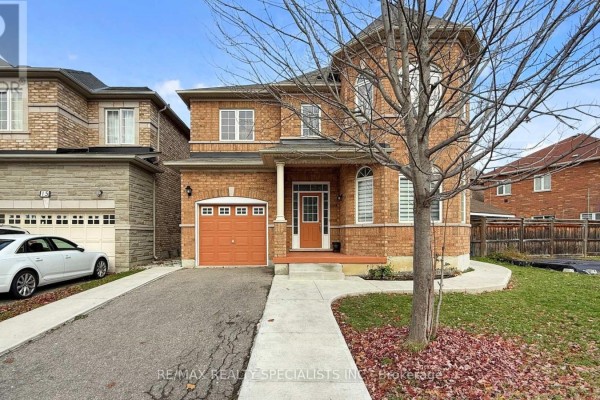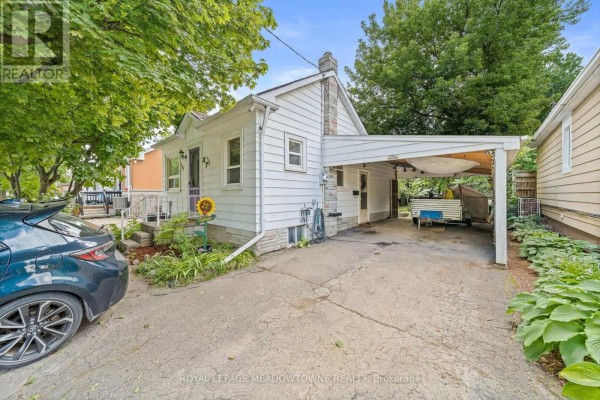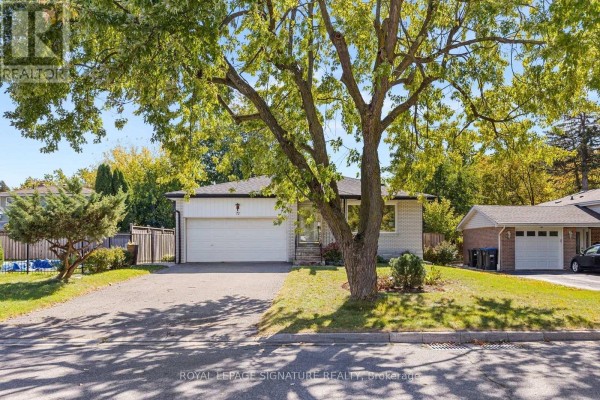
72 Cavendish Crescent, Brampton
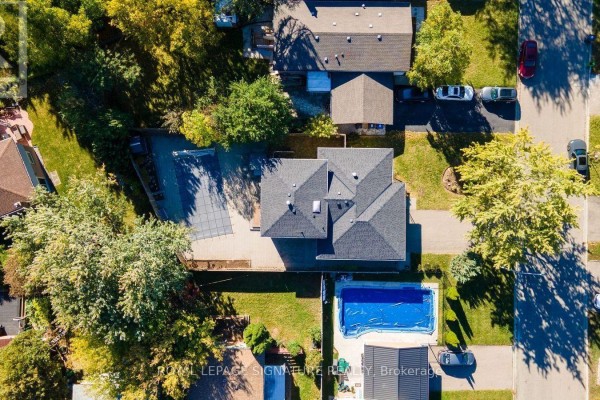
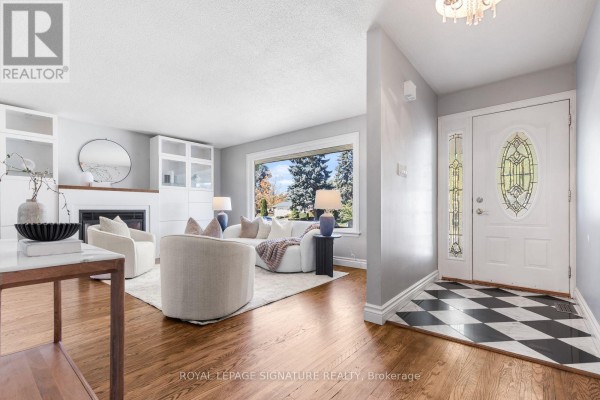
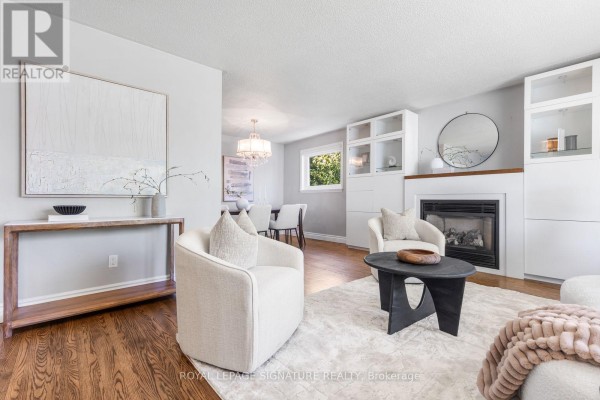
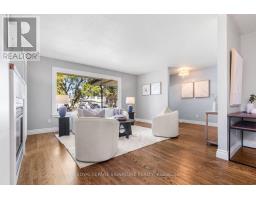
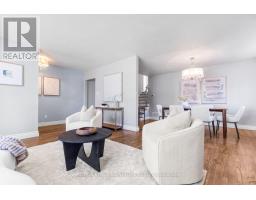
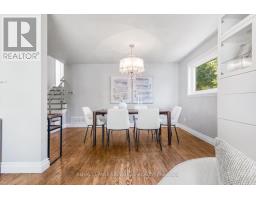
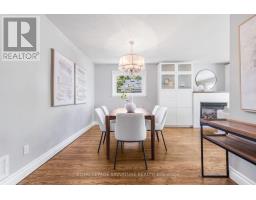
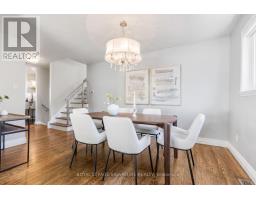
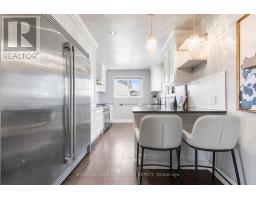
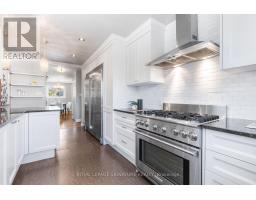
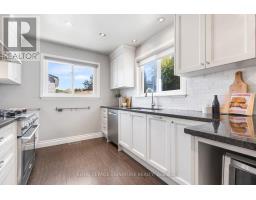
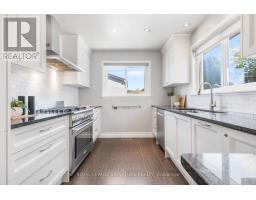
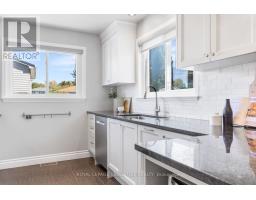
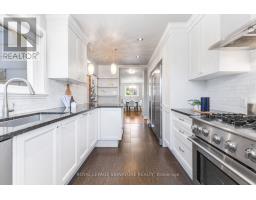
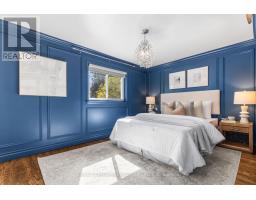
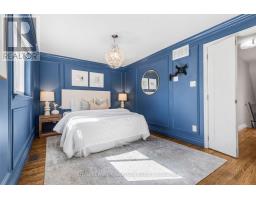
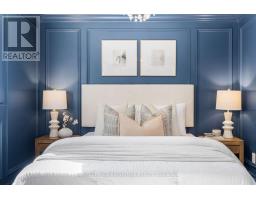
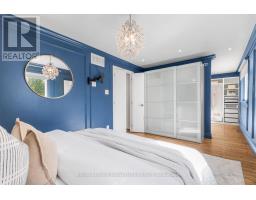
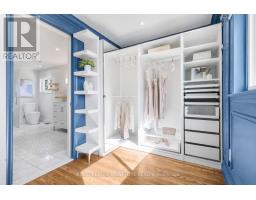
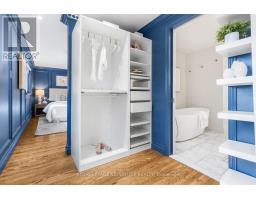
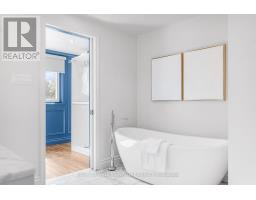
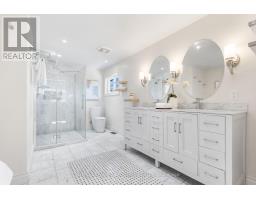
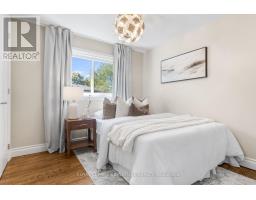
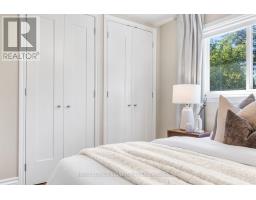
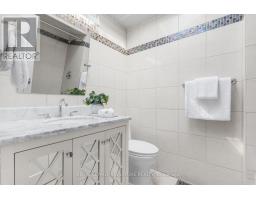
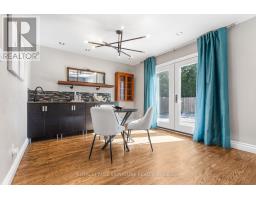
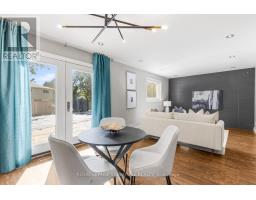
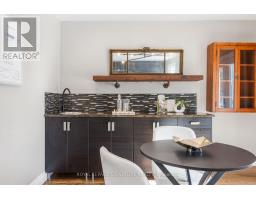
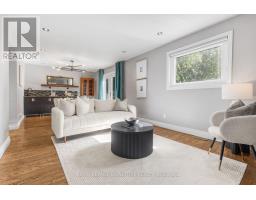
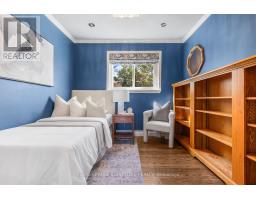
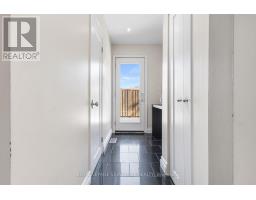
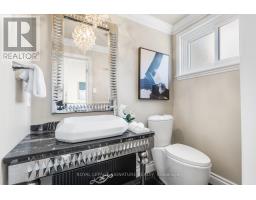
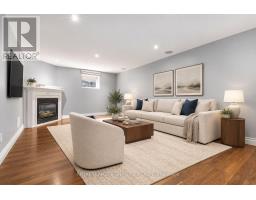
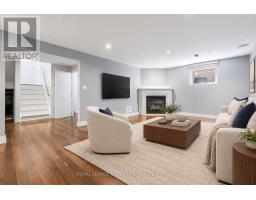
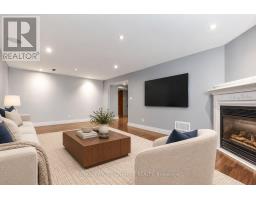
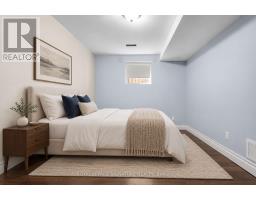
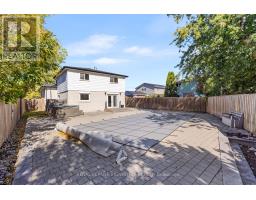
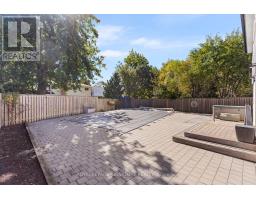
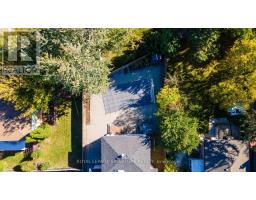
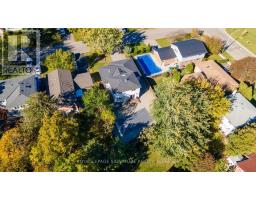
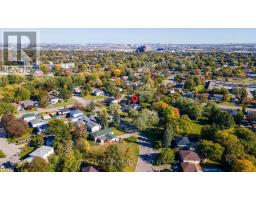
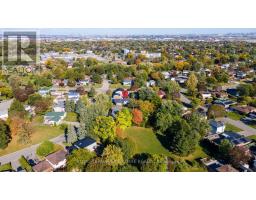
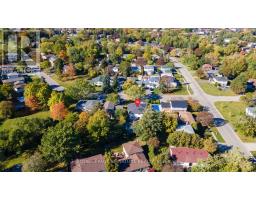
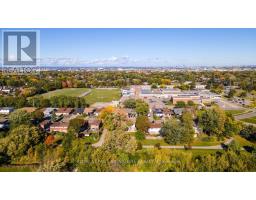
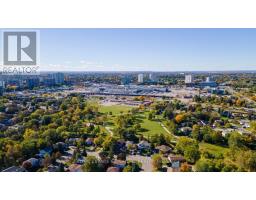
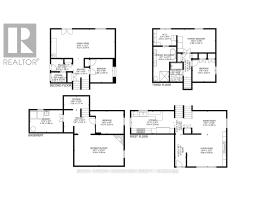
Incredible attention to detail and high-end finishes define this fully updated 4-level backsplit, offering over 2,500 sq ft of total living space on a premium 143 ft deep lot. Set behind mature trees with a double-car garage, the home opens to a bright living room where hardwood floors and a gas fireplace framed by custom built-ins flow into a dining room beneath a crystal chandelier. The kitchen is made for cooking, with custom cabinetry, Electrolux ICON appliances including a professional-style gas range and a built-in fridge, granite counters and a breakfast bar. Upstairs, the primary retreat features wainscoted walls, a custom walk-thru closet and a spa-like ensuite, created from a former third bedroom, with a freestanding soaker tub, glass shower, double vanity and marble mosaic floors. A second bedroom with 2 closets 2 large linen closest and a 4 pc ensuite with large skylight completes the level. A few steps down, you'll find a separate side entrance, the 3rd bedroom and the family room which offers a wet bar and tiled feature wall, wired for speakers, perfect for entertaining. The finished basement adds a rec room with a second gas fireplace and in-ceiling surround sound, a fourth bedroom, laundry room and large crawl space for storage. Step outside to a massive, private, fully interlocked backyard with a heated inground pool and hot tub, ready for summer entertaining. Cavendish Park is just 50 steps from your door, with schools, parks and Bramalea City Centre a short walk away and Highways 410 and 407 only minutes by car. This truly is a must see property and will impress even the pickiest of buyers (id:1945)

This listing content provided by
REALTOR.ca
has been licensed by REALTOR®
members of The Canadian Real Estate Association
members of The Canadian Real Estate Association
Property details for 72 Cavendish Crescent, Brampton
- Type
- Residential
- Bedrooms
- 4
- Bathrooms
- 3
- Lot Size
- 55 x 143.6 FT
- Basement
- Finished, Crawl space, Separate entrance, N/A, N/A
- Parking
- Garage
- Heating
- Forced air, Natural gas
- Cooling
- Central air conditioning
- Exterior
- Brick
- Ownership
- Freehold
- Annual Taxes
- $6,399
Nearby Listings Stat
Estimated price and comparable properties near 72 Cavendish Crescent
Active Listings
11
Min Price
$489,900
Max Price
$949,000
Avg Price
$699,691
Days on Market
83
days
Sold Listings
8
Min Sold Price
$549,990
Max Sold Price
$899,900
Avg Sold Price
$719,822
Days until Sold
45
days
Neighbourhood Census Data
Brampton, Ontario
Population
691
Median Age
43
Median Income
$36,480
Dwelling Value
$450,162
Housing Tenure
Owners 87%
Renters 13%
Age Distribution
Dwelling Types
Commute Mode
Education Level
Housing Age
Commute Duration
Avg Household Size: 2.9
Pop. Density: 1,950.3/km²
Avg Shelter Cost: $1,523/mo
Owners with Mortgage: 67.5%
Owners Spending 30%+: 20%
Tenants Spending 30%+: 0%
English only: 91.4%
English and French: 5.8%
Neither: 2.9%
Median Household Income: $97,280
Median Employment Income: $33,766
Price History
Listed
October 7, 2026
by ROYAL LEPAGE SIGNATURE REALTY
Current Price
$949,000
Type
Residential
For Sale