Renovated 3-bedroom side split on a double lot in Shelburne
Property details for 704 Owen Sound Street, Shelburne
- Type
- Residential
- Bedrooms
- 3
- Bathrooms
- 2
- Lot Size
- 154 x 85 FT ; Corner Lot - Double Lot (Width)
- Basement
- Full
- Parking
- Attached Garage, Garage
- Heating
- Forced air, Natural gas
- Cooling
- None
- Exterior
- Brick, Vinyl siding
- Ownership
- Freehold
- Annual Taxes
- $3,772
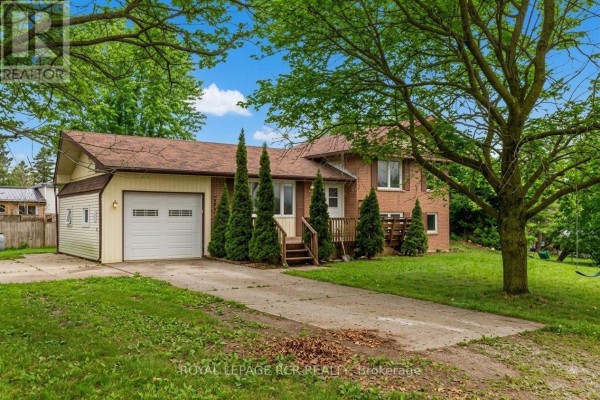
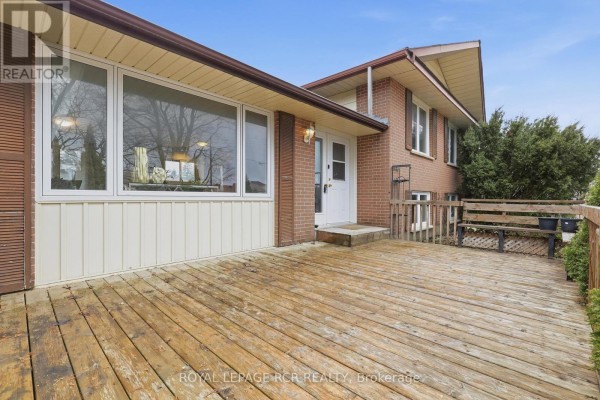
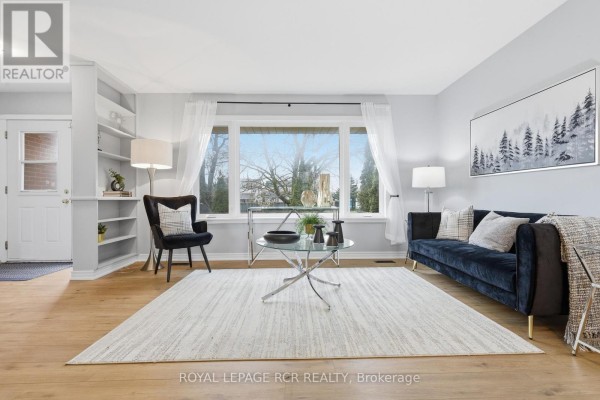
It's on a corner lot with two street accesses, Owen Sound and Susan. The place has a 154 by 85 foot double lot, flat and level, which is huge for this area. Inside, it's a 4-level side split with 3 beds and 2 baths, all above grade. Photos show a newly renovated kitchen with modern finishes, plus updated main and lower levels. There's a partially finished 3-season sunroom at the back, adding extra living space. The basement is full and unfinished, ready for your ideas. It has an attached 1-car garage and a large driveway that fits 7 cars total. Flooring is a mix of hardwood, carpet, and vinyl. Heating is forced air with natural gas, but no cooling. Taxes run $3,771 a year. You can walk to Centre Dufferin District High School in 0.6 km, and Four Seasons Chinese Restaurant is 1 km away. Listed at $747,000, it's above the nearby median of $668,888, but the location score is 83 out of 10 for Shelburne's small-town vibe.
About 704 Owen Sound Street, Shelburne — Property Score
* This property score is an approximate estimate based on publicly available data, nearby comparable listings, and automated analysis. Scores are for informational purposes only and should not be relied upon as professional appraisals or investment advice. Actual property values may vary. We recommend consulting a licensed real estate professional for accurate assessments.
Full Listing Description
All Property Details
Neighbourhood Census Data
Shelburne, Ontario