504 - 21 Burkebrook Place, Toronto
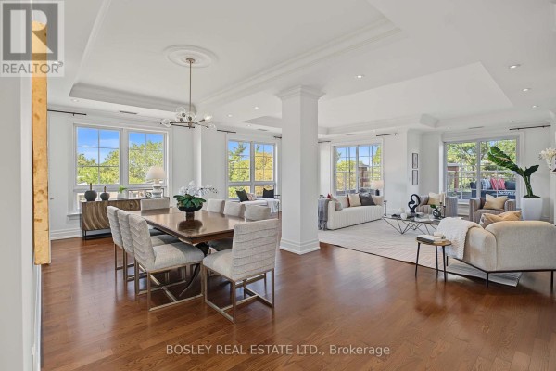
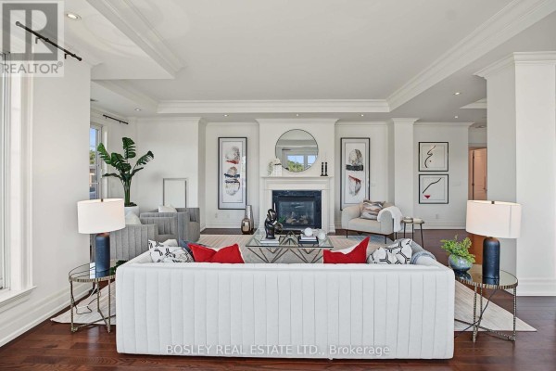
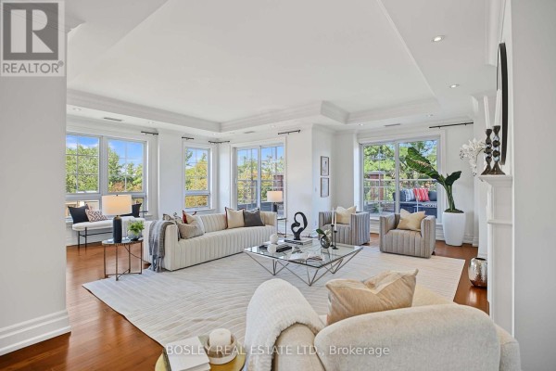
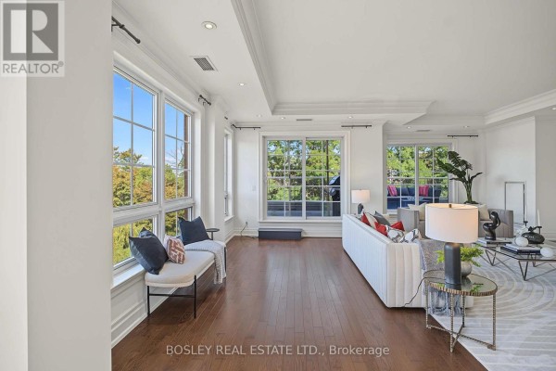
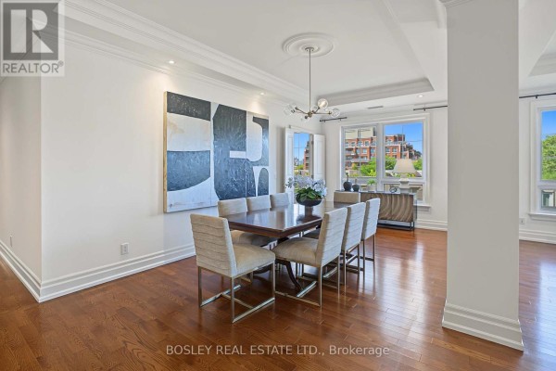
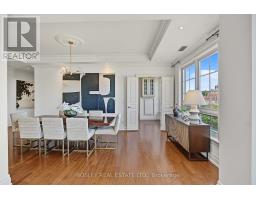
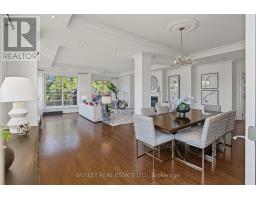
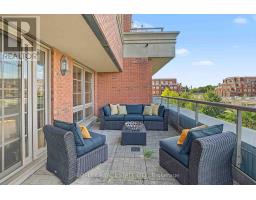
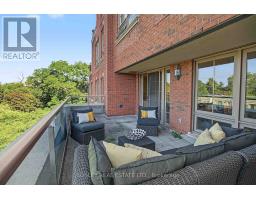
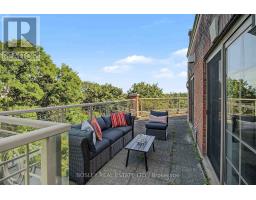
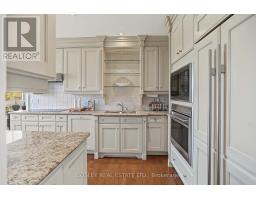
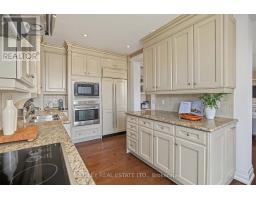
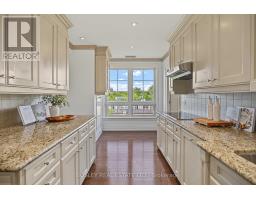
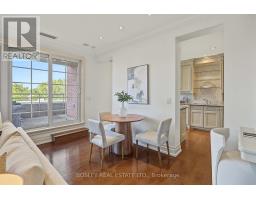
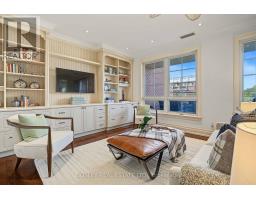
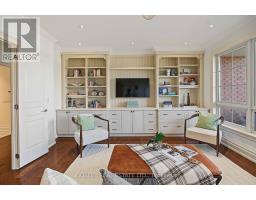
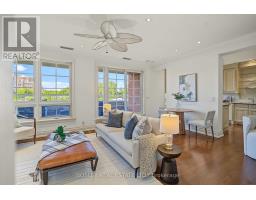
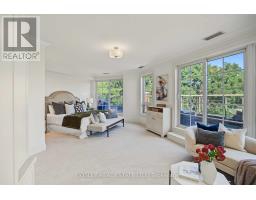
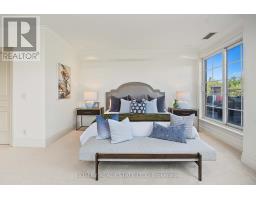
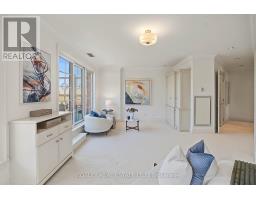
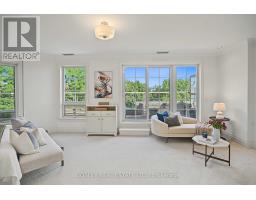
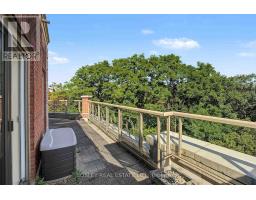
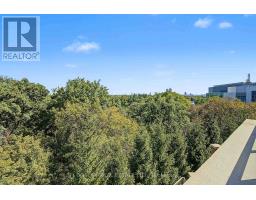
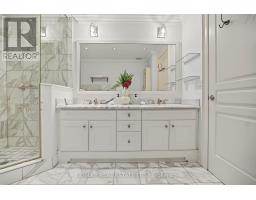
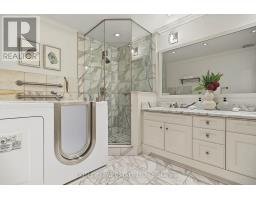
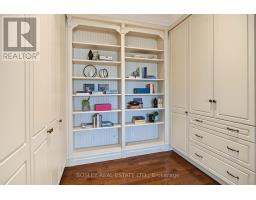
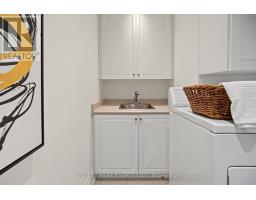
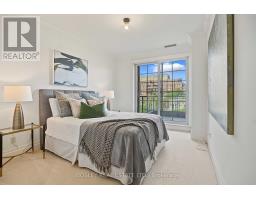
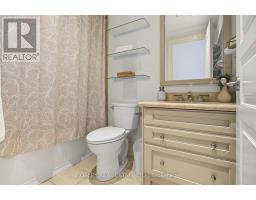
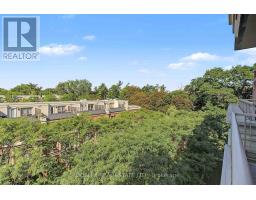
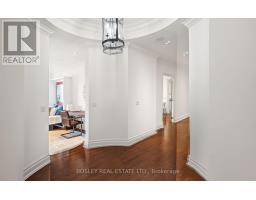
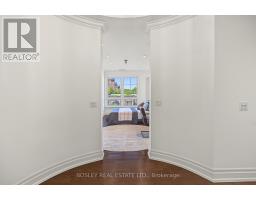
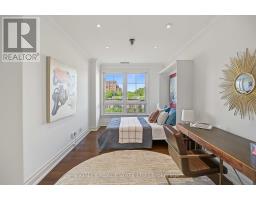
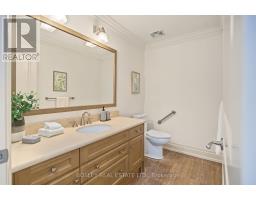
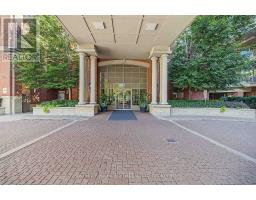
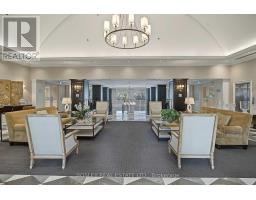
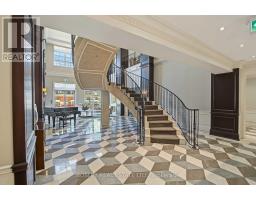
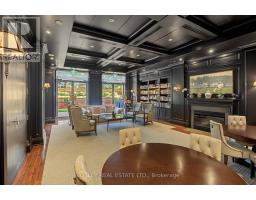
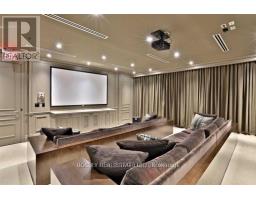
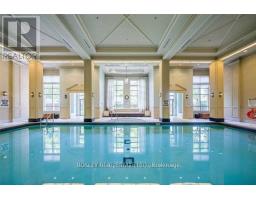
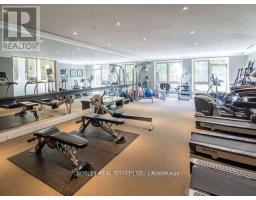
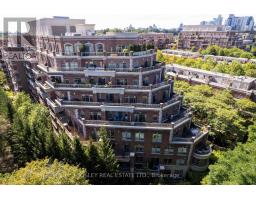
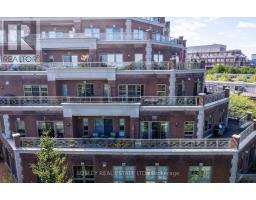
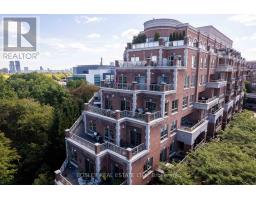
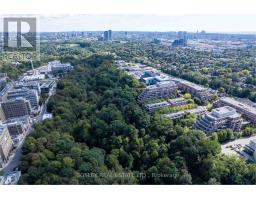
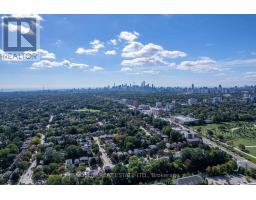
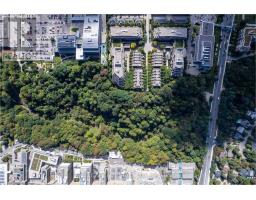
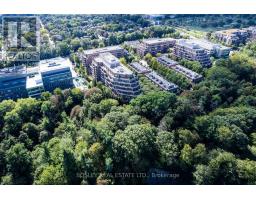
Experience luxury on a grand scale in this spectacular 3,148 SF corner suite in the prestigious Kilgour Estates. Rarely available on one floor, this elegant oversized suite offers the space and comfort of a home with the convenience of upscale condominium living. Featuring 2 spacious bedrooms plus a den/office which curently houses a Murphy bed and serves as a 3rd bdrm. A separate family room off the kitchen which boast lots of custom cabinetry, bookshelves & storage, and a library across the hall with more bookshelves & hidden storage, this exceptional suite offers remarkable flexibility for every lifestyle. Expansive principal rooms are bathed in natural light from multiple different exposures with walkouts to oversized terraces at every turn, include the stunning 42 ft long wrap around terrace off the living room & primary bdrm which creates a seamless connection to the outdoors throughout this luxury suite (complete with fireplace) taking full advantage of the beautiful terrace overlooking a canopy of mature trees and lush greenery, perfect for morning coffee, al fresco dining, or relaxing beneath the moonlight. The 23 ft long terrace off the family room continues this outdoor/indoor feeling.The primary bdrm is extraordinary with 3 walk-in closets, a luxurious spa-inspired 5 PC ensuite, a lounge/home office space and its own terrace access. The spacious 2nd bdrm also enjoys a 4 PC ensuite, w/in closet and access to a 3rd private terrace, offering outstanding comfort and privacy for family or guests. And don't forget the 2 car side-by-side parking & the locker. Prestigious Kilgour Estates with it's 24 hr concierge is renowned for its impeccable service, beautifully landscaped grounds and resort-style amenities in one of Toronto's most desirable neighbourhoods in the top-tier Blythwood Jr PS school district. An exceptional opportunity to enjoy elegant, carefree living in a residence that combines timeless sophistication with the scale and comfort of a custom home. (id:1945)

This listing content provided by
REALTOR.ca
has been licensed by REALTOR®
members of The Canadian Real Estate Association
members of The Canadian Real Estate Association
Property details for 504 - 21 Burkebrook Place, Toronto
- Type
- Apartment
- Bedrooms
- 4
- Bathrooms
- 3
- Basement
- None
- Parking
- Garage, Underground
- Heating
- Heat Pump, Natural gas
- Cooling
- Central air conditioning
- Exterior
- Brick
- Ownership
- Condo/Strata
- Annual Taxes
- $17,571 (2025)
- Condo Fee
- $3,188 / Monthly
Nearby Listings Stat
Estimated price and comparable properties near 504 - 21 Burkebrook Place
Active Listings
13
Min Price
$1,215,000
Max Price
$3,599,000
Avg Price
$2,373,376
Days on Market
43
days
Sold Listings
1
Min Sold Price
$1,299,000
Max Sold Price
$1,299,000
Avg Sold Price
$1,299,000
Days until Sold
61
days
Neighbourhood Census Data
Toronto, Ontario
Population
1,016
Median Age
60.9
Median Income
$83,712
Dwelling Value
$1,103,452
Housing Tenure
Owners 82%
Renters 17%
Age Distribution
Dwelling Types
Commute Mode
Education Level
Housing Age
Commute Duration
Avg Household Size: 1.9
Pop. Density: 754.1/km²
Avg Shelter Cost: $2,451/mo
Owners with Mortgage: 36.1%
Owners Spending 30%+: 22.9%
Tenants Spending 30%+: 38.9%
English only: 82.3%
French only: 0.5%
English and French: 16.7%
Neither: 0.5%
Median Household Income: $144,555
Median Employment Income: $58,304
Price History
Listed
September 21, 2026
by BOSLEY REAL ESTATE LTD.
Current Price
$3,499,000
Type
Apartment
For Sale