133 Oakmere Point, Chestermere
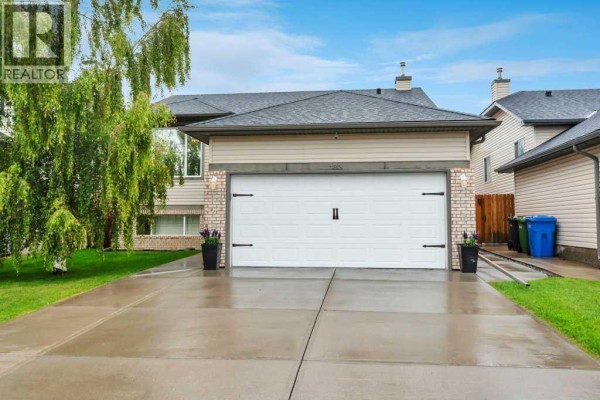
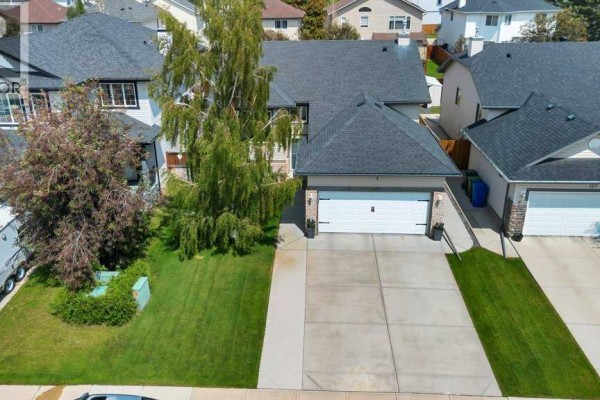
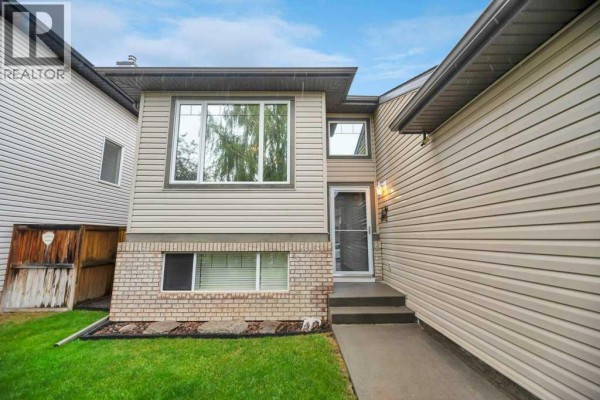
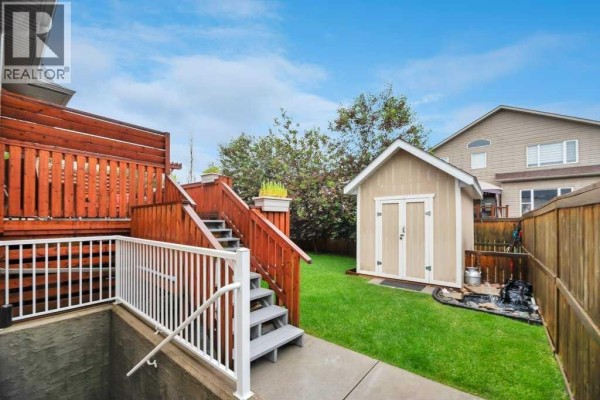
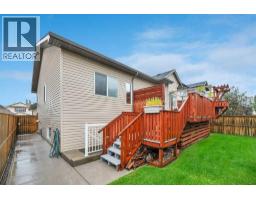
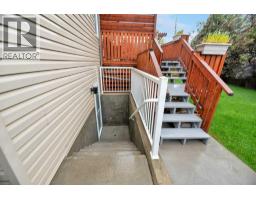
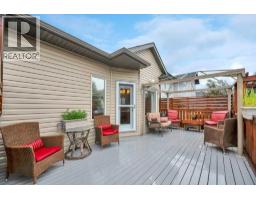
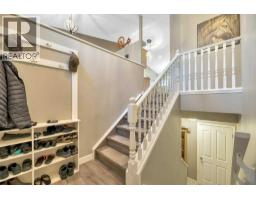
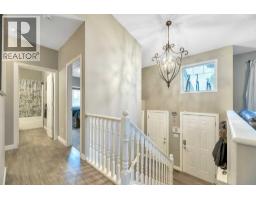
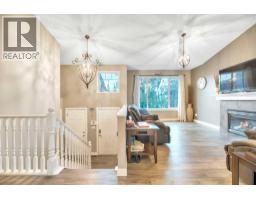
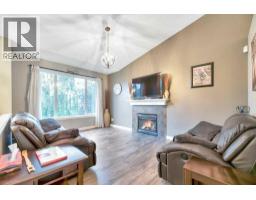
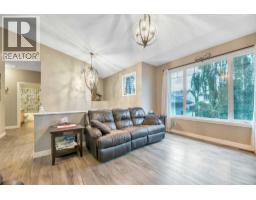
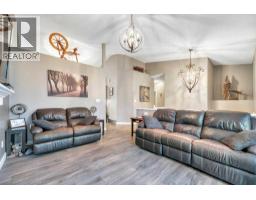
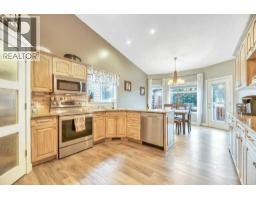
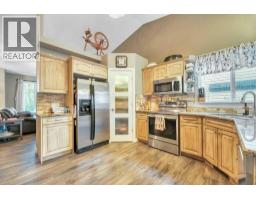
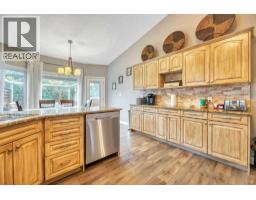
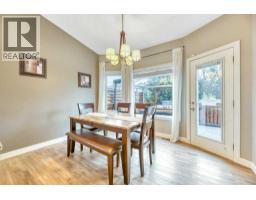
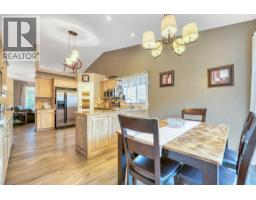
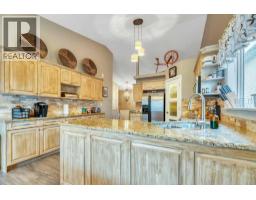
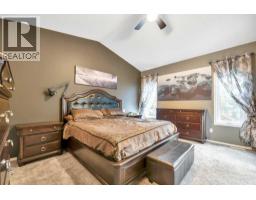
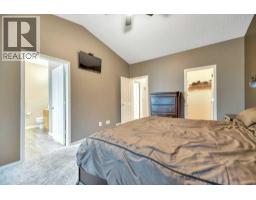
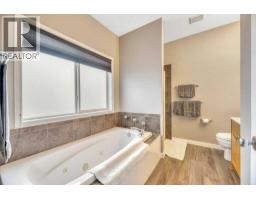
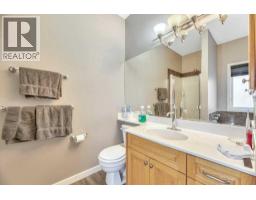
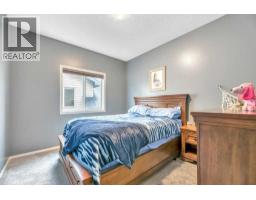
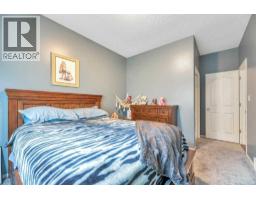
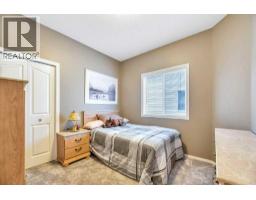
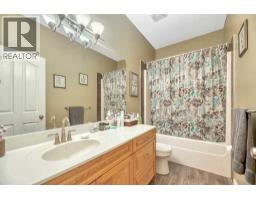
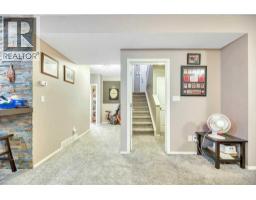
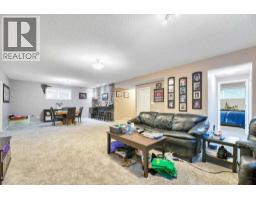
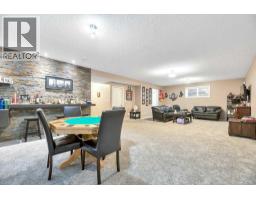
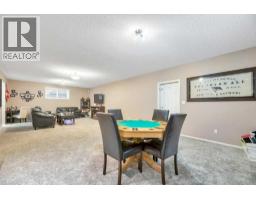
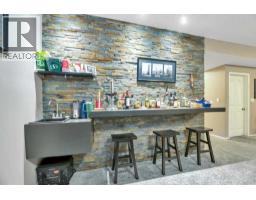
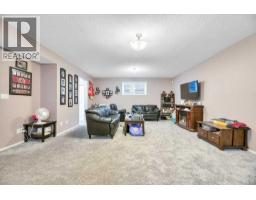
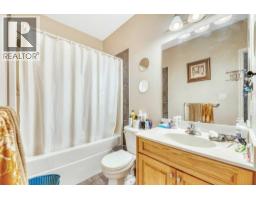
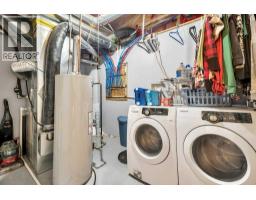
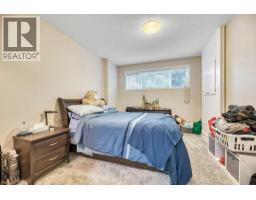
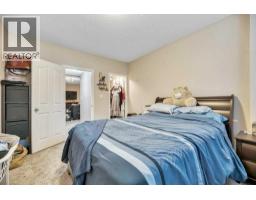
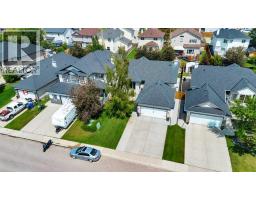
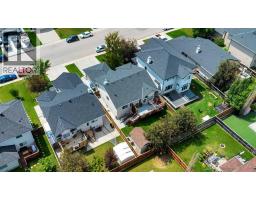
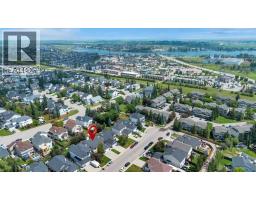
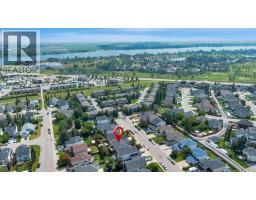
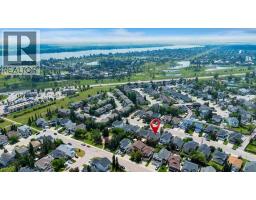
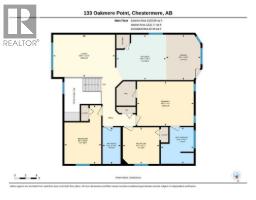
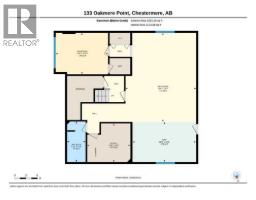
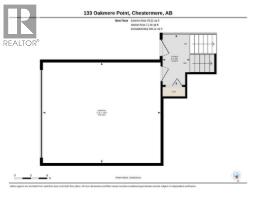
Move in and enjoy! This beautifully maintained bi-level offers exceptional space, thoughtful upgrades, and absolutely nothing left to do but unpack. Step into the bright and inviting living room featuring VAULTED CEILINGS, a cozy GAS FIREPLACE, and an abundance of natural light. The open-concept layout flows seamlessly into the spacious kitchen, complete with upgraded STAINLESS STEEL appliances, a generous dining area, and access to the HUGE DECK WITH A BUILT-IN BBQ—perfect for entertaining family and friends. The main level features 3 bedrooms, including a spacious primary retreat with vaulted ceilings, a walk-in closet, and a private 4-piece ensuite. A second full 4-piece bathroom completes the main floor.The FULLY FINIISHED BASEMENT is equally impressive with 9 FOOT CEILINGS, an expansive family room, a WET BAR, a LARGE 4TH BEDROOM, an additional 4-piece bathroom, and a separate WALK-UP ENTRANCE, offering incredible flexibility for extended family, guests, or future suite potential (subject to any required approvals). Additional features include CENTRAL AIR CONDITIONING, UNDERGROUND SPRINKLERS, and an attached garage that is fully insulated and drywalled. The SOUTH FACING DRIVEWAY is a welcome bonus, helping snow melt more quickly during the winter months. Escape to your own private backyard oasis, where mature trees create a peaceful, secluded setting. Thoughtfully landscaped and complete with a fountain, a spacious deck, and a large storage shed, this outdoor space is perfect for both entertaining and unwinding. This immaculate 4-bedroom, 3-bathroom home has been lovingly cared for and is truly MOVE-IN READY. A rare opportunity to own a home that combines comfort, functionality, and pride of ownership. (id:1945)

This listing content provided by
REALTOR.ca
has been licensed by REALTOR®
members of The Canadian Real Estate Association
members of The Canadian Real Estate Association
Property details for 133 Oakmere Point, Chestermere
- Type
- Residential
- Style
- Bi-level
- Bedrooms
- 4
- Bathrooms
- 3
- Living Area
- 1,383 square feet
- Lot Size
- 5282.00
- Basement
- Finished, Full, Separate entrance, Walk out, Walk-up
- Parking
- Attached Garage
- Heating
- Forced air, Natural gas
- Cooling
- Central air conditioning
- Exterior
- Vinyl siding
- Ownership
- Freehold
- Annual Taxes
- $4,006 (2026)
Nearby Listings Stat
Estimated price and comparable properties near 133 Oakmere Point
Active Listings
26
Min Price
$354,900
Max Price
$1,600,000
Avg Price
$757,947
Days on Market
59
days
Sold Listings
9
Min Sold Price
$559,900
Max Sold Price
$824,624
Avg Sold Price
$691,803
Days until Sold
26
days
Neighbourhood Census Data
Chestermere, Alberta
Population
2,140
Median Age
33.3
Median Income
$43,776
Dwelling Value
$500,842
Housing Tenure
Owners 95%
Age Distribution
Dwelling Types
Commute Mode
Education Level
Housing Age
Commute Duration
Avg Household Size: 3.7
Pop. Density: 4,120.9/km²
Avg Shelter Cost: $2,033/mo
Owners with Mortgage: 80.4%
Owners Spending 30%+: 14.4%
Tenants Spending 30%+: 0%
English only: 92.5%
English and French: 4.7%
Neither: 2.6%
Median Household Income: $138,650
Median Employment Income: $44,032
Price History
Listed
June 30, 2026
by RE/MAX Key
Current Price
$647,000
-1.8% from last change
Type
Residential
For Sale
Price Changes
2
| Date | Price | Change |
|---|---|---|
| Current | $647,000 | $12,000 (-1.8%) |
| Aug 7, 2026 | $659,000 | $20,000 (-2.9%) |
| Jul 13, 2026 | $679,000 | Listed |