65 Cranborne Crescent, Whitby
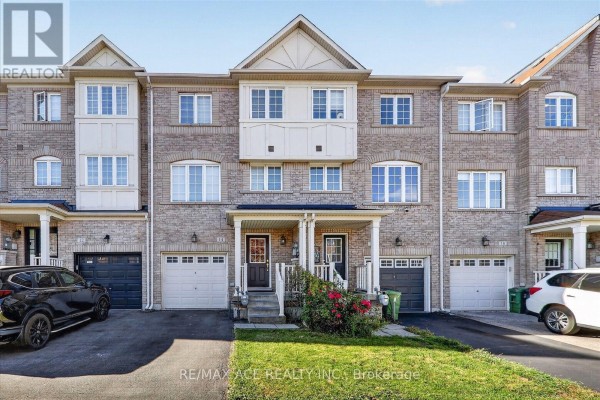
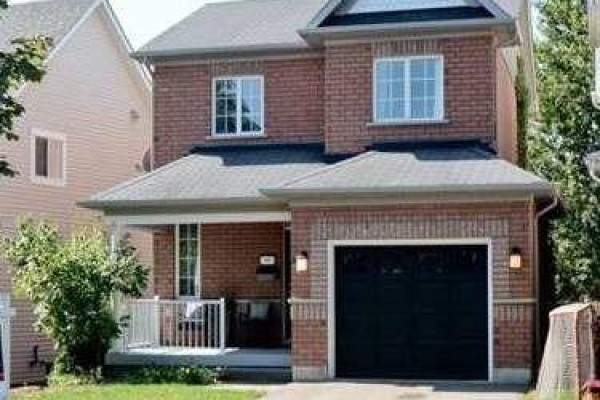
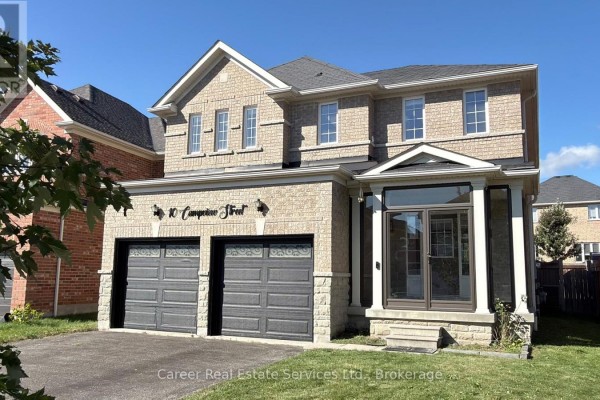
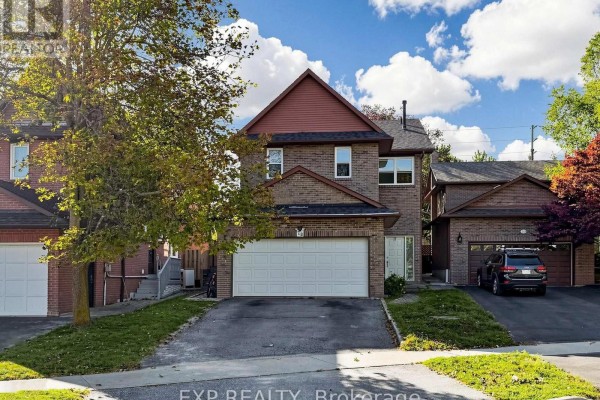
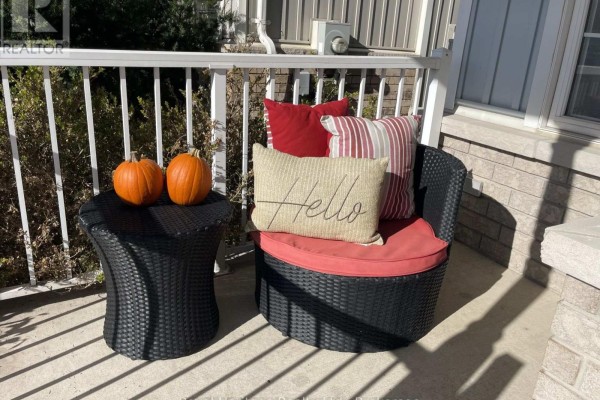
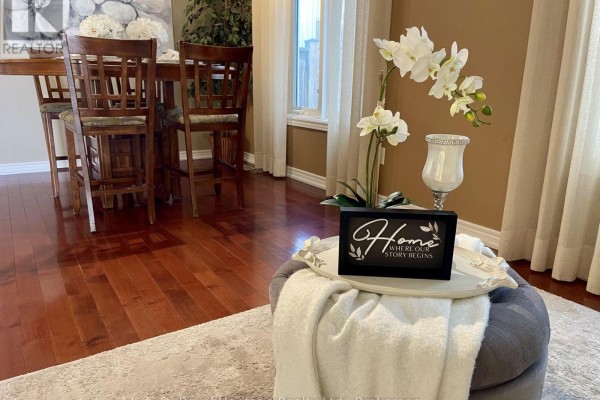
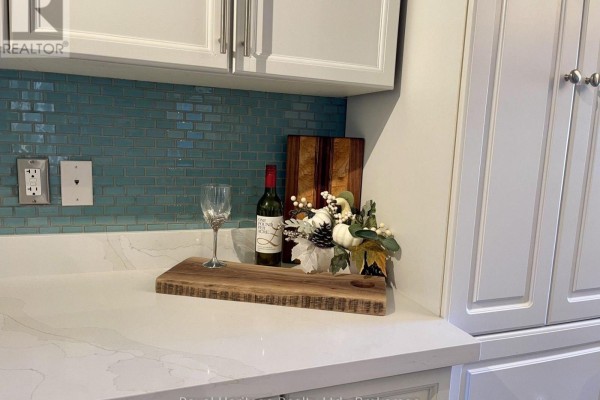
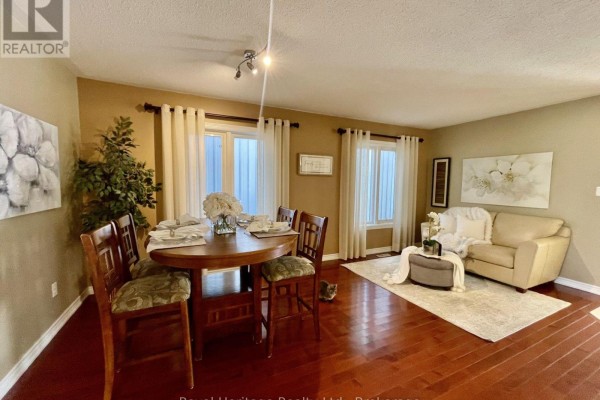
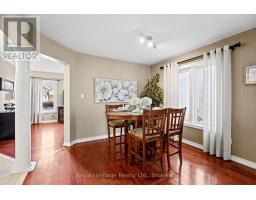
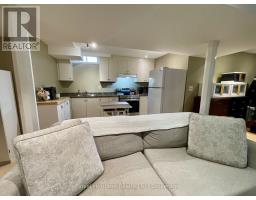
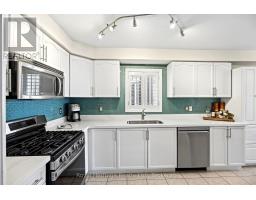
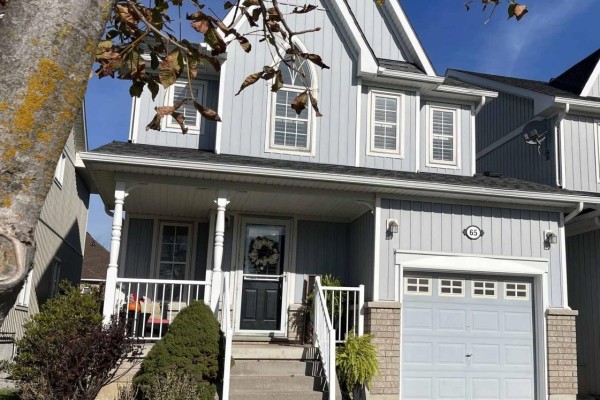
Welcome To This Beautiful Brooklin Home Where Style, Comfort And Functionality Come Together! The Open Living And Dining Area Creates The Perfect Setting For Entertaining And Everyday Family Living. The Family Room Features Hardwood Floors And Large Windows, While The Modern Kitchen Boasts Stainless Steel Appliances, Including A Gas Stove, Upgraded Counter Tops, And A Stylish Back Splash. Upstairs, You'll Find 3 Spacious Bed rooms And 2 Bath Rooms, Including A Beautiful Primary Suite With A Walk-In Closet And 4-Piece Ensuite Featuring A Soaker Tub And Separate Shower. The Generous Bright Second Bed Room Also Offers A Walk-In Closet, California Shutters & Large Windows, While Convenient Second-Floor Laundry Adds Everyday Ease. The Finished Basement Is Complete With A Second Kitchen And Separate Laundry, Offering Excellent Intentional For Multi generational Living! An Ideal Opportunity For Families Looking For Flexible Living Arrangements Or Space For Extended Family. Step Outside And Enjoy Your Own Backyard Oasis, Featuring A Deck And Above-Ground Salt Water Pool-Perfect For Summer Gatherings And Relaxing Weekends! An Extended Driveway Provides Parking For 2 Cars Side By Side, While A Garden Shed And Gas Line For Your BBQ Complete This Fantastic Outdoor Space. Located In Desirable Brooklin, Close to Parks, Schools, Shopping, And 407. This Wonderful Home Offers Comfort, Flexibility, And A Lifestyle The Whole Family Can Enjoy! Extra Features- Hardwood Floors, California Shutters, Garage Door Opener, Central Vac. Roof 2019, Furnace 2019, Above Ground Salt Water Pool, Two Fridges, Two Stoves, Two Washer and Dryers, Dishwasher Chest Freezer In Garage. ** This is a linked property.** (id:1945)

This listing content provided by
REALTOR.ca
has been licensed by REALTOR®
members of The Canadian Real Estate Association
members of The Canadian Real Estate Association
Property details for 65 Cranborne Crescent, Whitby
- Type
- Residential
- Bedrooms
- 3
- Bathrooms
- 4
- Lot Size
- 90 x 110 FT
- Stories
- 2
- Basement
- Finished, N/A
- Parking
- Attached Garage, Garage
- Heating
- Forced air, Natural gas
- Cooling
- Central air conditioning
- Exterior
- Vinyl siding
- Ownership
- Freehold
- Annual Taxes
- $6,277
Nearby Listings Stat
Estimated price and comparable properties near 65 Cranborne Crescent
Active Listings
8
Min Price
$729,195
Max Price
$889,990
Avg Price
$811,166
Days on Market
86
days
Sold Listings
3
Min Sold Price
$824,900
Max Sold Price
$850,000
Avg Sold Price
$841,600
Days until Sold
16
days
Neighbourhood Census Data
Whitby, Ontario
Population
3,579
Median Age
33.4
Median Income
$60,211
Dwelling Value
$647,257
Housing Tenure
Owners 96%
Age Distribution
Dwelling Types
Commute Mode
Education Level
Housing Age
Commute Duration
Avg Household Size: 3.4
Pop. Density: 2,206.5/km²
Avg Shelter Cost: $2,184/mo
Owners with Mortgage: 89.2%
Owners Spending 30%+: 14.8%
Tenants Spending 30%+: 0%
English only: 89.1%
French only: 0.1%
English and French: 10.3%
Neither: 0.3%
Median Household Income: $133,348
Median Employment Income: $63,360
Price History
Listed
October 23, 2026
by ROYAL HERITAGE REALTY LTD.
Current Price
$889,990
Type
Residential
For Sale
Contact Agent Get in touch about 65 Cranborne Crescent, Whitby
Corina Goss
ROYAL HERITAGE REALTY LTD.