153 Banff Road, Toronto
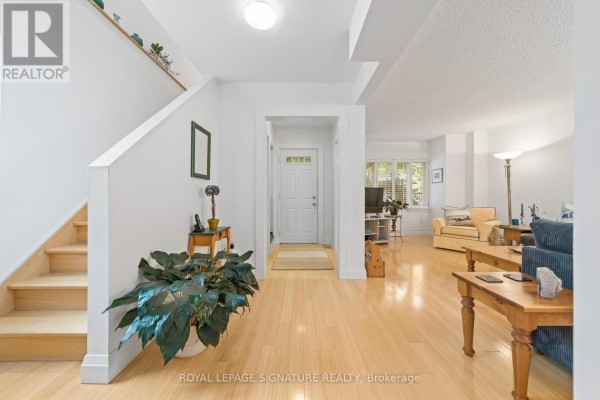
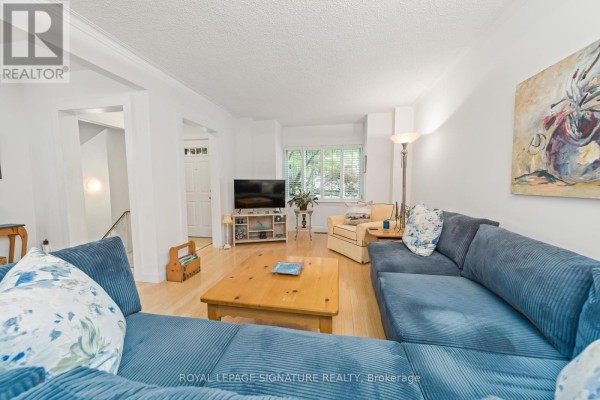
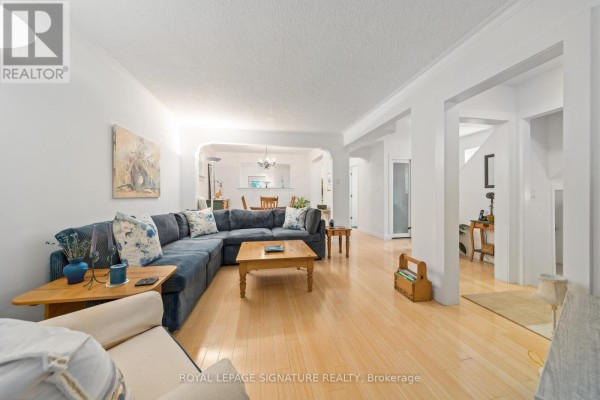
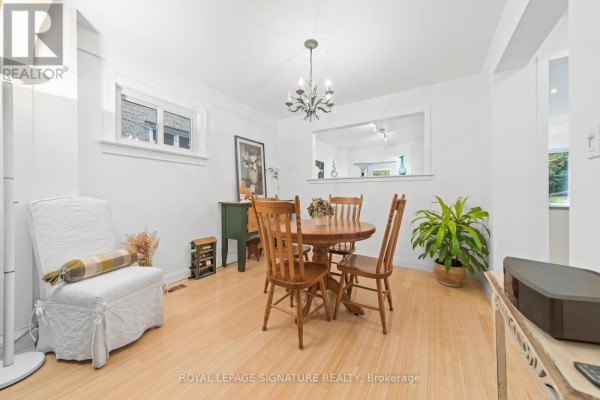
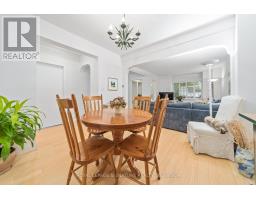
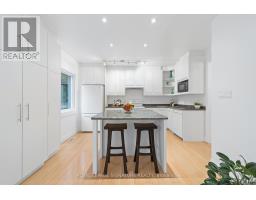
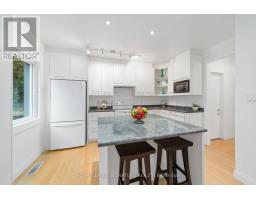
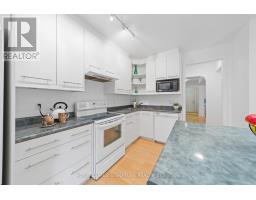
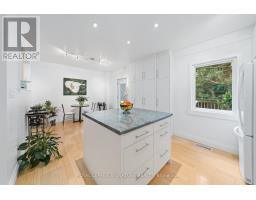
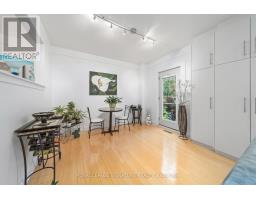
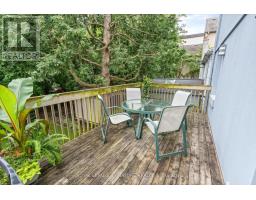
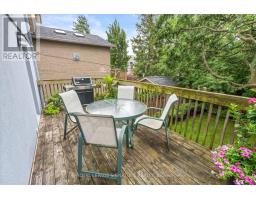
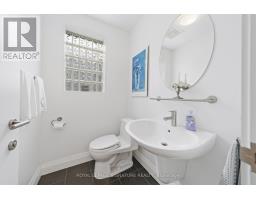
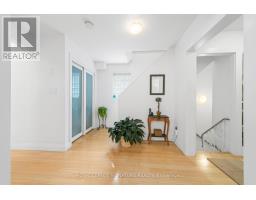
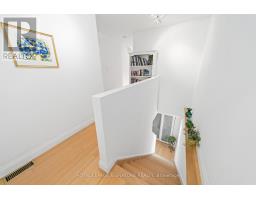
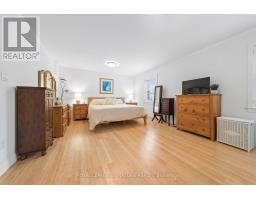
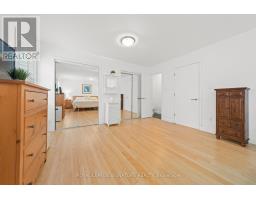
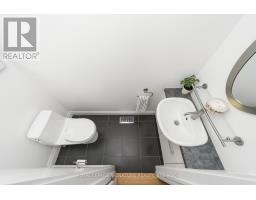
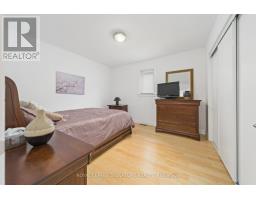
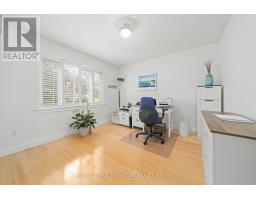
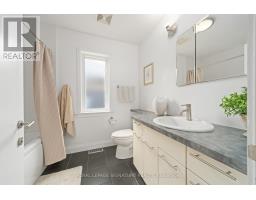
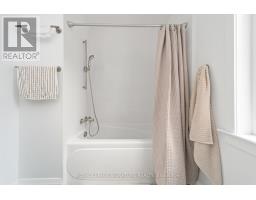
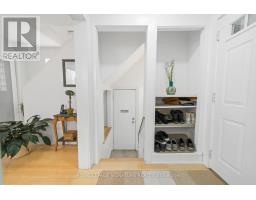
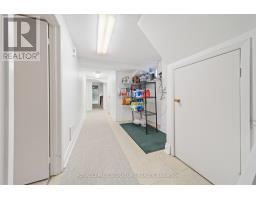
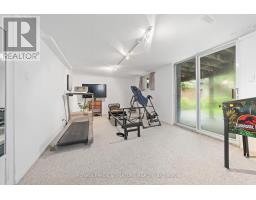
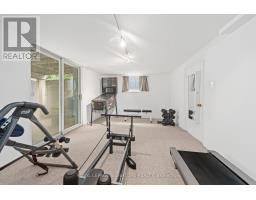
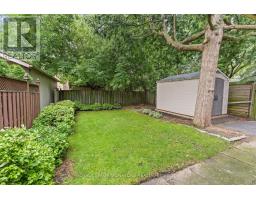
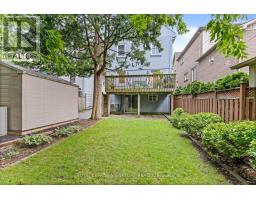
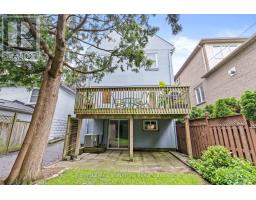
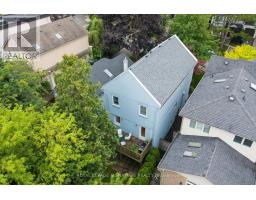
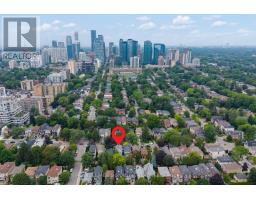
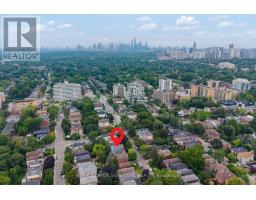
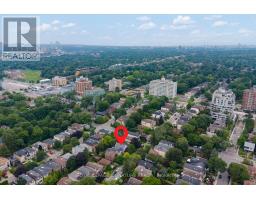
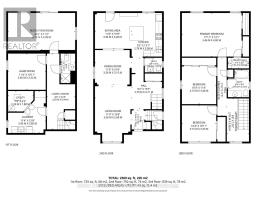
Once You Step Inside 153 Banff, You Immediately Notice The Sense Of Space, Natural Light And Bamboo Floors That Run Throughout The Main And Second Levels. The Bright, Open Main Floor Is Easy To Settle Into, With Plenty Of Room For Family Life And Entertaining. The Oversized Kitchen Offers A Large Island, Plenty Of Storage And Workspace, Under-Counter Lighting And Pot Lights. The Spacious Breakfast Area Opens Directly Onto The Deck And Backyard - Perfect For Morning Coffee, Family Meals Or Summer BBQs. Upstairs, You'll Find Three Generous Bedrooms With Good Closet Space, Including A Large Primary With Its Own Ensuite. The Finished Lower Level Has A Separate Entrance And Garden-Level Walk-Out. With A Recreation Area, Additional Bedroom, Bathroom, It Could Easily Become A Teenager's Hangout, Guest Space, Home Gym Or Just Extra Room For The Family. Outside, The Backyard Is Beautifully Landscaped With Mature Trees And Professionally Designed Gardens, Giving You Plenty Of Space To Enjoy The Outdoors. Then There's The Location. Tucked Away On A Quiet, Tree-Lined Street In A Fantastic Neighbourhood, You're Just Steps From Bayview And Eglinton, With Shops, Cafes, Restaurants And Parks Close By. Top-Ranked Schools, Hospitals, Golf, The Leaside LRT And Everyday Amenities Are All Within Easy Reach. If The Kids Have Been Asking For A Dog... Well, You May Have Just Run Out Of Excuses. This Is Definitely The Kind Of Neighbourhood Where A Dog Would Fit Right In. A Great Home, A Great Backyard And A Location That's Hard To Beat. (id:1945)

This listing content provided by
REALTOR.ca
has been licensed by REALTOR®
members of The Canadian Real Estate Association
members of The Canadian Real Estate Association
Property details for 153 Banff Road, Toronto
- Type
- Residential
- Bedrooms
- 4
- Bathrooms
- 4
- Lot Size
- 30.7 x 100 FT
- Stories
- 2
- Basement
- Finished, Walk out, N/A
- Parking
- No Garage
- Heating
- Forced air, Natural gas
- Cooling
- Central air conditioning
- Exterior
- Stucco
- Ownership
- Freehold
- Annual Taxes
- $10,429
Nearby Listings Stat
Estimated price and comparable properties near 153 Banff Road
Active Listings
17
Min Price
$1,569,900
Max Price
$8,600,000
Avg Price
$2,743,347
Days on Market
36
days
Sold Listings
6
Min Sold Price
$1,495,000
Max Sold Price
$2,199,888
Avg Sold Price
$1,838,648
Days until Sold
40
days
Neighbourhood Census Data
Toronto, Ontario
Population
697
Median Age
42
Median Income
$59,776
Dwelling Value
$849,066
Housing Tenure
Owners 72%
Renters 28%
Age Distribution
Dwelling Types
Commute Mode
Education Level
Housing Age
Commute Duration
Avg Household Size: 2
Pop. Density: 6,039.9/km²
Avg Shelter Cost: $1,666/mo
Owners with Mortgage: 43.4%
Owners Spending 30%+: 13.2%
Tenants Spending 30%+: 47.6%
English only: 83.5%
English and French: 15.8%
Neither: 1.4%
Median Household Income: $100,523
Median Employment Income: $57,856
Price History
Listed
September 17, 2026
by ROYAL LEPAGE SIGNATURE REALTY
Current Price
$1,749,000
-5.5% from last change
Type
Residential
For Sale
Price Changes
1
| Date | Price | Change |
|---|---|---|
| Current | $1,749,000 | $100,900 (-5.5%) |
| Sep 17, 2026 | $1,849,900 | Listed |