Spacious 4-Bed Backsplit with Hot Tub Near Chicopee
Property details for 60 Ebydale Drive, Kitchener
- Type
- Residential
- Bedrooms
- 4
- Bathrooms
- 2
- Living Area
- 2,754 square feet
- Lot Size
- 52.5 x 52.5 FT ; 136.83
- Basement
- Finished, Full
- Parking
- Attached Garage, No Garage
- Heating
- Forced air, Natural gas
- Cooling
- Central air conditioning
- Exterior
- Brick
- Ownership
- Freehold
- Annual Taxes
- $5,196 (2026)
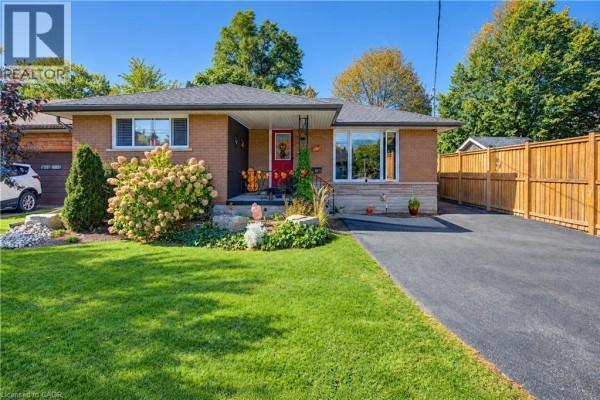
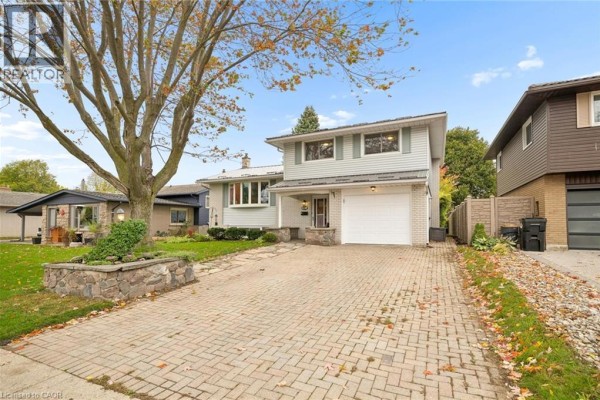
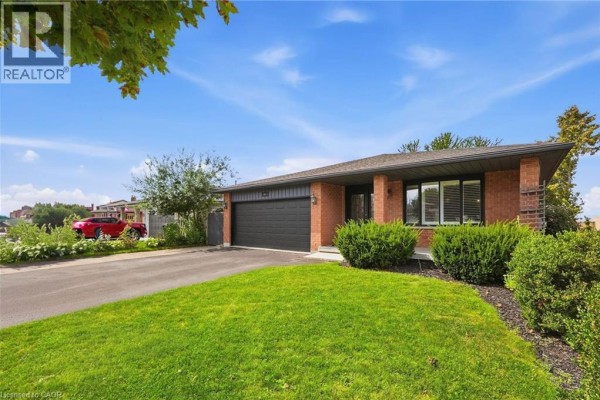
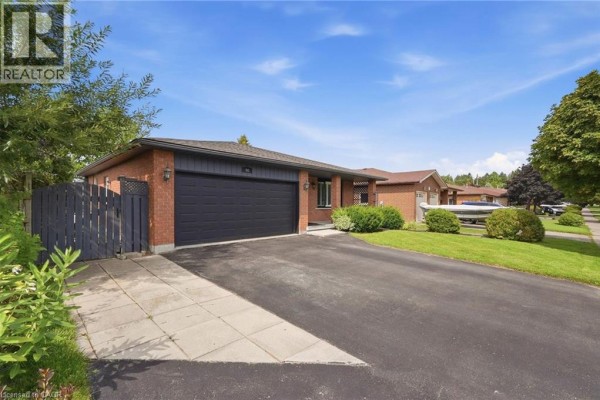
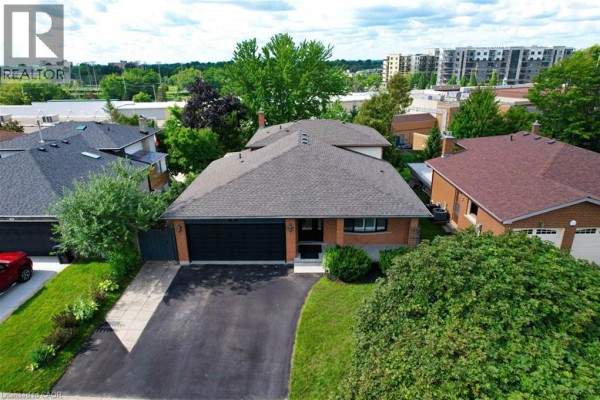
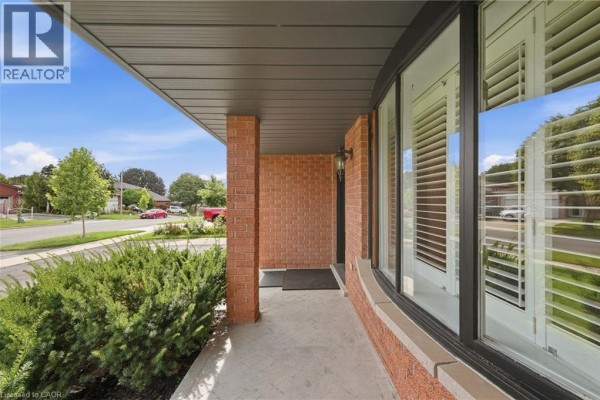
This 2,754-square-foot backsplit on Ebydale Drive is a solid pick for families wanting room to spread out. Four bedrooms and two full baths are laid out across three levels. The main floor has a foyer, living room, dining room, and a big kitchen measuring 12 by 21 feet. New counters, fridge, and dishwasher were just added. Walk out from the lower-level family room to a large deck and hot tub in the fenced backyard. Rec room downstairs is 25 by 10. Plus there's a workshop, utility room, and a fourth bedroom. Furnace is from 2023, the water heater from 2025, and the washer and dryer from 2022. There's even an EV-ready 220v outlet in the garage. This 1986 brick home sits on a 0.165-acre lot with 52 feet of frontage. You'll find a park directly across the street and a community centre nearby. Chicopee Ski & Summer Resort is a 5-minute drive. Fairview Park Mall is about 3.4 km away, and the airport is 3.6 km. Bus stops are steps away, and the house is on school bus routes. Taxes run about $5,196 a year. Priced at $950,000, it's above the area's median sold price of $659,000, but the size and updates justify the premium. Homes here average 34 days on market, so demand is steady. If you need space and want to skip the renovation chaos, this one's worth a look.
About 60 Ebydale Drive, Kitchener — Property Score
* This property score is an approximate estimate based on publicly available data, nearby comparable listings, and automated analysis. Scores are for informational purposes only and should not be relied upon as professional appraisals or investment advice. Actual property values may vary. We recommend consulting a licensed real estate professional for accurate assessments.
Full Listing Description
All Property Details
Neighbourhood Census Data
Kitchener, Ontario