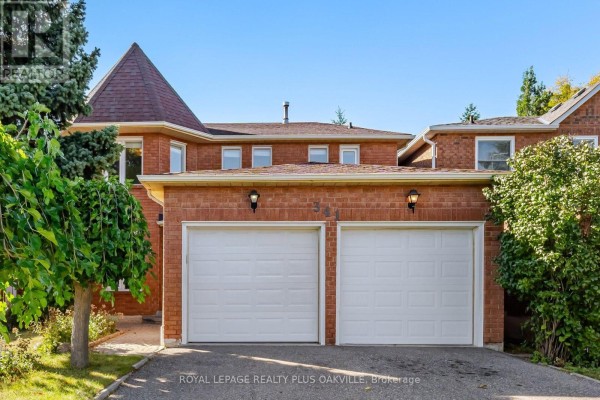
341 Nahani Way, Mississauga
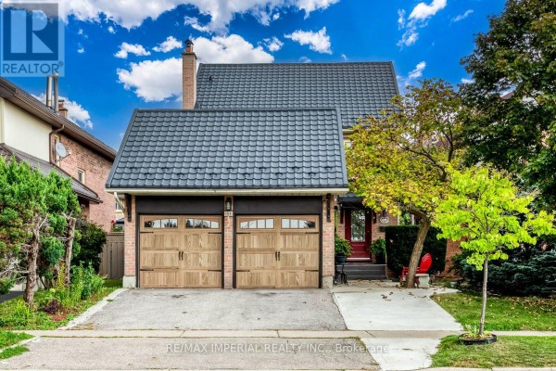
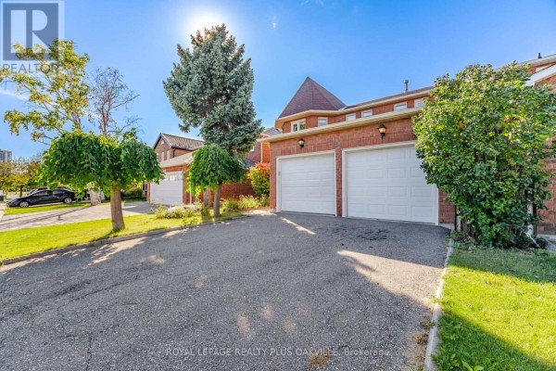
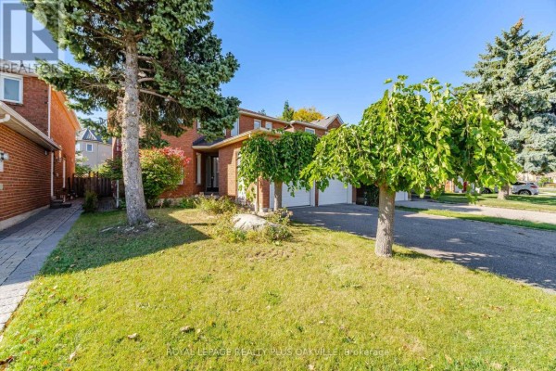
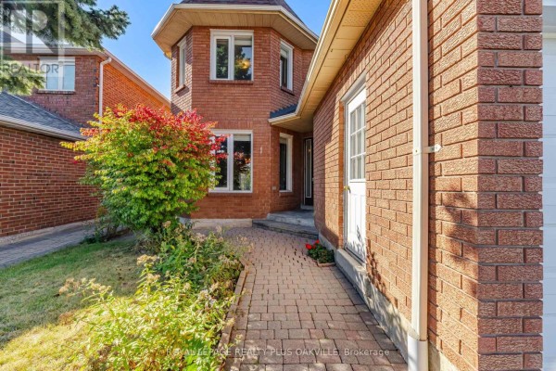
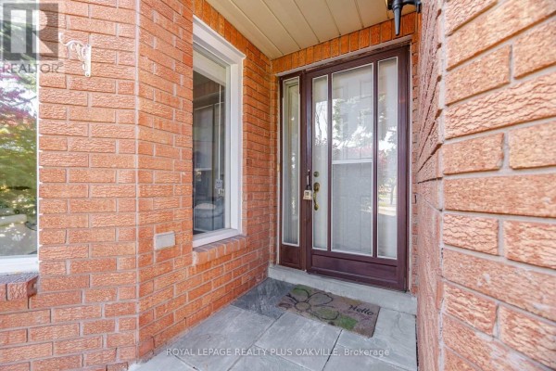
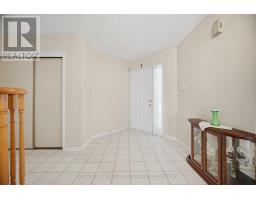
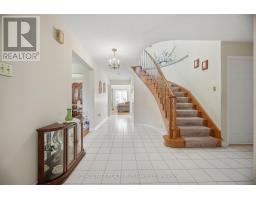
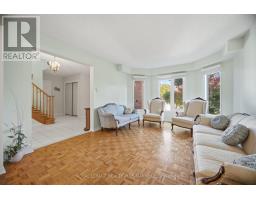
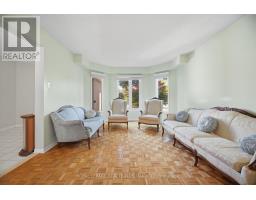
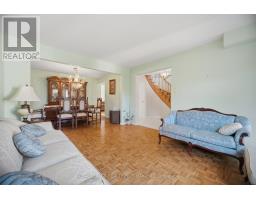
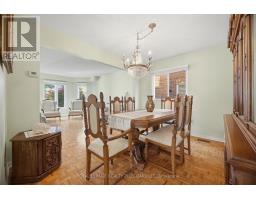
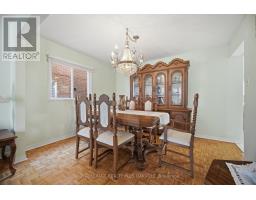
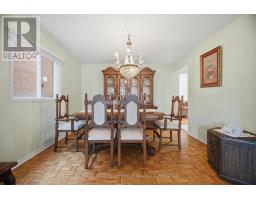
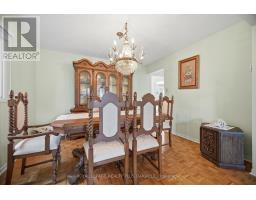
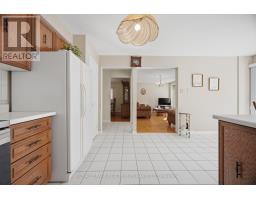
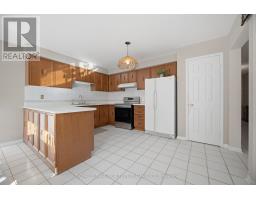
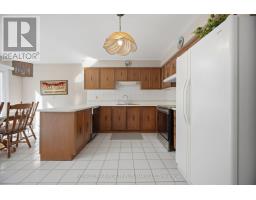
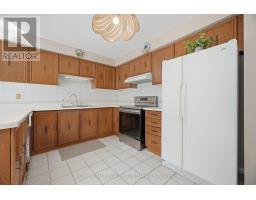
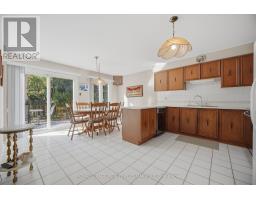
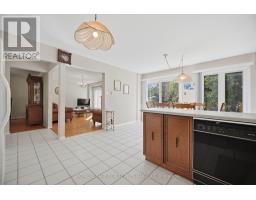
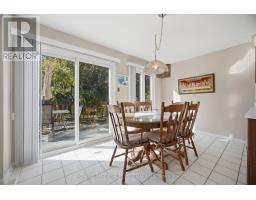
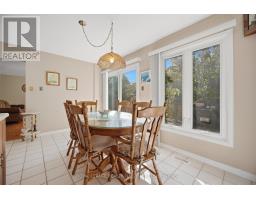
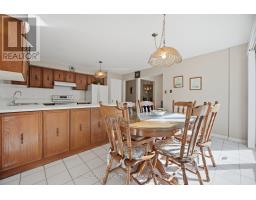
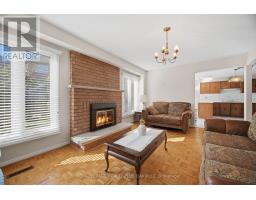
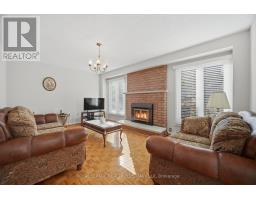
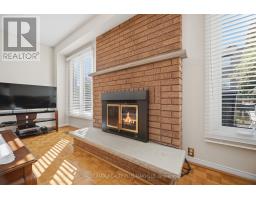
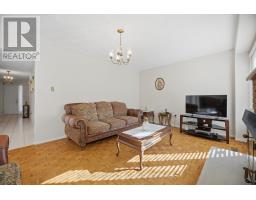
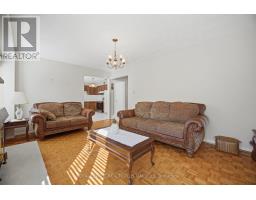
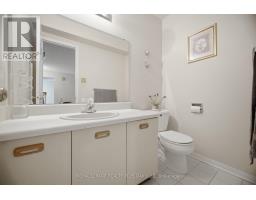
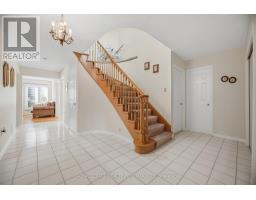
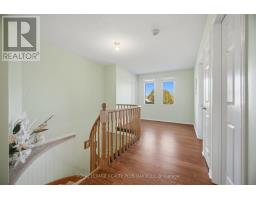
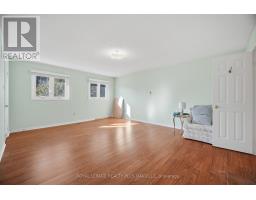
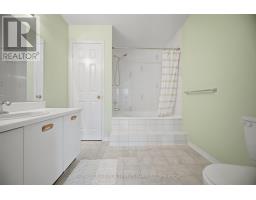
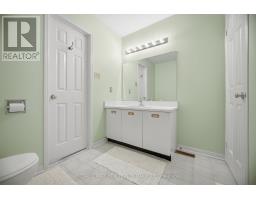
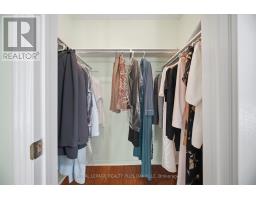
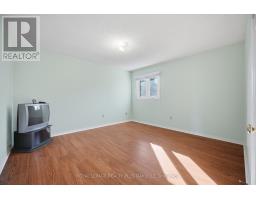
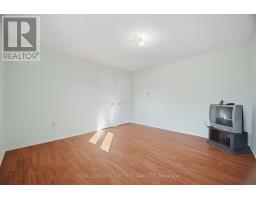
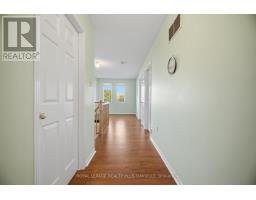
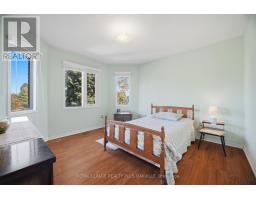
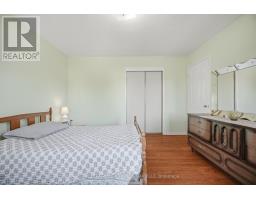
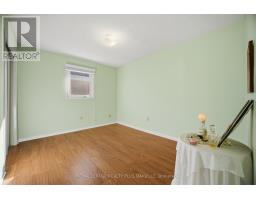
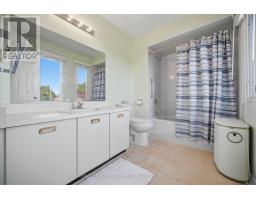
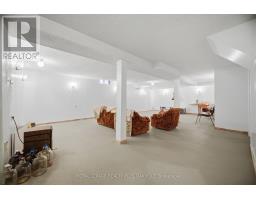
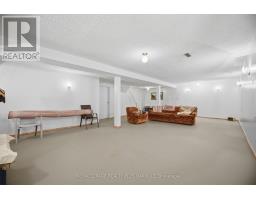
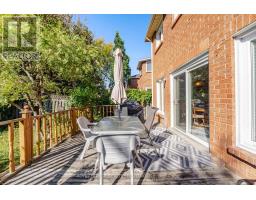
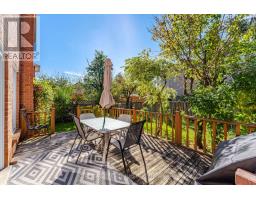
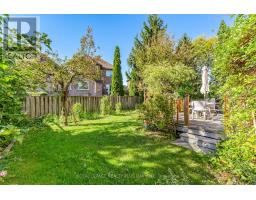
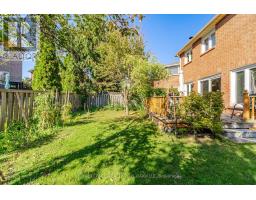
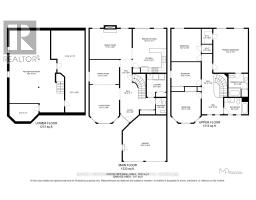
Welcome to this exceptionally spacious Executive 2-storey home in the heart of Hurontario, offering 2,400+ sq. ft. above grade plus a fully finished basement, w/over 3,600 sq. ft. of total living space! Proudly maintained by the original owner for over 40 years, this carpet-free home offers an outstanding combination of space, versatility & pride of ownership. Recent updates include the roof, furnace & A/C. Step inside to a bright & generously proportioned layout designed for comfortable family living & entertaining. Main floor features 9-ft ceilings & hardwood & ceramic flooring throughout the living room, dining room & extra-large family room. The spacious kitchen offers abundant cabinetry, a built-in pantry & bar sink, while the bright breakfast area walks out to the large, fully fenced backyard w/patio - perfect for summer entertaining, family gatherings & relaxing outdoors.Upstairs, you'll find four generously sized bedrooms, all w/hardwood flooring, offering excellent space for a growing family complete w/Large primary bedroom w/ensuite & walk-in closet. The expansive finished basement provides even more living space w/endless possibilities for a home office, gym, media room, recreation area, guest space or additional family living.This home offers a fantastic opportunity to renovate & personalize to your own taste while taking advantage of an exceptionally spacious & functional floor plan. The possibilities are endless! Ideally located close to shopping, transit, highways, schools, parks, community centre & Square One. With the Hurontario LRT corridor just steps away, you'll enjoy exceptional connectivity & convenience. Ample driveway parking adds to the everyday practicality of this wonderful family home. A rare opportunity to own an exceptionally spacious, well-maintained original-owner home in a highly connected and sought-after Hurontario location. Bring your vision, make it your own, and create the home you've always wanted! (id:1945)

This listing content provided by
REALTOR.ca
has been licensed by REALTOR®
members of The Canadian Real Estate Association
members of The Canadian Real Estate Association
Property details for 341 Nahani Way, Mississauga
- Type
- Residential
- Bedrooms
- 4
- Bathrooms
- 3
- Lot Size
- 39.4 x 108.3 FT
- Stories
- 2
- Basement
- Finished, N/A
- Parking
- Attached Garage, Garage
- Heating
- Forced air, Natural gas
- Cooling
- Central air conditioning
- Exterior
- Brick
- Ownership
- Freehold
- Annual Taxes
- $8,137
Nearby Listings Stat
Estimated price and comparable properties near 341 Nahani Way
Active Listings
19
Min Price
$730,000
Max Price
$1,599,000
Avg Price
$1,019,753
Days on Market
39
days
Sold Listings
10
Min Sold Price
$699,800
Max Sold Price
$1,395,000
Avg Sold Price
$1,061,870
Days until Sold
26
days
Neighbourhood Census Data
Mississauga, Ontario
Population
984
Median Age
41.9
Median Income
$33,493
Dwelling Value
$848,118
Housing Tenure
Owners 84%
Renters 16%
Age Distribution
Dwelling Types
Commute Mode
Education Level
Housing Age
Commute Duration
Avg Household Size: 3.6
Pop. Density: 2,850.5/km²
Avg Shelter Cost: $1,752/mo
Owners with Mortgage: 58.1%
Owners Spending 30%+: 14%
Tenants Spending 30%+: 0%
English only: 90.4%
English and French: 5.6%
Neither: 4.1%
Median Household Income: $122,496
Median Employment Income: $37,675
Price History
Listed
October 8, 2026
by ROYAL LEPAGE REALTY PLUS OAKVILLE
Current Price
$1,199,900
Type
Residential
For Sale
Contact Agent Get in touch about 341 Nahani Way, Mississauga
PETER MARKOU
ROYAL LEPAGE REALTY PLUS OAKVILLE