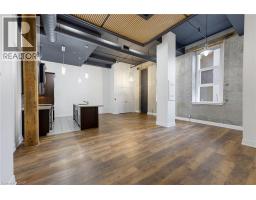
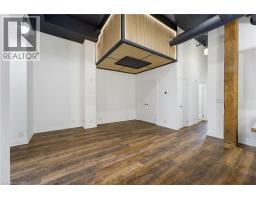
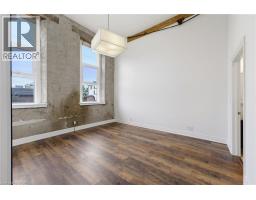
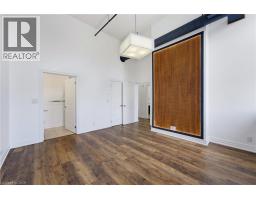
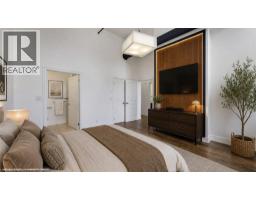
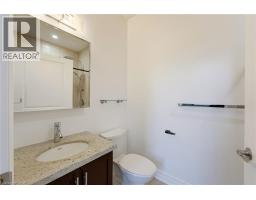
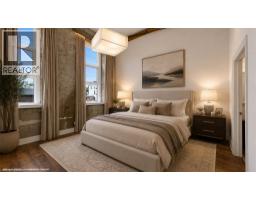
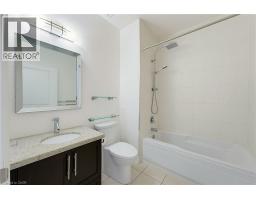
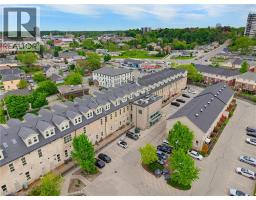
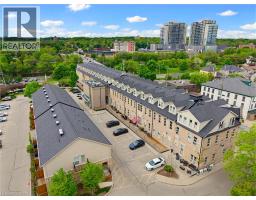
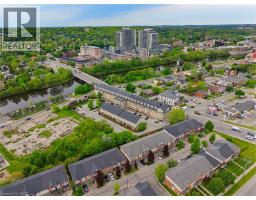
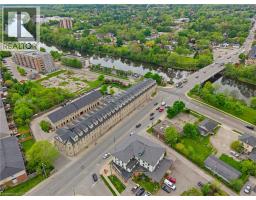
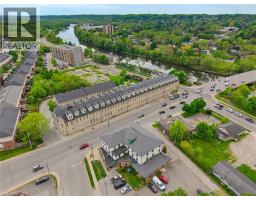
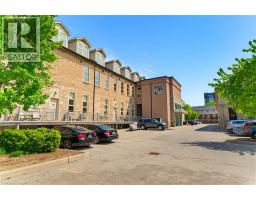
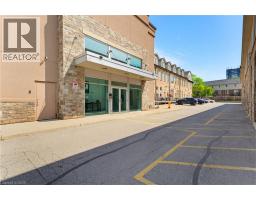
25 Concession Street Unit# 111, Cambridge
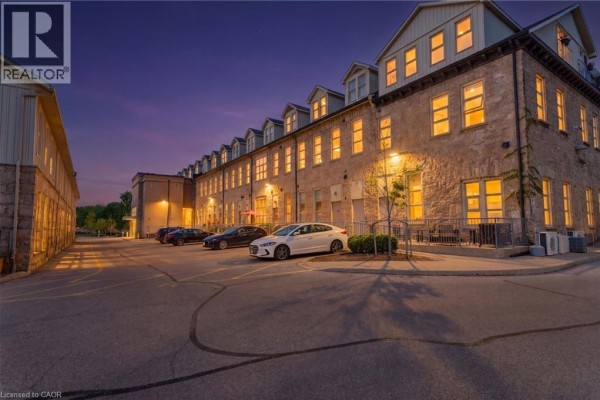
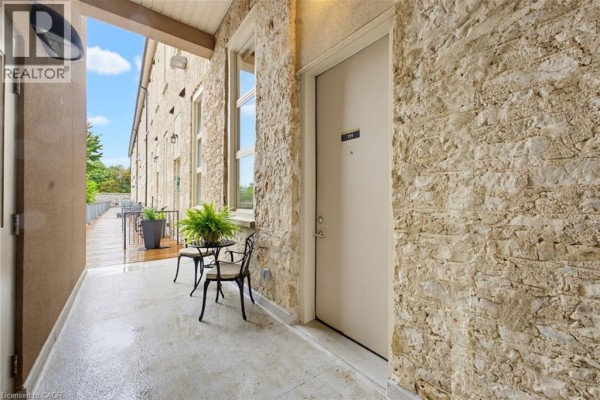
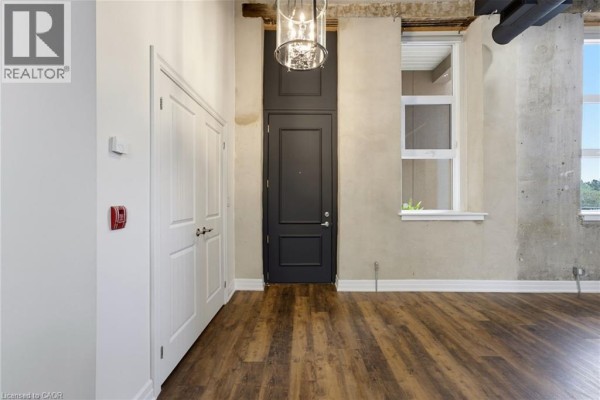
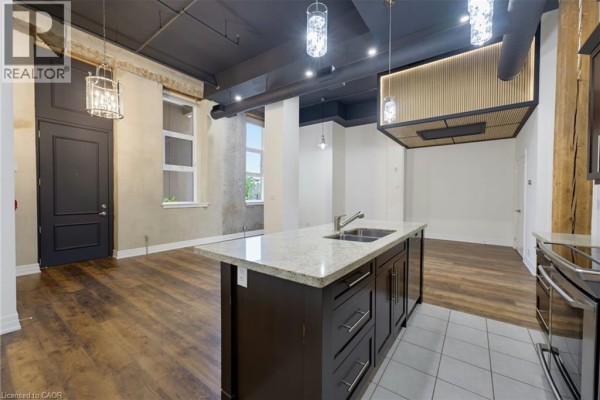
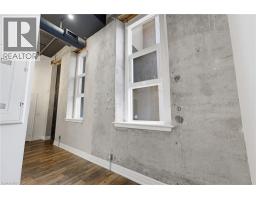
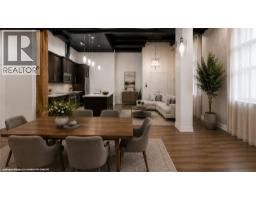
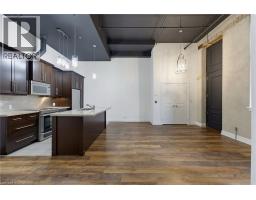
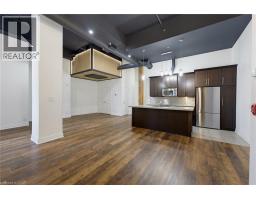
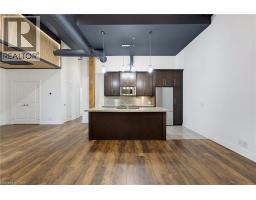
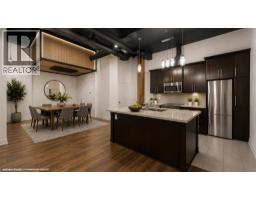
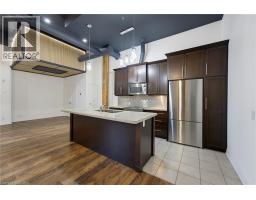
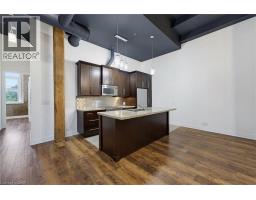
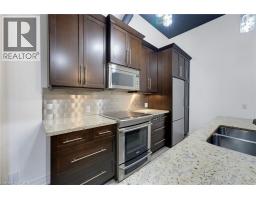
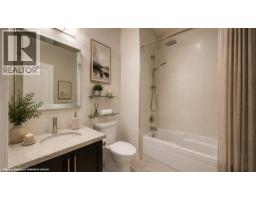
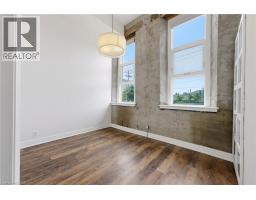
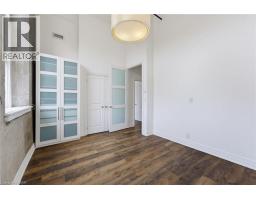
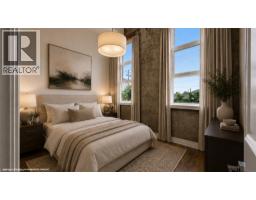
A fresh new look for one of Downtown Galt's most distinctive lofts. Set within the iconic Grand River Lofts, this newly refreshed two-bedroom, two-bathroom residence offers approximately 1,200 sq. ft. of open, character-filled living with soaring ceilings, exposed beams, stone walls and oversized windows that fill the home with natural light. Recent updates bring a fresh, contemporary feel while preserving the authentic architectural character that makes this conversion so special. The spacious single-level layout offers comfortable everyday living without compromise, complemented by two rare side-by-side parking spaces. But what truly separates this home from the typical condo is what lies below: an expansive private lower-level area approximately equal in size to the main living space. Ideal for exceptional storage, a workshop, fitness equipment, hobbies, bikes, seasonal gear or simply the freedom to keep more of what matters to you. Step outside and enjoy the best of Downtown Galt, with Grand River trails, cafés, restaurants, boutique shopping, the Gaslight District, Hamilton Family Theatre and the Farmers' Market all within walking distance. Vacant, move-in ready and easy to show — this is loft living with character, flexibility and space you simply don't find in a conventional condo. (id:1945)

This listing content provided by
REALTOR.ca
has been licensed by REALTOR®
members of The Canadian Real Estate Association
members of The Canadian Real Estate Association
Property details for 25 Concession Street Unit# 111, Cambridge
- Type
- Townhouse
- Bedrooms
- 2
- Bathrooms
- 2
- Living Area
- 2,300 square feet
- Stories
- 1
- Basement
- Unfinished, Full
- Parking
- Open
- Heating
- Radiant heat, In Floor Heating, Natural gas
- Cooling
- Central air conditioning
- Exterior
- Wood, Brick, Stone
- Ownership
- Condo/Strata
- Annual Taxes
- $4,980
- Condo Fee
- $543 / Monthly
Nearby Listings Stat
Estimated price and comparable properties near 25 Concession Street Unit# 111
Active Listings
44
Min Price
$2,475
Max Price
$759,900
Avg Price
$537,834
Days on Market
102
days
Sold Listings
14
Min Sold Price
$399,000
Max Sold Price
$640,000
Avg Sold Price
$526,162
Days until Sold
73
days
Neighbourhood Census Data
Cambridge, Ontario
Population
812
Median Age
36.5
Median Income
$35,456
Dwelling Value
$250,340
Housing Tenure
Owners 74%
Renters 27%
Age Distribution
Dwelling Types
Commute Mode
Education Level
Housing Age
Commute Duration
Avg Household Size: 2.2
Pop. Density: 4,253.5/km²
Avg Shelter Cost: $1,181/mo
Owners with Mortgage: 66.7%
Owners Spending 30%+: 20%
Tenants Spending 30%+: 45%
English only: 94.4%
English and French: 4.3%
Neither: 1.2%
Median Household Income: $72,192
Median Employment Income: $34,688
Price History
Listed
September 2, 2026
by ROYAL LEPAGE CROWN REALTY SERVICES
Current Price
$639,900
-5.9% from last change
Type
Townhouse
For Sale
Price Changes
1
| Date | Price | Change |
|---|---|---|
| Current | $639,900 | $40,000 (-5.9%) |
| Sep 2, 2026 | $679,900 | Listed |