Circular Staircase 4-Bed Executive in Weston Downs Woodbridge
Property details for 104 Cartwright Boulevard, Vaughan
- Type
- Residential
- Bedrooms
- 4
- Bathrooms
- 5
- Lot Size
- 65.7 x 137.9 FT
- Stories
- 2
- Basement
- Finished, Full
- Parking
- Garage
- Heating
- Forced air, Natural gas
- Cooling
- Central air conditioning
- Exterior
- Brick
- Ownership
- Freehold
- Annual Taxes
- $9,590
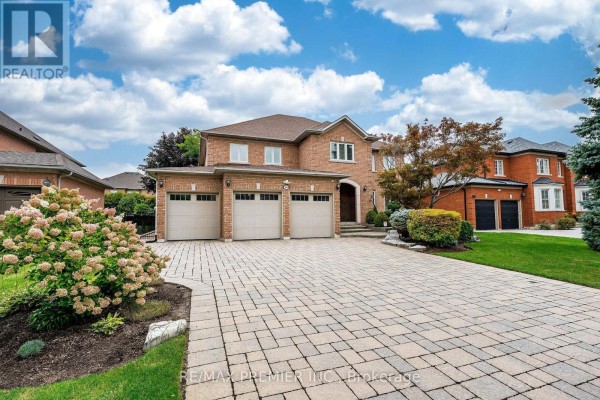
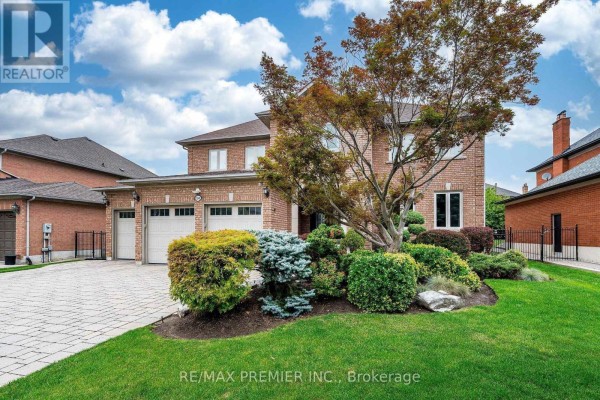
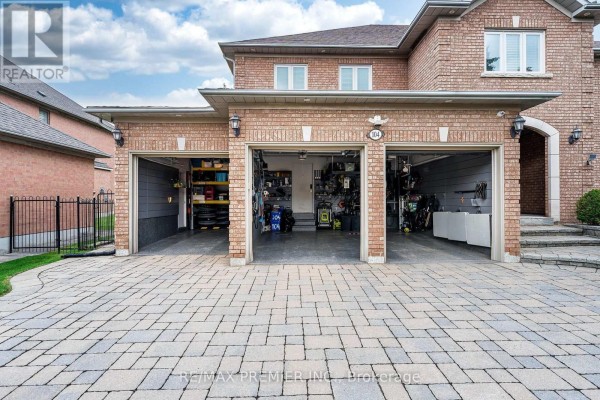
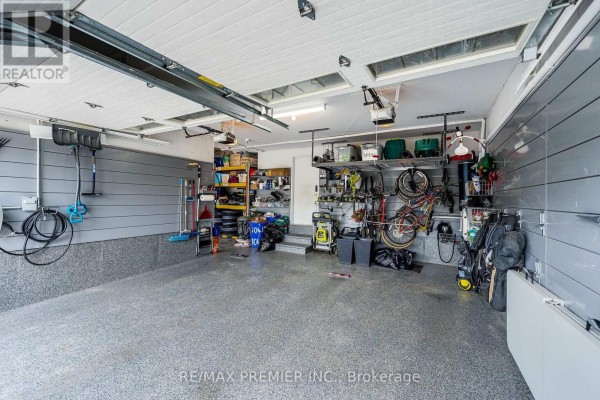
Tucked into Weston Downs near Boyd Conservation Area, this original-owner 4,100 sq ft home is a lot house for the money. The circular wood staircase is the showstopper, connecting the basement all the way up to the second floor. You'll find four generous bedrooms up top, including a primary with his-and-hers walk-ins. The main floor has hardwood throughout, a formal living and dining room, a family room with an electric fireplace, plus a den with built-in desks and bookshelves if you need a home office. Kitchen is eat-in sized. There's also a large laundry room that links to the basement and the three-car garage, which is finished with epoxy flooring, custom wall storage, and even an EV Supercharger. The basement is fully finished with its own kitchen, a couple of cantinas, another den with built-ins, a second electric fireplace, and a gym. Outside, the pool-sized lot (65.7 x 137.9 ft) has stone patios and walkways down both sides. Updates over the last 15 years include a new roof, windows, furnace, and central air, all done in Oct 2024. Heating is forced air gas, there's central vac, and the stone driveway fits several cars. Taxes run about $9,590 a year. This Woodbridge spot puts you near top schools like St. Jean de Brebeuf and Emily Carr, parks, and the hospital. With only a few active listings in the area, this one's likely to move fast.
About 104 Cartwright Boulevard, Vaughan — Property Score
* This property score is an approximate estimate based on publicly available data, nearby comparable listings, and automated analysis. Scores are for informational purposes only and should not be relied upon as professional appraisals or investment advice. Actual property values may vary. We recommend consulting a licensed real estate professional for accurate assessments.
Full Listing Description
All Property Details
Neighbourhood Census Data
Vaughan, Ontario