42 - 5530 Glen Erin Drive, Mississauga
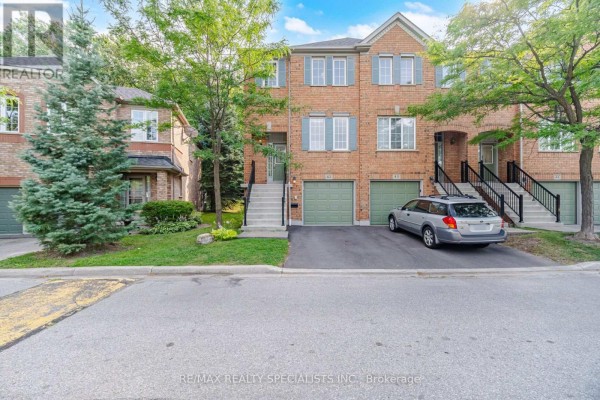
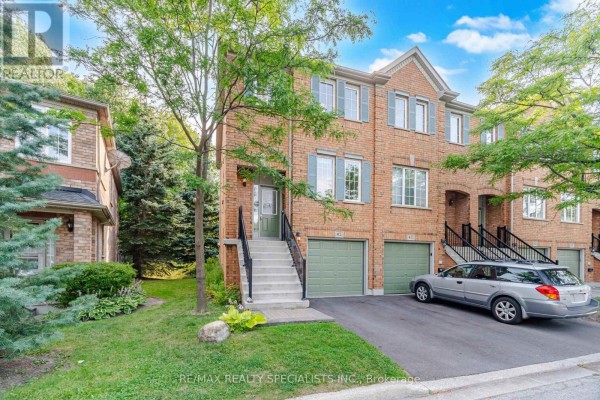
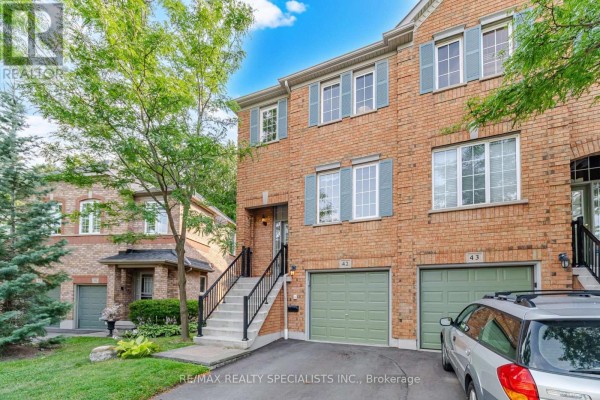
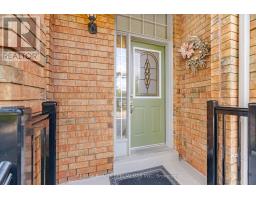
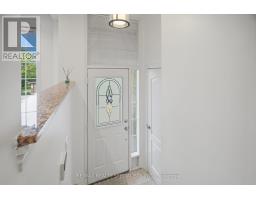
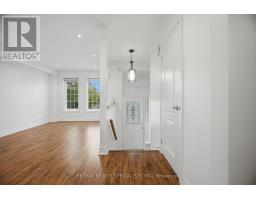
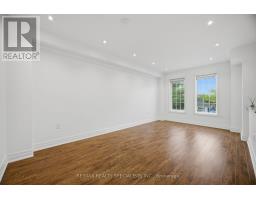
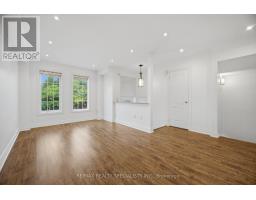
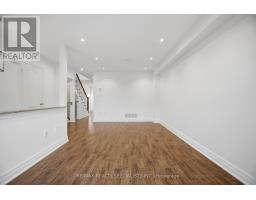
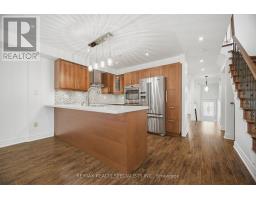
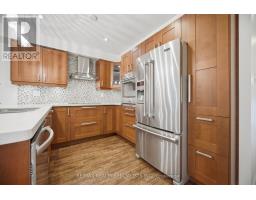
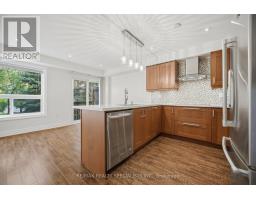
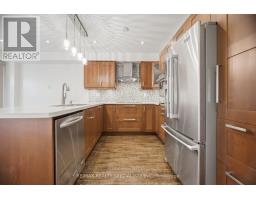
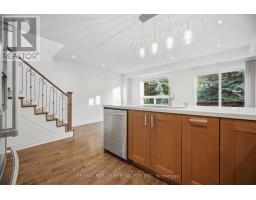
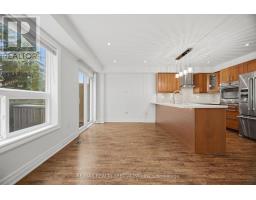
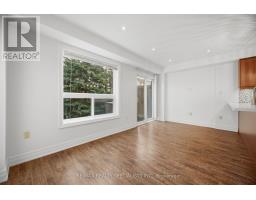
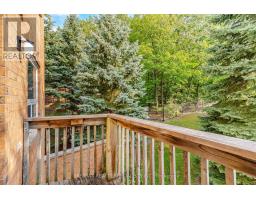
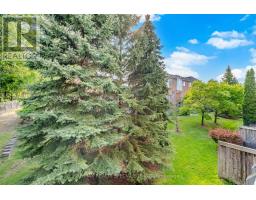
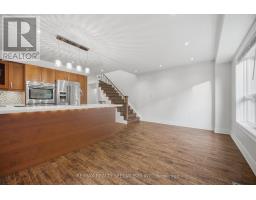
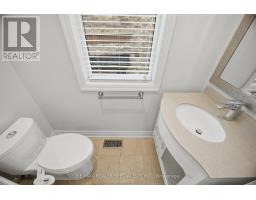
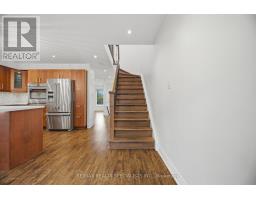
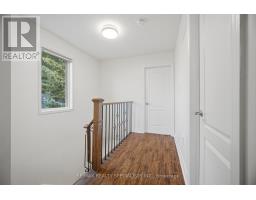
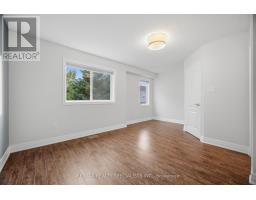
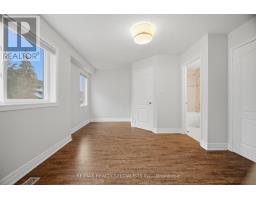
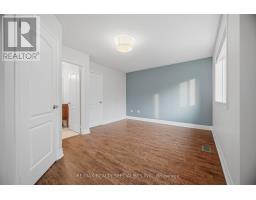
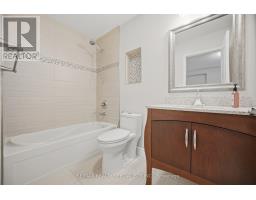
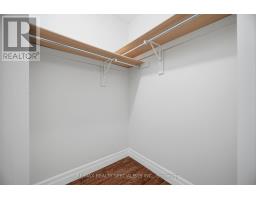
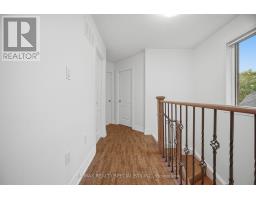
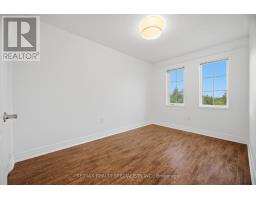
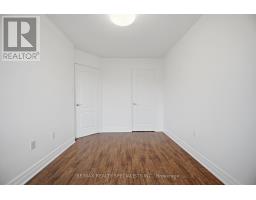
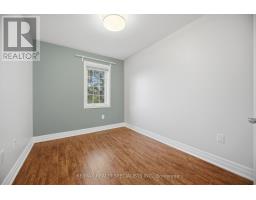
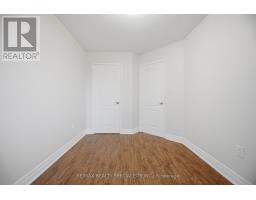
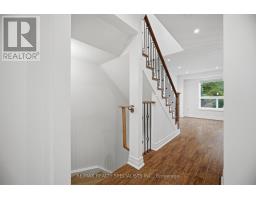
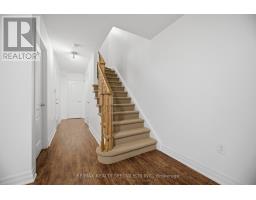
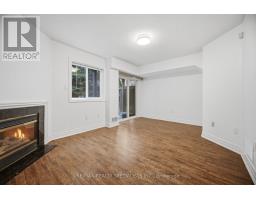
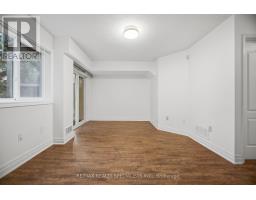
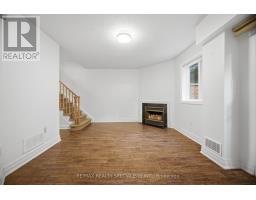
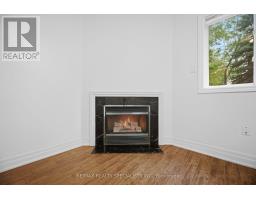
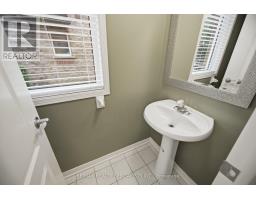
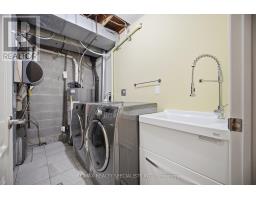
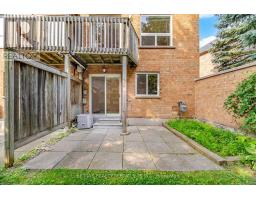
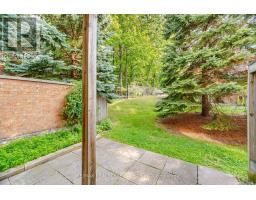
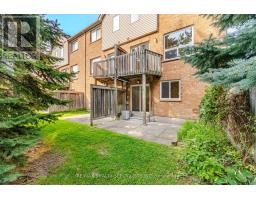
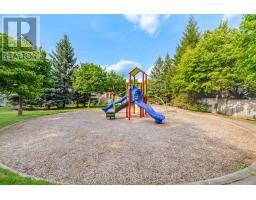
**Renovated Top To Bottom!** One of the largest end-unit townhomes in the complex, offering a semi-detached feel in the highly sought-after John Fraser/Gonzaga school area. Situated on a quiet, low-traffic street with green space behind and a playground directly across. Bright and functional layout with large windows. Renovated kitchen features granite countertops, stylish backsplash, stainless steel appliances and a **brand-new cooktop (2026)**.Breakfast area walks out to a private deck. **Finished walkout basement with 2-piece bath**offers flexible space for a home office, recreation room or in-law suite. King-sized primary bedroom with walk-in closet, private ensuite and space for a desk or sitting area. Two additional spacious bedrooms with generous closets. Numerous recent upgrades include **furnace (2026), washer (2022), hot water heater (2025, rental), new driveway (2025), garage door (2025), and bedroom painting (2024).**Excellent location close to top-rated schools, parks, Erin Mills Town Centre, Longo's, Streetsville GO, transit, and 403/401. Low maintenance fees include lawn care, landscaping, snow removal, roof, windows, garage door, annual window cleaning, stair cleaning/high-pressure washing, mutual road maintenance and building insurance.**Turnkey home in a family-friendly community-move in and enjoy!** (id:1945)

This listing content provided by
REALTOR.ca
has been licensed by REALTOR®
members of The Canadian Real Estate Association
members of The Canadian Real Estate Association
Property details for 42 - 5530 Glen Erin Drive, Mississauga
- Type
- Townhouse
- Bedrooms
- 3
- Bathrooms
- 4
- Stories
- 3
- Basement
- Finished, Walk out, N/A
- Parking
- Garage
- Heating
- Forced air, Natural gas
- Cooling
- Central air conditioning
- Exterior
- Brick
- Ownership
- Condo/Strata
- Annual Taxes
- $5,276
- Condo Fee
- $405 / Monthly
Nearby Listings Stat
Estimated price and comparable properties near 42 - 5530 Glen Erin Drive
Active Listings
20
Min Price
$768,888
Max Price
$1,249,000
Avg Price
$925,624
Days on Market
31
days
Sold Listings
9
Min Sold Price
$749,800
Max Sold Price
$1,178,000
Avg Sold Price
$943,956
Days until Sold
49
days
Neighbourhood Census Data
Mississauga, Ontario
Population
1,264
Median Age
42.8
Median Income
$35,072
Dwelling Value
$600,734
Housing Tenure
Owners 83%
Renters 16%
Age Distribution
Dwelling Types
Commute Mode
Education Level
Housing Age
Commute Duration
Avg Household Size: 3
Pop. Density: 6,400.0/km²
Avg Shelter Cost: $1,744/mo
Owners with Mortgage: 69.1%
Owners Spending 30%+: 27.9%
Tenants Spending 30%+: 35.7%
English only: 88.9%
French only: 0.4%
English and French: 7.9%
Neither: 3.6%
Median Household Income: $95,317
Median Employment Income: $35,584
Price History
Listed
August 17, 2026
by RE/MAX REALTY SPECIALISTS INC.
Current Price
$834,000
Type
Townhouse
For Sale