$ 1,688,000

Ravine-Backed 5-Bed Brick Home in North Richvale

Property details for 51 Sanderson Crescent, Richmond Hill

Type
Residential
Bedrooms
5
Bathrooms
4
Lot Size
50 x 120 FT
Stories
2
Basement
Finished, N/A
Parking
Attached Garage, Garage
Heating
Forced air, Natural gas
Cooling
Central air conditioning
Exterior
Brick
Ownership
Freehold
Annual Taxes
$7,680

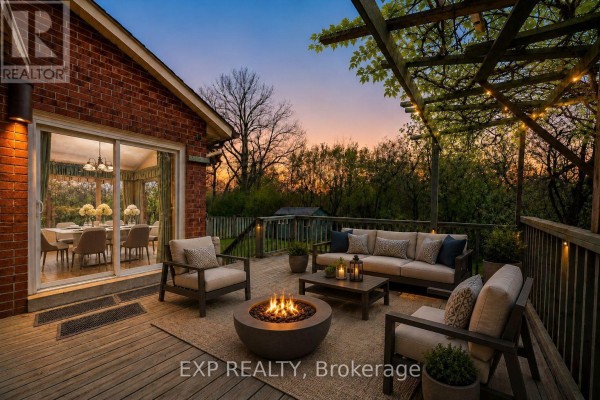
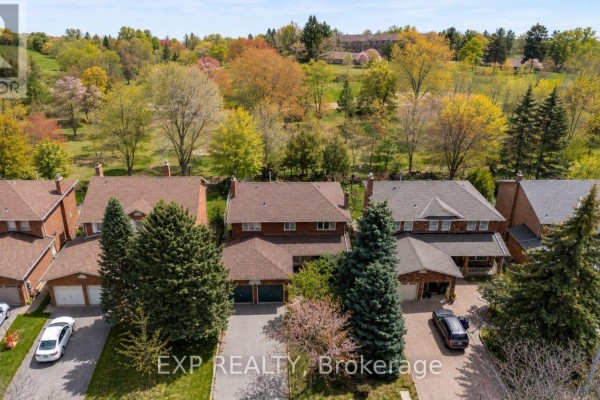
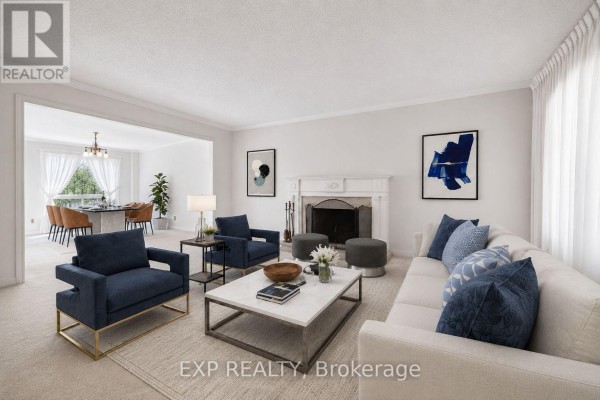
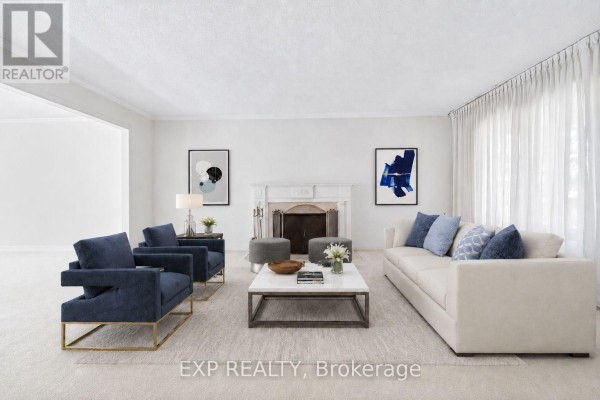
If you need space, this one's got it: roughly 4,000 square feet of total living area with 5 bedrooms and 4 bathrooms spread across three levels. The main floor's curved staircase makes an entrance, and there's a formal living room with a fireplace, plus a dining room that seats eight easily. The kitchen keeps its original wood cabinets but has stainless steel appliances, and it opens to a deck in the backyard. That yard is fully fenced and backs onto a ravine, so you get privacy and green views. Upstairs, four bedrooms include a primary with its own ensuite and dressing area. The basement adds a recreation room with a fireplace, a fifth bedroom, and a 3-piece bath. It's not a flip-some rooms show their age, like the bathrooms with wallpaper-but it's solid brick construction with a two-car garage and a basketball hoop above it. Priced at $1,688,000, that's a bit above the $1.55 million median for the area, but this home is larger than most and backs onto nature. You're 1.2 km from Hillcrest Mall, 2 km from York Central Hospital, and a few minutes from Langstaff Secondary School.

About 51 Sanderson Crescent, Richmond Hill — Property Score

73
Prime Location Feature Rich Hot Market
Score: 73/100
Value
63
Priced 3.5% below area median of $1,749,900 based on 249 comparable properties nearby 75
Stable pricing - no price changes since original listing date 50
Size
66
5 bedrooms - typical for similarly priced homes 60
4 bathrooms - typical for similarly priced properties 60
6,000 sqft lot - a generous lot for the area 78
Location
86
$100K median household income - above the Canadian average of $70K 80
92% of residents hold postsecondary credentials - a highly educated neighbourhood 98
94% homeownership rate - indicating a stable, owner-occupied community 96
38% of residents commute under 30 minutes - longer average commute times 60
2,832/km² population density - a well-balanced suburban area 98
Market
80
Just listed - area average is 61 days on market 100
+34477.2% median price change over 1 month - rising prices in the area 100
43.6 months of housing supply - 480 active listings with 11 sold last month (buyer's market) 40
Features
81
6-car garage - consistent with the area average 95
Finished, N/A basement - adds valuable living space 85
efficient gas forced air heating 80
Central air conditioning - whole-home cooling 90
3 fireplaces - a desirable feature for Canadian winters 85
No premium extras like pool, waterfront, or view 50
Investment
63
0.45% effective tax rate ($7,679/yr) - very low tax burden 87
6% renter population - primarily owner-occupied area 38
Quality
65
Spacious principal rooms with a grand curved staircase 75
Durable brick exterior construction 70
Finished basement with fireplace and extra bedroom/office potential 65
Forced air heating and central air conditioning 50
Condition
72
Well-maintained brick exterior 75
Private backyard with ravine views and garden shed 70
Mature trees and attractive architecture 70
Listing
86
Listing description quality 80
32 photos provided - below the area average of 37 photos 92
6 of 7 key property details provided (86%) - comprehensive listing with excellent detail 86

This spacious 5-bedroom, 4-bathroom home in Richmond Hill offers approximately 4,000 sq. ft. of living space, backing directly onto a ravine for serene views. Priced at $1,688,000, it is slightly below the area's median of $1,749,900, presenting a strong value in the desirable North Richvale communi...

* This property score is an approximate estimate based on publicly available data, nearby comparable listings, and automated analysis. Scores are for informational purposes only and should not be relied upon as professional appraisals or investment advice. Actual property values may vary. We recommend consulting a licensed real estate professional for accurate assessments.

Full Listing Description

All Property Details

Neighbourhood Census Data

Richmond Hill, Ontario

Population
1,208
Median Age
44.4
Median Income
$33,344
Dwelling Value
$700,196

Housing Tenure

Owners 94%

Age Distribution

Dwelling Types

Commute Mode

Education Level

Housing Age

Commute Duration

Avg Household Size: 3
Pop. Density: 2,831.7/km²
Avg Shelter Cost: $1,635/mo
Owners with Mortgage: 63.5%
Owners Spending 30%+: 21.6%
Tenants Spending 30%+: 75%
English only: 87.2%
English and French: 9.5%
Neither: 2.9%
Median Household Income: $99,584
Median Employment Income: $34,304

Price History

Contact Agent Get in touch about 51 Sanderson Crescent, Richmond Hill

KEVIN LIN
KEVIN LIN
EXP REALTY

Photo Gallery - 51 Sanderson Crescent, Richmond Hill

Exterior

An aerial view showcases multiple houses with brick exteriors and attached garages, set against a backdrop of lush, colorful trees and a gently sloping hill.

Mixed two-car garage driveway brick exterior

A brick-faced house features a two-car garage with a basketball hoop above it, set against a twilight sky.

Original two-car garage basketball hoop

A brick home with a two-car garage and a basketball hoop is surrounded by mature trees and a green lawn under a blue sky with white clouds.

Original two-car garage basketball hoop manicured lawn

A wide asphalt driveway leads to a two-car garage with green doors and a basketball hoop mounted above, set against a backdrop of a two-story brick house and lush greenery.

Original two-car garage basketball hoop paved driveway

Living Room

A spacious living room features a fireplace, a large sofa, two armchairs, a coffee table, and two ottomans, all complemented by abstract art and sheer curtains.

Modern fireplace sofa armchairs

A living room features a large brick fireplace with a grey stone hearth, a tufted sofa, two armchairs, and a coffee table.

Mixed brick fireplace fireplace screen large sofa

Kitchen

A corner kitchen features wood cabinetry, white countertops, and a stove with a vent hood, with doorways leading to adjacent rooms.

Original wood cabinetry tile backsplash double sink

This kitchen features original wood cabinetry, tile flooring, and stainless steel appliances, with a dining area by a large window.

Original wood cabinetry tile flooring stainless steel appliances

Yard

A spacious backyard features a large green lawn, a wooden deck with a pergola, a storage shed, and a paved patio, all surrounded by mature trees and colorful foliage under a dusky sky.

Mixed shed deck pergola

Dining Room

A modern dining room features a large table set for eight, complemented by plush orange chairs and a stylish chandelier.

Modern large dining table eight upholstered chairs modern chandelier

Hallway

A wide tiled hallway features a grand curved wooden staircase with carpeted steps, leading to upper floors, with views into adjacent living and kitchen areas.

Mixed curved wooden staircase tiled flooring carpeted stairs

Bathrooms

A bathroom with a toilet, vanity with wooden cabinets, and a large mirror reflecting a doorway.

Mixed toilet vanity with wooden cabinets sink