52 Parkside Drive E, Barrie
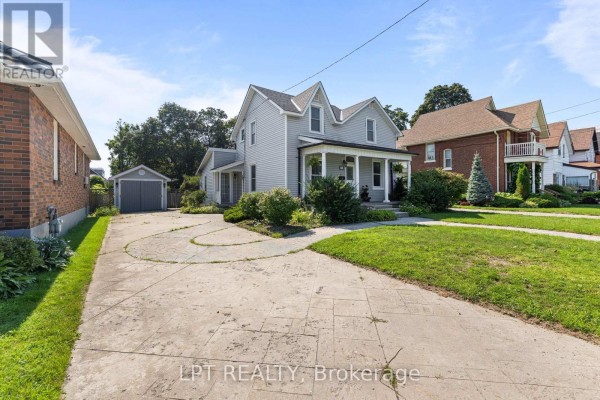
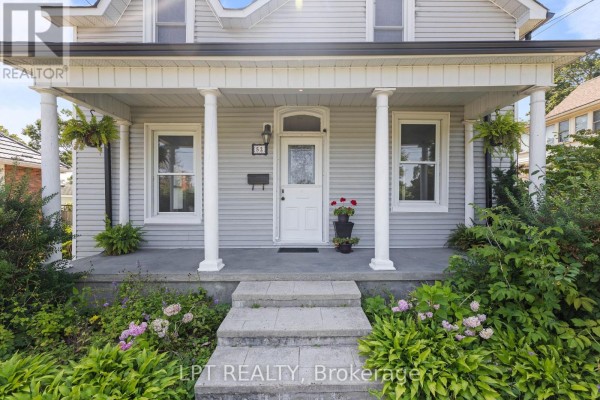
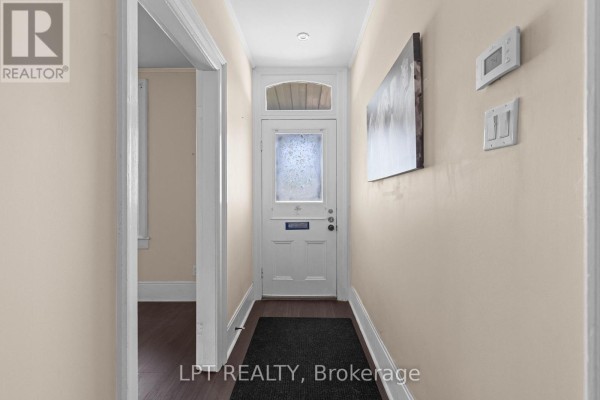
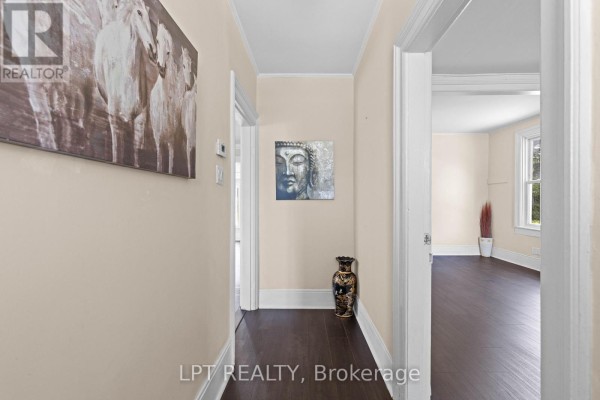
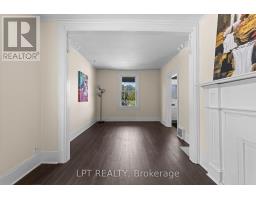
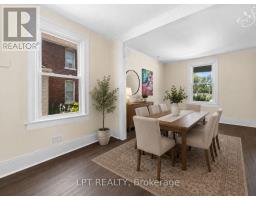
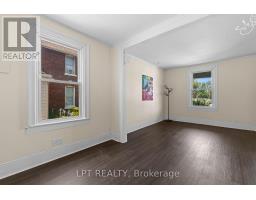
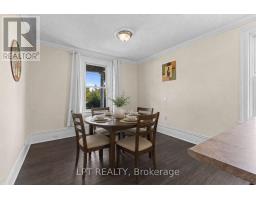
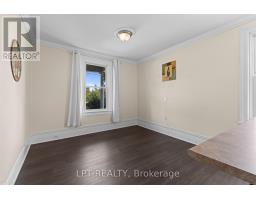
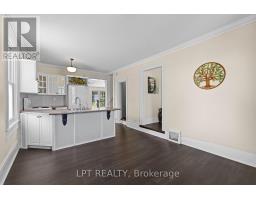
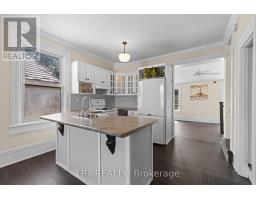
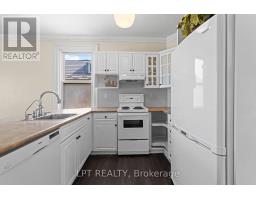
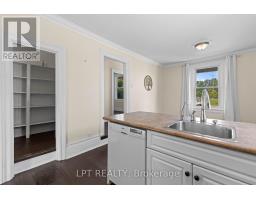
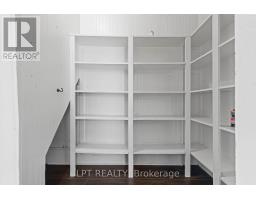
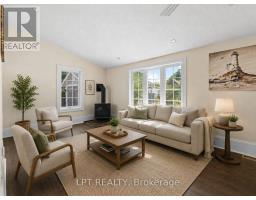
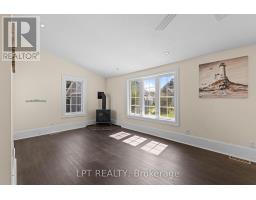
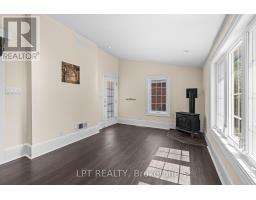
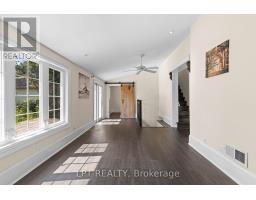
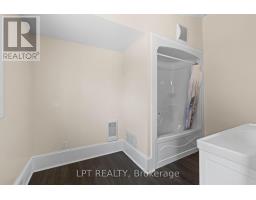
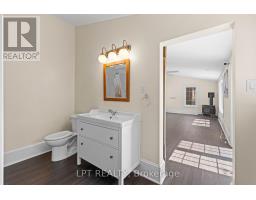
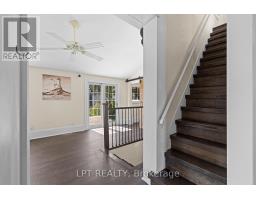
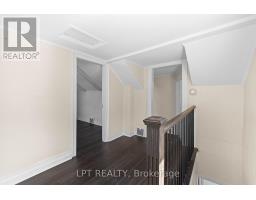
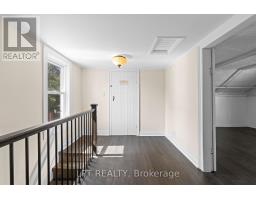
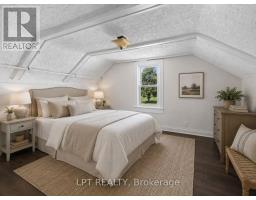
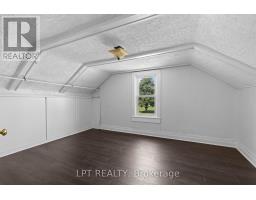
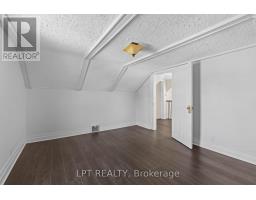
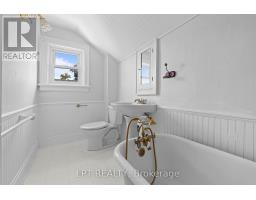
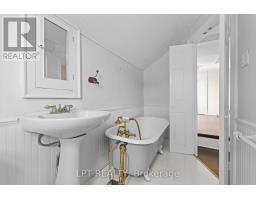
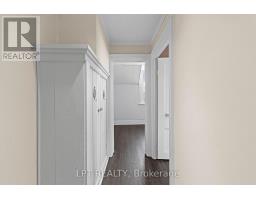
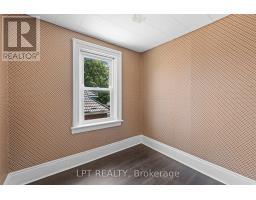
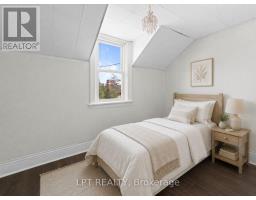
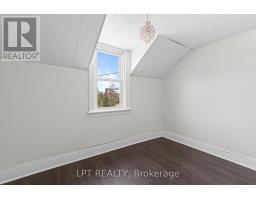
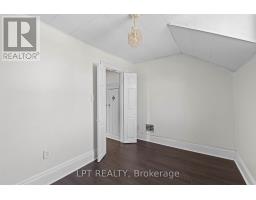
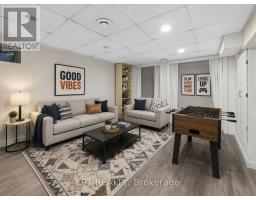
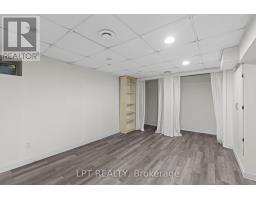
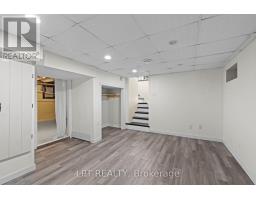
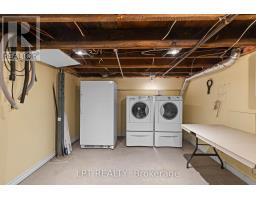
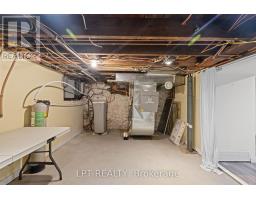
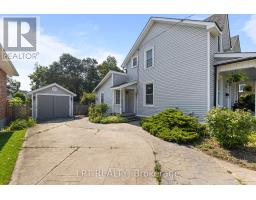
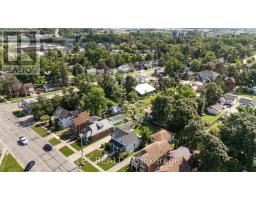
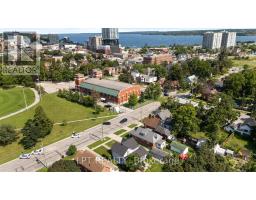
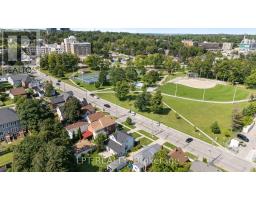
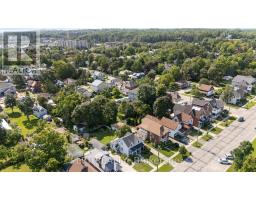
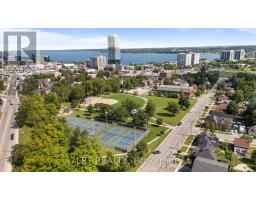
Welcome To Barrie's Desirable Historic Queens Park Neighbourhood! This Beautifully Updated Century Home Offers The Perfect Blend Of Timeless Character And Modern Upgrades On A Premium 54 X 132 Ft. Fully-Fenced, Pool-Sized Lot With Sought-After RM2 Zoning, Providing Excellent Potential For Future Multi-Unit Residential Development, Including Duplex, Triplex, Fourplex, Or Additional Residential Units (Subject To Municipal Approvals And Buyer Verification). Ideally Located Across From A Large Park With Tennis Courts And Surrounded By Beautiful Century Homes, This Move-In-Ready Property Is Perfect For Families, First-Time Buyers, Downsizers, Builders, And Investors Alike. Step Inside To Discover 9-Ft. Ceilings, Original Trim, And Charming Architectural Details Throughout. The Main Floor Features A Welcoming Parlour, Formal Dining Room, Bright Eat-In Kitchen With Peninsula And Separate Pantry, Plus A Spacious Great Room With Vaulted Ceiling, Cozy Gas Fireplace, A 3-Piece Bath, And Walkout To A Large Deck Overlooking The Private Backyard Complete With Mature Perennial Gardens And A Garden Shed/Playhouse. The Second Floor Offers Three Spacious Bedrooms, Additional Storage, And A 4-Piece Bathroom Featuring A Classic Clawfoot Tub. The Finished Basement Provides Even More Versatile Living Space With A Bonus Room Ideal As A Fourth Bedroom, Home Office, Gym, Or Recreation Room, Plus Laundry And Storage. Outside, Enjoy Parking For Five Vehicles, A Detached Single Garage, Patterned Concrete Driveway And Walkway, Dedicated Garbage Storage Area, Mature Landscaping, And Exceptional Curb Appeal. Recent Updates Include A New Roof (2024), Luxury Vinyl Flooring (2024), Staircase (2024), On-Demand Hot Water System, And Central Air Conditioning. Whether You're Looking For A Charming Family Home, A Turnkey Investment, Or A Property With Exciting Future Development Potential In One Of Barrie's Most Established Neighbourhoods, This Rare Queens Park Opportunity Is Not To Be Missed! (id:1945)

This listing content provided by
REALTOR.ca
has been licensed by REALTOR®
members of The Canadian Real Estate Association
members of The Canadian Real Estate Association
Property details for 52 Parkside Drive E, Barrie
- Type
- Residential
- Bedrooms
- 3
- Bathrooms
- 2
- Lot Size
- 54 x 132 FT
- Stories
- 2
- Basement
- Partially finished, N/A
- Parking
- Detached Garage, Garage
- Heating
- Forced air, Natural gas
- Cooling
- Central air conditioning
- Exterior
- Vinyl siding
- Ownership
- Freehold
- Annual Taxes
- $4,405 (2025)
Nearby Listings Stat
Estimated price and comparable properties near 52 Parkside Drive E
Active Listings
42
Min Price
$2,575
Max Price
$975,000
Avg Price
$571,347
Days on Market
82
days
Sold Listings
24
Min Sold Price
$379,000
Max Sold Price
$1,150,000
Avg Sold Price
$634,274
Days until Sold
61
days
Neighbourhood Census Data
Barrie, Ontario
Population
424
Median Age
42.6
Median Income
$25,440
Dwelling Value
$299,072
Housing Tenure
Owners 45%
Renters 55%
Age Distribution
Dwelling Types
Commute Mode
Education Level
Housing Age
Commute Duration
Avg Household Size: 1.9
Pop. Density: 2,988.0/km²
Avg Shelter Cost: $1,383/mo
Owners with Mortgage: 84.2%
Owners Spending 30%+: 47.4%
Tenants Spending 30%+: 50%
English only: 92.9%
English and French: 7.1%
Median Household Income: $44,672
Median Employment Income: $27,648
Price History
Listed
August 11, 2026
by LPT REALTY
Current Price
$758,811
Type
Residential
For Sale