Golf course views from a 5-bed Stonebridge home
Property details for 790 Kilbirnie Drive, Ottawa
- Type
- Residential
- Bedrooms
- 5
- Bathrooms
- 4
- Lot Size
- 50 FT
- Stories
- 2
- Basement
- Finished, Full
- Parking
- Attached Garage, Garage
- Heating
- Forced air, Natural gas
- Cooling
- Central air conditioning
- Exterior
- Brick
- Ownership
- Freehold
- Annual Taxes
- $7,672 (2025)
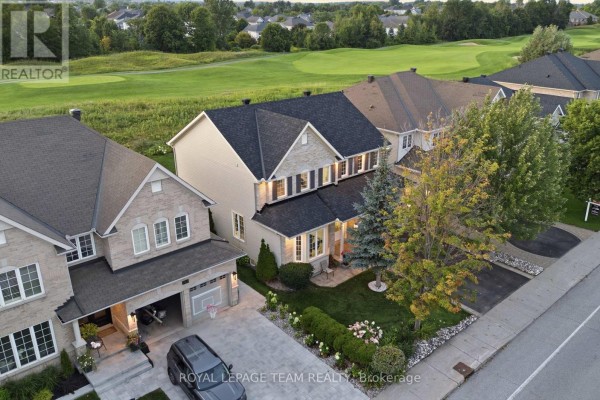
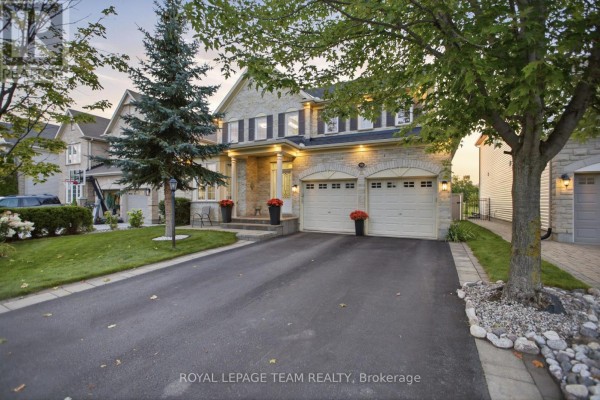
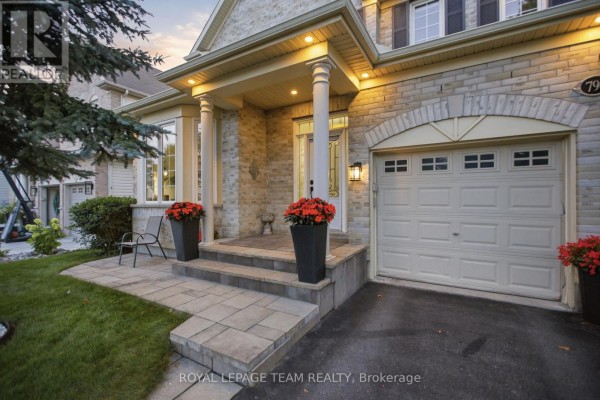
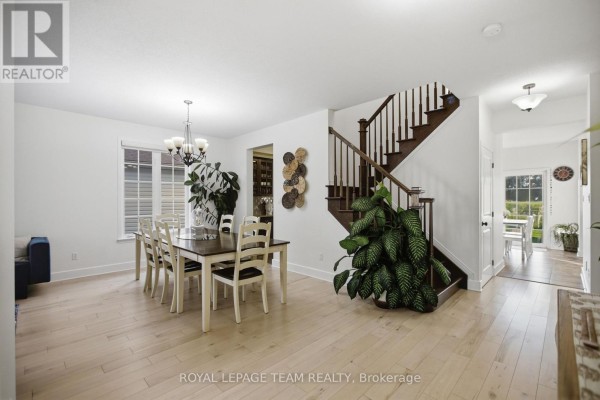
The moment you step into the foyer, the main floor opens up with hardwood everywhere and no carpet in sight. Kitchen's a standout with a butler pantry and separate large pantry, plus a wet bar. It's 3,900 sq ft finished, so the basement is fully done with a fifth bedroom, full bath, and a rec area that could be a gym with full-wall mirrors. Built in 2022, that basement is fresh. You're backing onto the golf course with no direct neighbours behind, so the view is pure green. Primary bedroom and one rear bedroom both face the course, and with a 50' x 130' lot, that's rare. Upstairs, you've got four spacious bedrooms, with walk-ins in all but one. There are two living areas and two dining spaces, so the layout handles a big family or guests easily. Updates are recent: roof and furnace changed in 2023 and 2025, dishwasher is 2026, and the tankless water heater is from 2022. Outside, mature hedges frame the yard, and the brick exterior is classic. Parking's sorted with a double attached garage plus room for four more in the driveway. It's in Stonebridge, close to schools like Saint Joseph High School 2.5 km away, and there are plenty of restaurants within 3-4 km. Market-wise, similar places nearby are popping up around $950k, but this one's listed at $1.1M, reflecting the golf course and extra living space. The lot is 50' by 130', so you've got room to breathe. Solid home, no carpet, great view, and the basement alone adds a ton of value.
About 790 Kilbirnie Drive, Ottawa — Property Score
* This property score is an approximate estimate based on publicly available data, nearby comparable listings, and automated analysis. Scores are for informational purposes only and should not be relied upon as professional appraisals or investment advice. Actual property values may vary. We recommend consulting a licensed real estate professional for accurate assessments.
Full Listing Description
All Property Details
Neighbourhood Census Data
Ottawa, Ontario