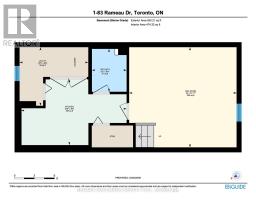
1 - 83 Rameau Drive, Toronto
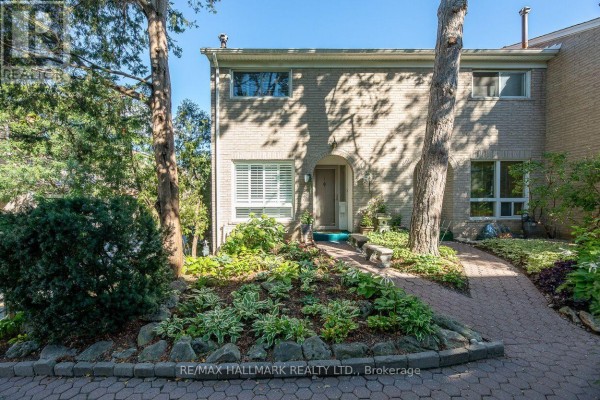
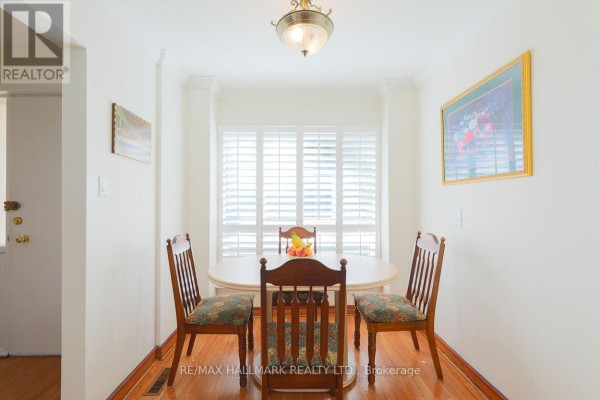
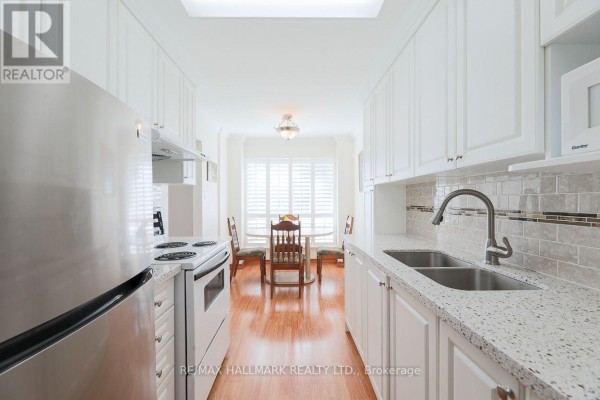
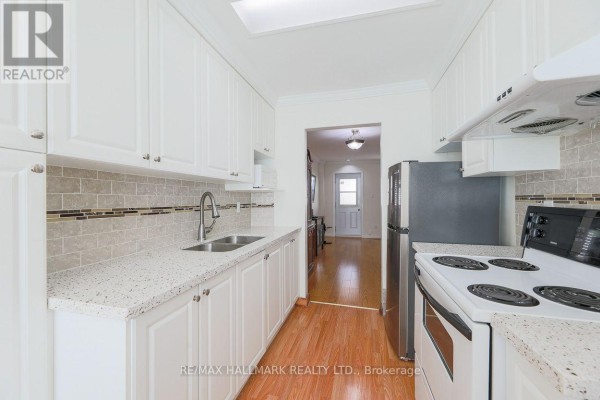
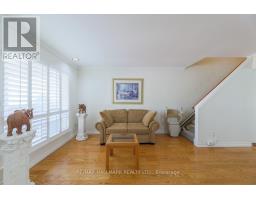
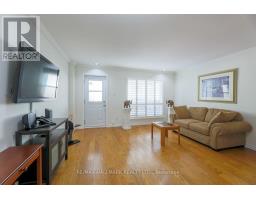
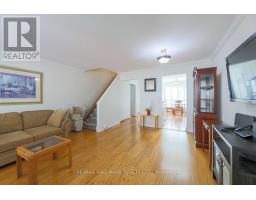
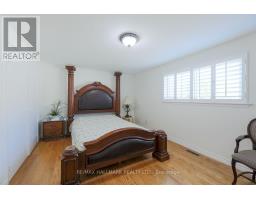
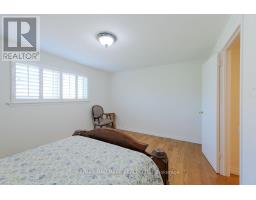
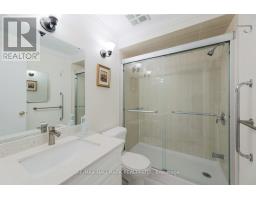
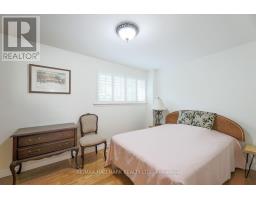
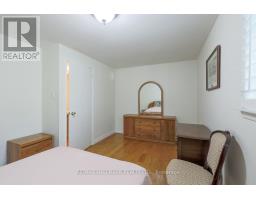
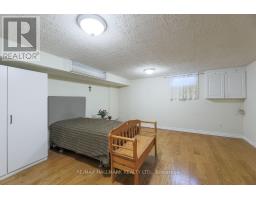
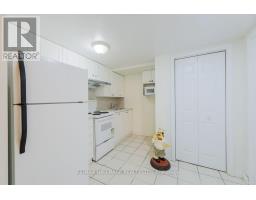
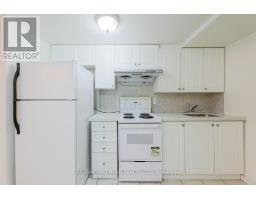
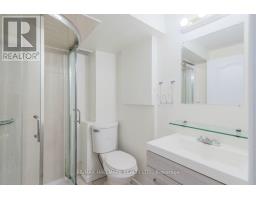
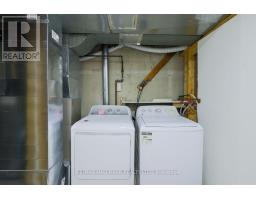
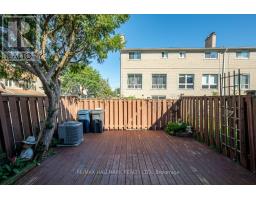
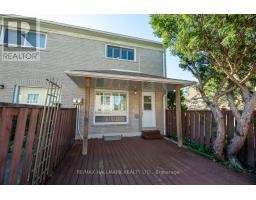
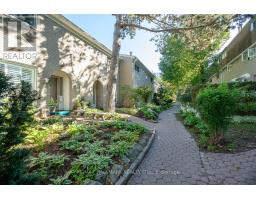
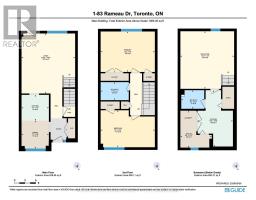
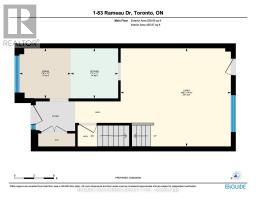
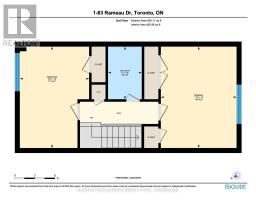
Discover one of the most sought-after locations in the city! This premium end-unit home offers many advantages, starting with its coveted southern exposure, which bathes the entire space in warm, natural light throughout the day. Step inside to find a beautifully updated interior with laminate flooring that flows seamlessly through the living areas, creating an inviting atmosphere. The spacious living room is perfect for relaxation and entertaining, while the thoughtfully designed kitchen serves as the heart of the home. From the kitchen window, enjoy delightful views of the well-maintained front gardens, making mealtimes a pleasurable experience. On the second floor, you will find two spacious bedrooms, each offering ample room for relaxation and personalization. These inviting spaces are complemented by a newly renovated three-piece bathroom, featuring modern fixtures and a sleek design that enhances both functionality and style. The beautifully finished basement offers an inviting, versatile space ideal for a variety of uses. Whether you envision hosting gatherings with friends and family, setting up a productive home office, or even generating extra income through a rental opportunity, this area is designed to enhance your lifestyle. Its open layout makes it a perfect addition to your home, ready to adapt to your needs and preferences. Enjoy your own private deck, an oasis perfect for hosting barbecues with friends or unwinding with a refreshing beverage while soaking in the evening ambiance. This charming home is ideally situated minutes from essential transit options, 404/401, the hospital, reputable schools, excellent dining options for food enthusiasts, and picturesque local parks, giving you seamless access to both leisure and convenience. (id:1945)

This listing content provided by
REALTOR.ca
has been licensed by REALTOR®
members of The Canadian Real Estate Association
members of The Canadian Real Estate Association
Property details for 1 - 83 Rameau Drive, Toronto
- Type
- Townhouse
- Bedrooms
- 2
- Bathrooms
- 2
- Stories
- 2
- Basement
- Finished, Apartment in basement, N/A, N/A
- Parking
- No Garage
- Heating
- Forced air, Natural gas
- Cooling
- Central air conditioning
- Exterior
- Brick, Shingles
- Ownership
- Condo/Strata
- Annual Taxes
- $3,129
- Condo Fee
- $377 / Monthly
Nearby Listings Stat
Estimated price and comparable properties near 1 - 83 Rameau Drive
Active Listings
45
Min Price
$490,000
Max Price
$1,219,000
Avg Price
$682,132
Days on Market
83
days
Sold Listings
16
Min Sold Price
$469,000
Max Sold Price
$860,000
Avg Sold Price
$650,630
Days until Sold
50
days
Neighbourhood Census Data
Toronto, Ontario
Population
926
Median Age
35.7
Median Income
$18,645
Dwelling Value
$479,678
Housing Tenure
Owners 48%
Renters 52%
Age Distribution
Dwelling Types
Commute Mode
Education Level
Housing Age
Commute Duration
Avg Household Size: 2.7
Pop. Density: 12,772.4/km²
Avg Shelter Cost: $1,338/mo
Owners with Mortgage: 59.4%
Owners Spending 30%+: 24.2%
Tenants Spending 30%+: 28.6%
English only: 85.5%
French only: 0.5%
English and French: 5.4%
Neither: 8.6%
Median Household Income: $39,680
Median Employment Income: $20,288
Price History
Listed
September 8, 2026
by RE/MAX HALLMARK REALTY LTD.
Current Price
$649,000
Type
Townhouse
For Sale