75 Howse Crescent Ne, Calgary
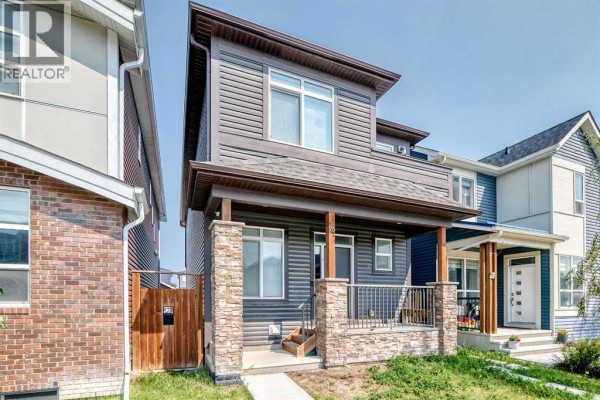
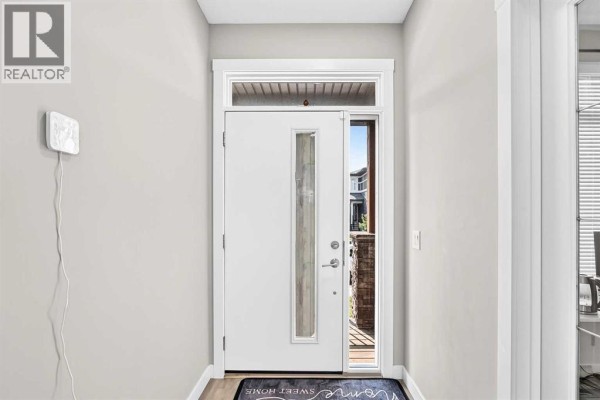
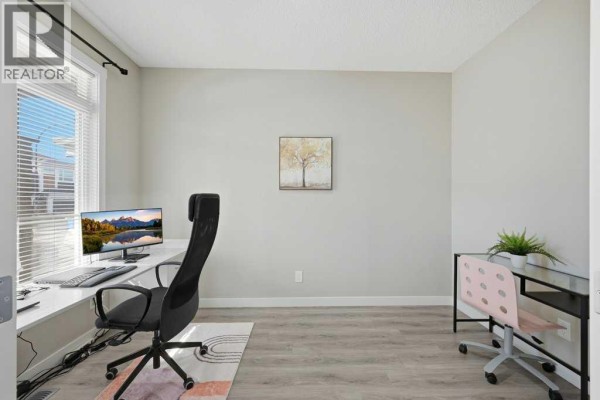
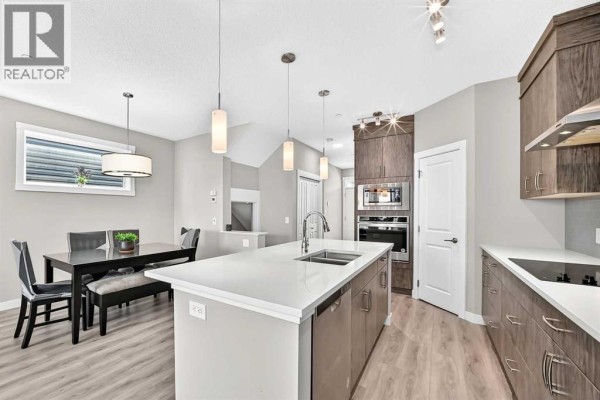
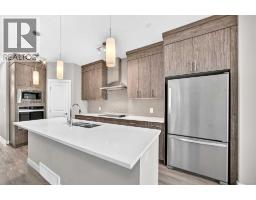
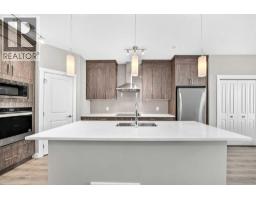
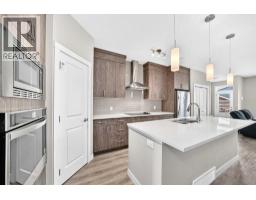
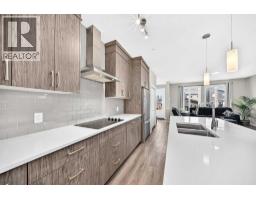
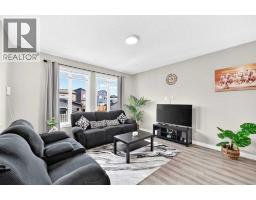
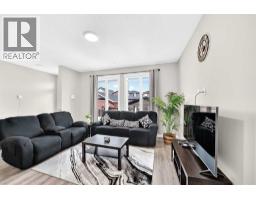
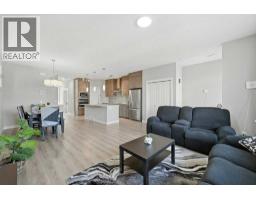
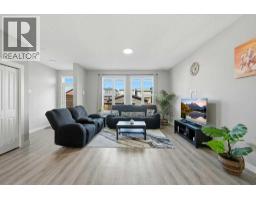
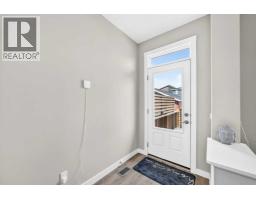
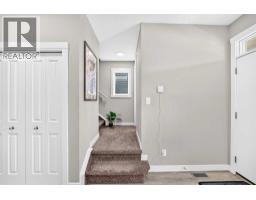
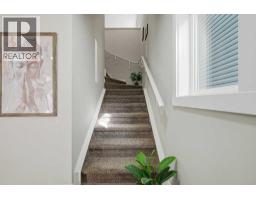
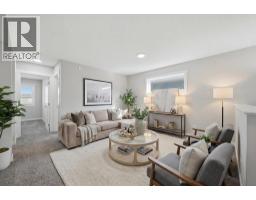
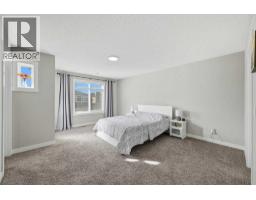
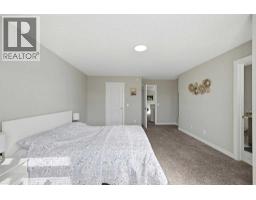
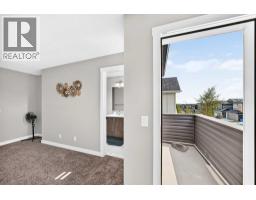
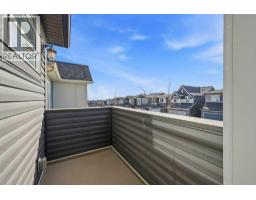
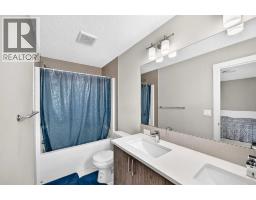
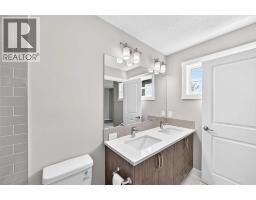
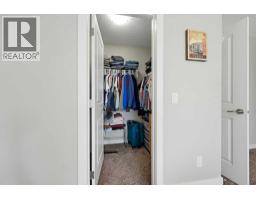
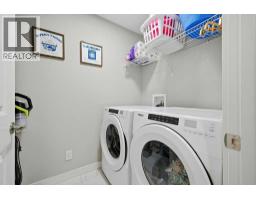
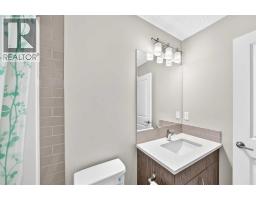
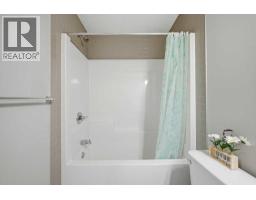
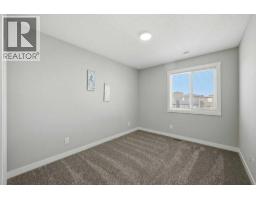
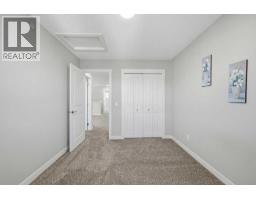
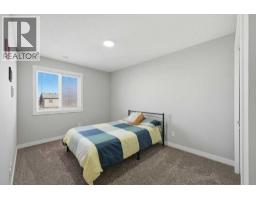
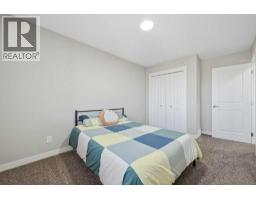
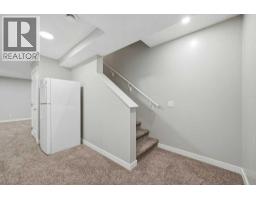
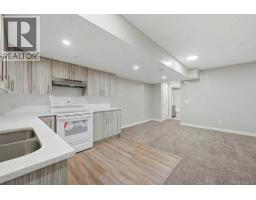
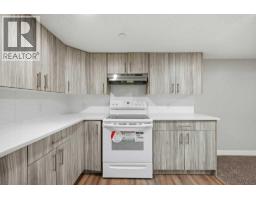
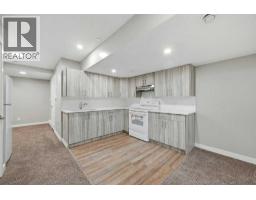
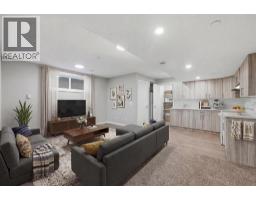
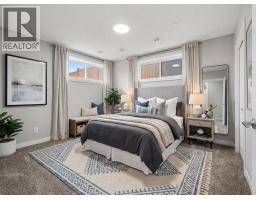
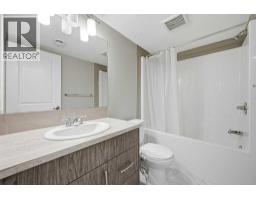
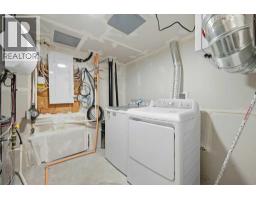
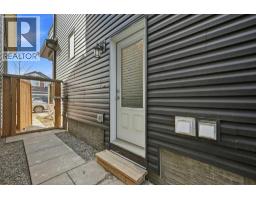
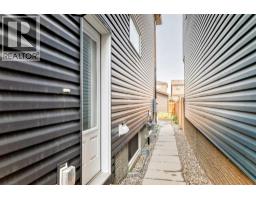
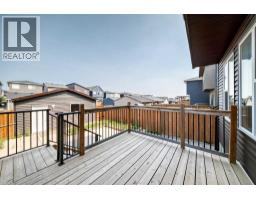
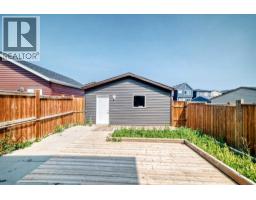
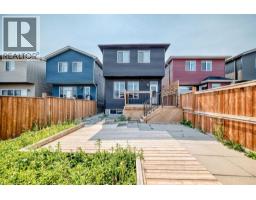
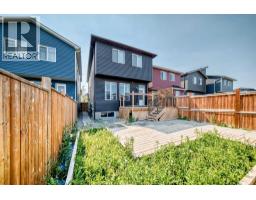
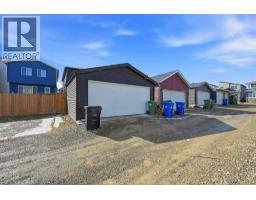
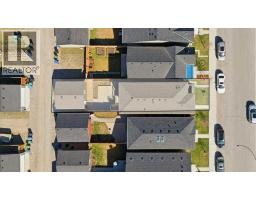
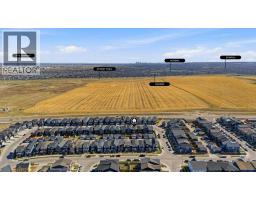
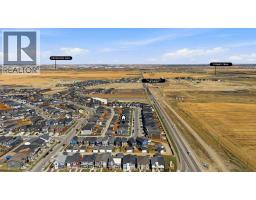
**Open House Saturday, September 19th from 2 pm to 4pm** Welcome to this stunning detached home in the vibrant community of Livingston, offering no neighbours behind for added privacy! Situated on a deep 131 ft lot, this property provides an extended backyard, perfect for outdoor enjoyment. This beautifully designed home features a massive front porch and approximately 1,900 sq. ft. of living space above grade, with 9-ft ceilings and luxury vinyl plank flooring throughout the main floor. The spacious foyer includes a large closet and leads to a bright front office with south exposure, filling the space with natural light. The chef-inspired kitchen is truly the heart of the home, showcasing ceiling-height cabinetry in a modern cream tone, an elegant full-height tile backsplash, Granite countertops, and stainless steel appliances, including an electric cooktop, built-in oven and microwave, and range hood fan. A massive corner pantry adds extra convenience. The adjacent dining area easily accommodates an 8-seat table and flows seamlessly into the cozy living room, highlighted by large windows that flood the space with natural light. At the rear, you’ll find a spacious mudroom leading to a large deck, a low-maintenance backyard, and a double detached garage. Upstairs features a functional and family-friendly layout with plush carpeting throughout, a bonus/family room perfect for entertaining, and convenient upper-floor laundry. The primary bedroom offers space for a king-size bed, a luxurious 5-piece ensuite with double vanity, a walk-in closet, and the rare bonus of private balcony access. Two additional generously sized bedrooms and a 4-piece bathroom complete the upper level. The home is also equipped with a security system throughout. A standout feature is the legal basement suite with a separate side entrance, complete with a full kitchen, spacious bedroom, large windows (larger than standard), and a 4-piece bathroom an excellent opportunity for rental income (prev iously rented for $1,800/month) or multi-generational living. Located just minutes from Stoney Trail, close to shopping and amenities, and only a 2-minute walk to the bus stop, this home offers the perfect combination of comfort, convenience, and investment potential. Don’t miss your chance to own this exceptional property! * Roof, Gutters and Siding 2024 - Energy-efficient triple-pane windows * 2 Minutes walk to the bus stop! (id:1945)

This listing content provided by
REALTOR.ca
has been licensed by REALTOR®
members of The Canadian Real Estate Association
members of The Canadian Real Estate Association
Property details for 75 Howse Crescent Ne, Calgary
- Type
- Residential
- Bedrooms
- 4
- Bathrooms
- 4
- Living Area
- 1,894 square feet
- Lot Size
- 2906.26
- Stories
- 2
- Basement
- Finished, Full, Separate entrance, Suite
- Parking
- Detached Garage, Street
- Heating
- Baseboard heaters, Forced air, Electric, Natural gas
- Cooling
- Central air conditioning
- Exterior
- Brick, Vinyl siding
- Ownership
- Freehold
- Annual Taxes
- $4,767 (2026)
Nearby Listings Stat
Estimated price and comparable properties near 75 Howse Crescent Ne
Active Listings
25
Min Price
$369,000
Max Price
$889,900
Avg Price
$692,888
Days on Market
52
days
Sold Listings
16
Min Sold Price
$574,000
Max Sold Price
$899,900
Avg Sold Price
$687,818
Days until Sold
61
days
Price History
Listed
August 19, 2026
by RE/MAX Real Estate (Mountain View)
Current Price
$669,900
-2.9% from last change
Type
Residential
For Sale
Price Changes
4
| Date | Price | Change |
|---|---|---|
| Current | $669,900 | $20,000 (-2.9%) |
| Sep 12, 2026 | $689,900 | $10,000 (-1.4%) |
| May 5, 2026 | $699,900 | $15,100 (-2.1%) |
| Apr 7, 2026 | $715,000 | +$95,100 (+15.3%) |
| Mar 20, 2026 | $619,900 | Listed |