Five-Bedroom Loft Home in Glenorchy, Oakville
Property details for 3200 Ernest Appelbe Boulevard, Oakville
- Type
- Residential
- Bedrooms
- 5
- Bathrooms
- 5
- Lot Size
- 37.6 x 91.3 FT
- Stories
- 3
- Basement
- Unfinished, N/A
- Parking
- Attached Garage, Garage
- Heating
- Forced air, Natural gas
- Cooling
- Central air conditioning
- Exterior
- Brick, Stone
- Ownership
- Freehold
- Annual Taxes
- $8,858 (2025)
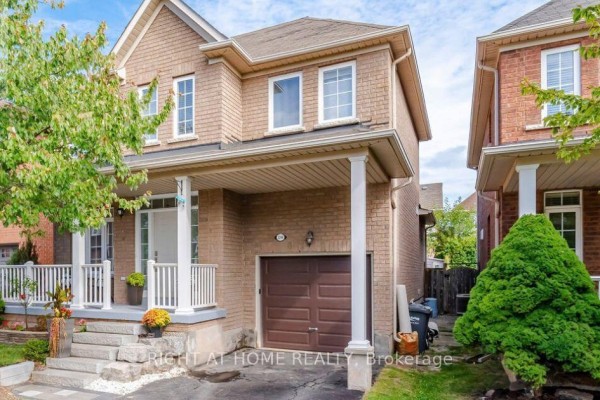
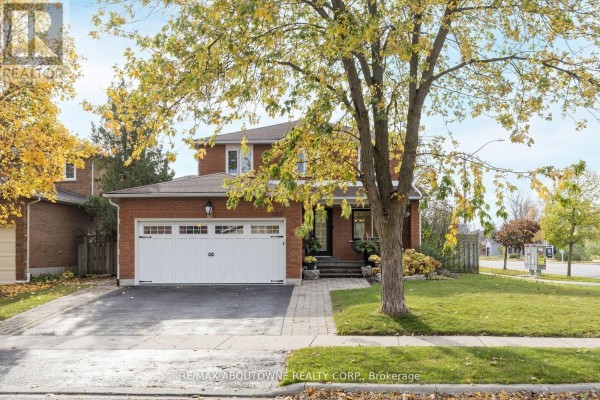
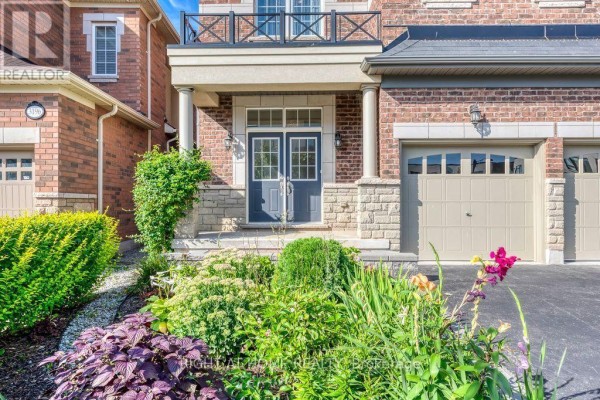
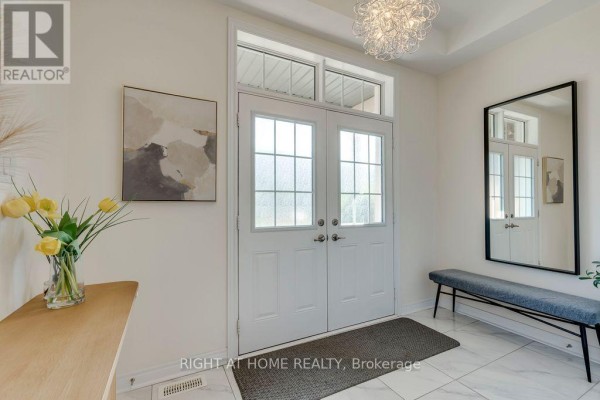
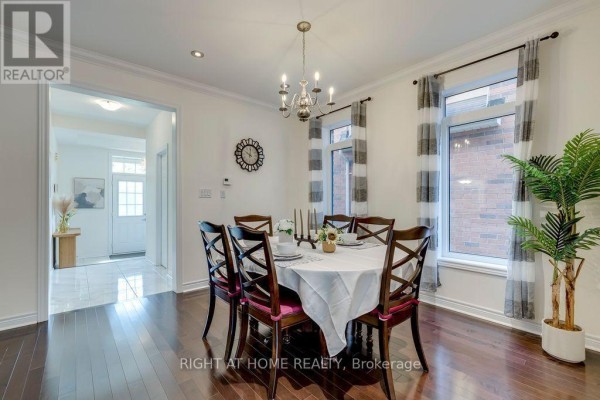
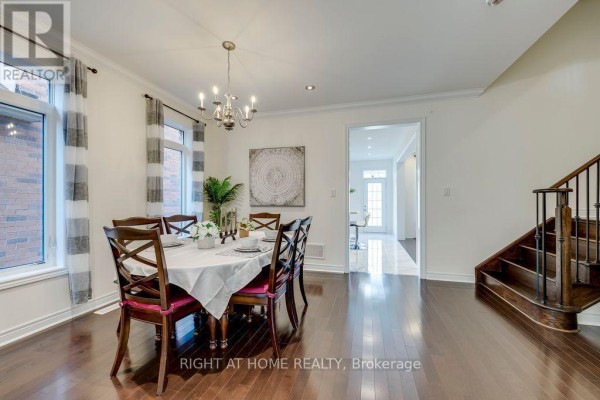
Glenorchy's one of those spots where you get a real yard and actual space, still minutes from the QEW and Bronte GO. This 9-year-old detached has 3,369 sqft above grade, plus an unfinished basement you can shape your way. Five bedrooms up top, including the loft on the third floor with its own bath, so you could use it as a guest suite or home office. The second floor holds four bedrooms and three full baths, with two ensuites and a Jack-and-Jill setup. Kitchen got a 2022 upgrade with quartz counters and a built-in oven. Nine-foot ceilings on both the main and second floors, and the HVAC is dual-zone, so you can control temps separately. Hardwood and tile throughout. Outside, brick and stone, double garage, and the lot runs 37.6 by 91.3 feet. You're 4.6 km from Glen Abbey Golf Club and a couple minutes to shopping. Listed at $1,769,000, which sits below the nearby median of $1.83M. Property scores strong on features and market. Ideal for a family that needs room to spread out.
About 3200 Ernest Appelbe Boulevard, Oakville — Property Score
* This property score is an approximate estimate based on publicly available data, nearby comparable listings, and automated analysis. Scores are for informational purposes only and should not be relied upon as professional appraisals or investment advice. Actual property values may vary. We recommend consulting a licensed real estate professional for accurate assessments.
Full Listing Description
All Property Details
Neighbourhood Census Data
Oakville, Ontario