110 Glenforest Road, Toronto
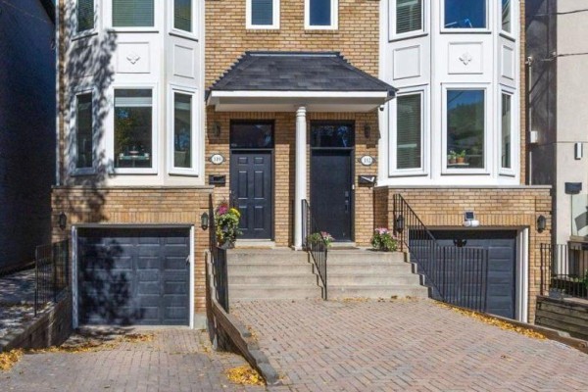
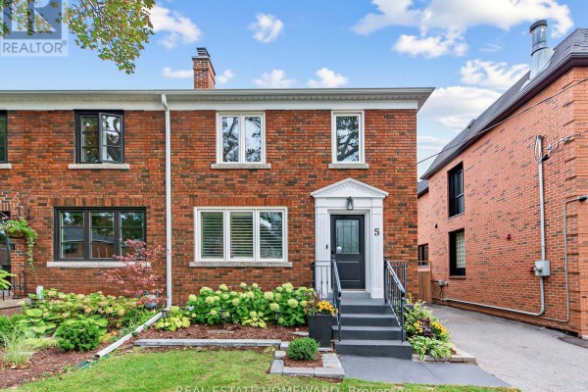
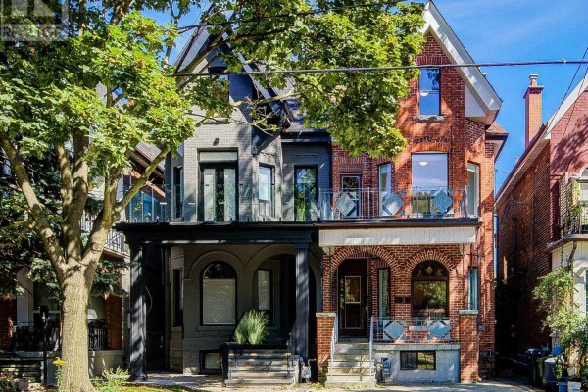
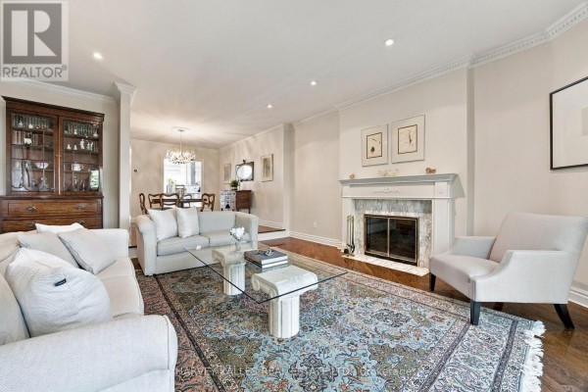
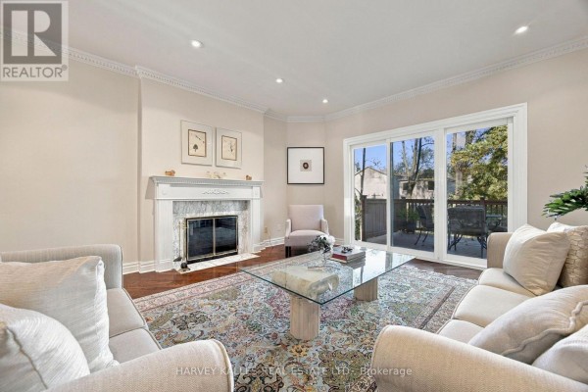
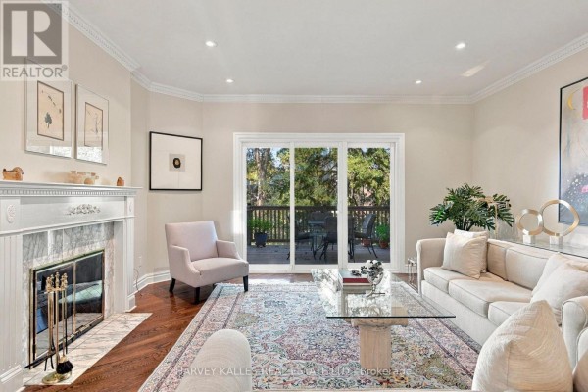
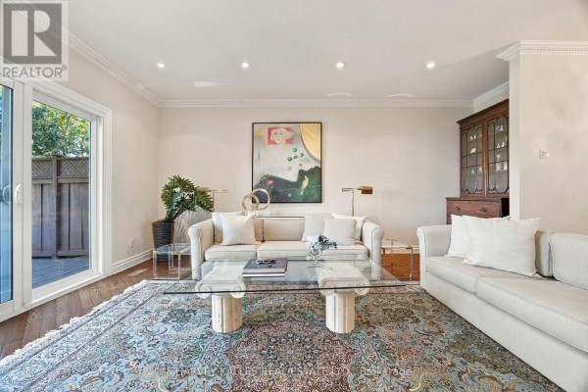
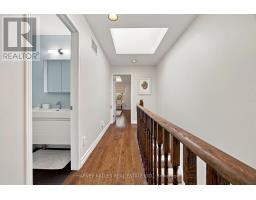
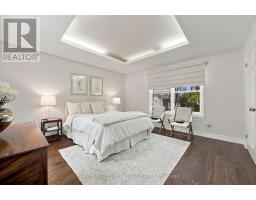
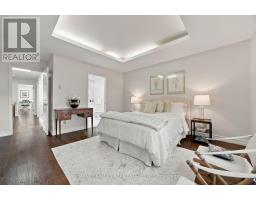
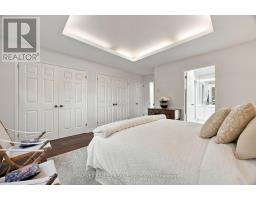
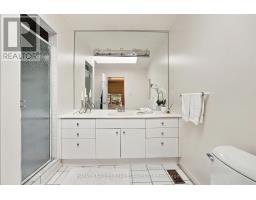
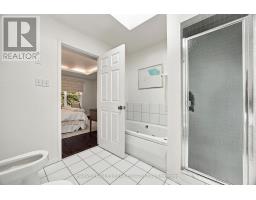
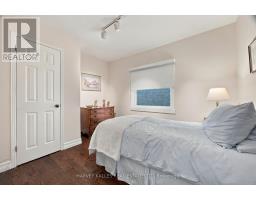
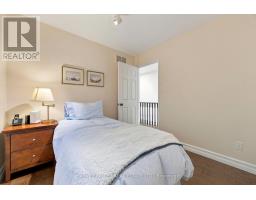
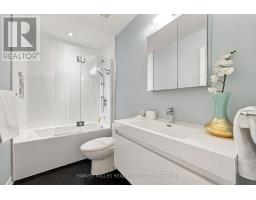
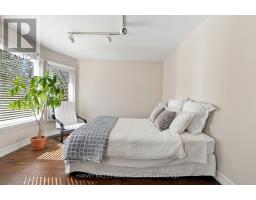
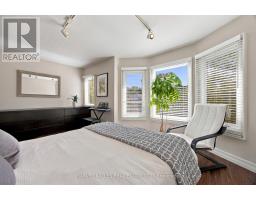
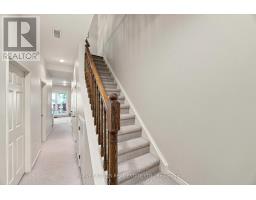
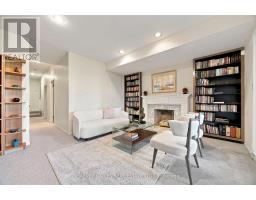
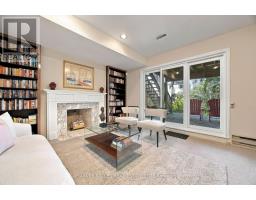
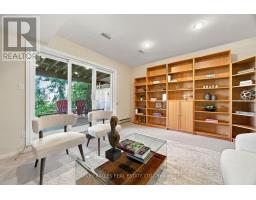
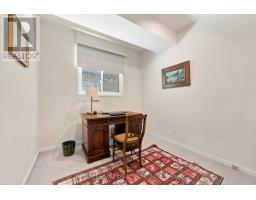
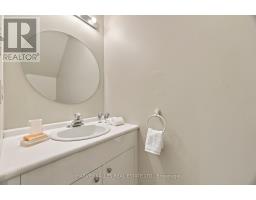
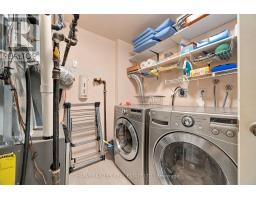
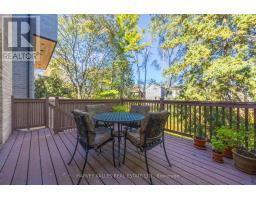
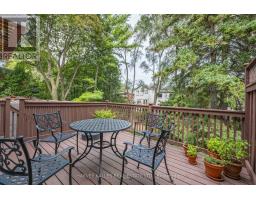
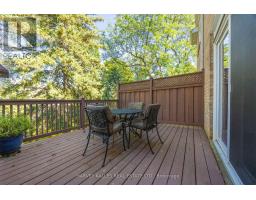
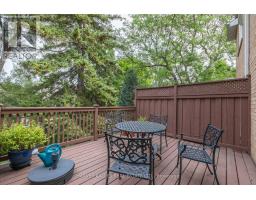
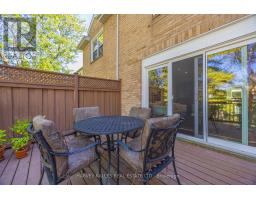
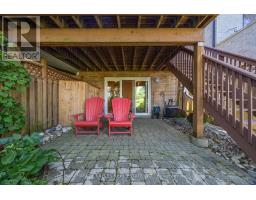
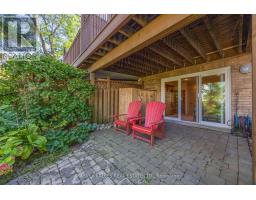
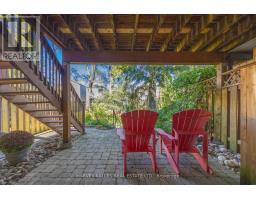
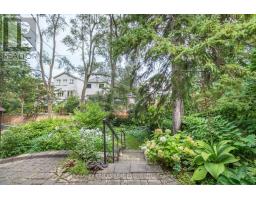
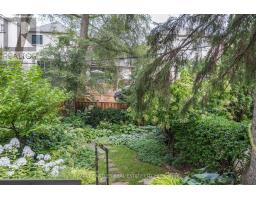
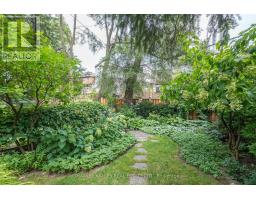
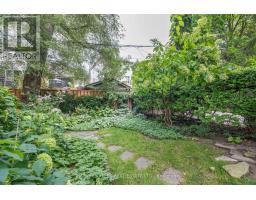
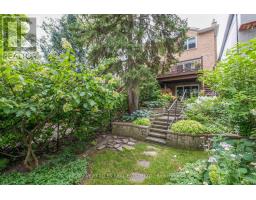
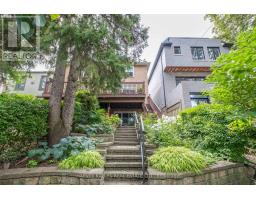
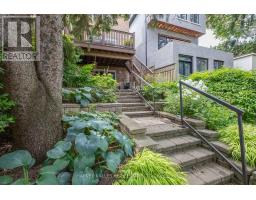
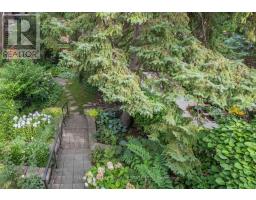
Welcome to this ideal semi-detached family home on one of the most sought after streets in Lawrence Park North. The exterior instantly welcomes you with its classic lines & private driveway. The interior features high ceilings, an open concept main floor with renovated eat-in Kitchen, generous sized Liv & Din rooms, convenient Powder room, and walk-out to deck overlooking a delightful terraced garden with mature trees and perennial plantings. The Upper Level features 3 family sized Bedrooms, with the Primary Suite accented by his & hers double closets and a 5 piece ensuite with skylight. The secondary bathroom has recently been renovated to a modern asthetic. Many areas have been freshly painted to a neutral decor. The Lower Level features high ceilings, a convenient direct garage entry to a single car garage, ample sized storage room, walk-in Furnace Room, an extra Bedroom/Office, a Powder Room and Rec Room. This room includes a wood-burning fireplace with wood mantle, flanked by floor-to-ceiling bookshelves and more display bookshelves opposite. The glass sliding doors invite you out to a covered interlock patio and garden beyond. Easy walk to Yonge St shops, dining, parks, TTC and subway. A great school district (Bedford Park Junior & Lawrence Park Collegiate). Very good move-in condition and a perfect location makes this a winning combo for family to enjoy for years to come! (id:1945)

This listing content provided by
REALTOR.ca
has been licensed by REALTOR®
members of The Canadian Real Estate Association
members of The Canadian Real Estate Association
Property details for 110 Glenforest Road, Toronto
- Type
- Residential
- Bedrooms
- 4
- Bathrooms
- 4
- Lot Size
- 20 x 125.1 FT
- Stories
- 2
- Basement
- Finished, Walk out, N/A
- Parking
- Garage
- Heating
- Forced air, Natural gas
- Cooling
- Central air conditioning
- Exterior
- Wood, Brick
- Ownership
- Freehold
- Annual Taxes
- $9,430
Nearby Listings Stat
Estimated price and comparable properties near 110 Glenforest Road
Active Listings
24
Min Price
$688,000
Max Price
$8,600,000
Avg Price
$2,608,500
Days on Market
45
days
Sold Listings
6
Min Sold Price
$1,690,000
Max Sold Price
$2,849,000
Avg Sold Price
$2,372,815
Days until Sold
59
days
Neighbourhood Census Data
Toronto, Ontario
Population
477
Median Age
42.6
Median Income
$82,432
Dwelling Value
$1,200,779
Housing Tenure
Owners 90%
Renters 16%
Age Distribution
Dwelling Types
Commute Mode
Education Level
Housing Age
Commute Duration
Avg Household Size: 3
Pop. Density: 5,747.0/km²
Avg Shelter Cost: $2,169/mo
Owners with Mortgage: 46.4%
Owners Spending 30%+: 0%
Tenants Spending 30%+: 0%
English only: 82.1%
English and French: 16.8%
Neither: 1.1%
Median Household Income: $196,352
Median Employment Income: $82,432
Price History
Listed
October 7, 2026
by HARVEY KALLES REAL ESTATE LTD.
Current Price
$1,950,000
Type
Residential
For Sale