Five-Bed Backsplit with Workshop near Westlane
Property details for 6196 Kirkland Drive, Niagara Falls
- Type
- Residential
- Bedrooms
- 5
- Bathrooms
- 3
- Lot Size
- 53 x 97 FT
- Basement
- Finished, Full
- Parking
- Detached Garage, Garage
- Heating
- Forced air, Wood
- Cooling
- Central air conditioning
- Exterior
- Steel, Brick Veneer
- Ownership
- Freehold
- Annual Taxes
- $4,372 (2026)
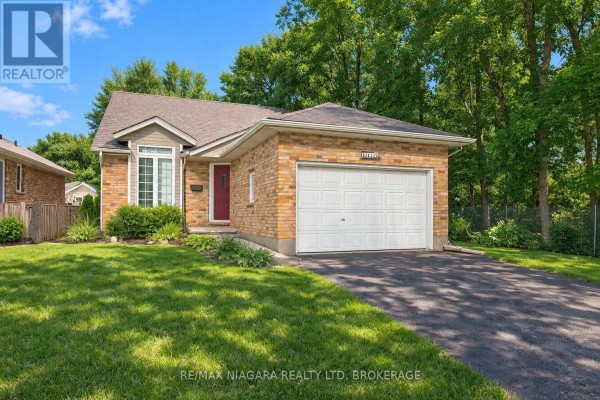
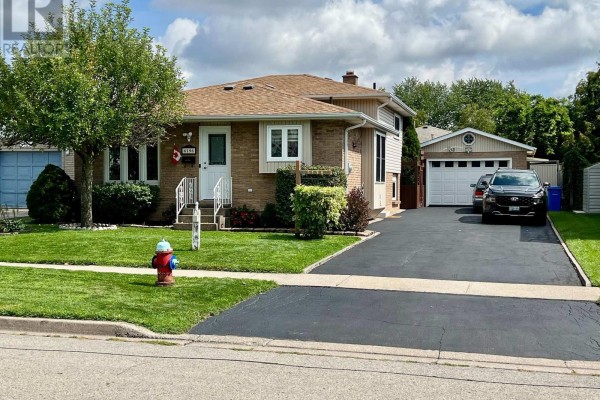
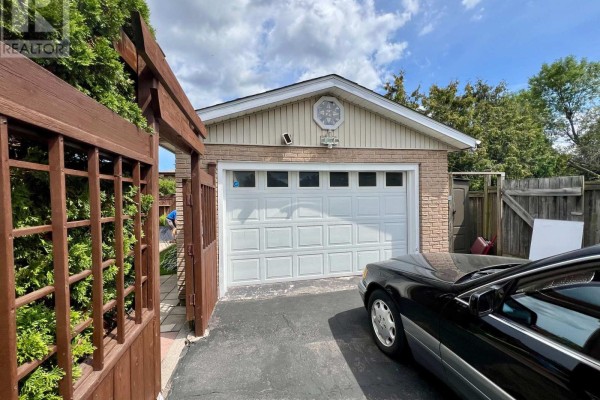
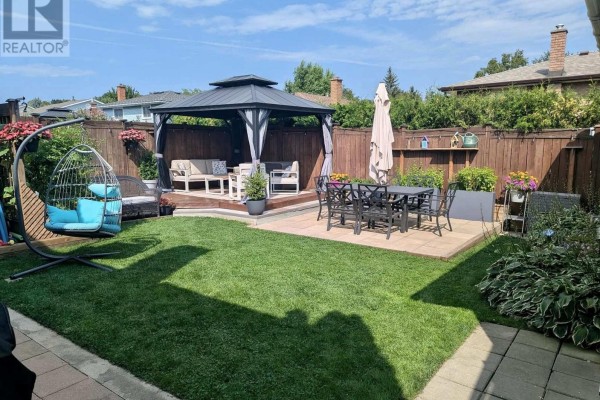
This west-end backsplit on Kirkland Drive is a solid 5-bed, 3-bath family home that's been well looked after. You're getting 3 beds up top, plus 2 more in the finished lower level, which also has its own bathroom. That layout gives you some flexibility for guests or older kids. The main floor has a sunken living room (currently set up as a dining area, but you can flip it back) and a roomy eat-in kitchen with extra cabinets, a pantry, and a built-in window seat. It's open to the rec room below, so it feels connected when you're entertaining. The backyard is easy to maintain, has a gazebo for morning coffee or BBQs, and there's an oversized 1.5-car detached garage that's insulated and has a gas space heater. Perfect for a workshop or storing your toys. Roof shingles were replaced in 2020, and the basement is fully finished with poured concrete foundation. It's on a quiet, low-traffic street, and you can walk to Westlane Secondary School in about 5 minutes. The Fallsview area is roughly 4 km away, so you're close to restaurants and attractions without living in the tourist zone. Taxes run about $4,372 a year. With a median nearby sold price of $836,850, this one at $639,500 gives you room to add your own touches. There's a fireplace in the family room, central air, and hardwood floors throughout. A solid choice for a growing family or someone wanting a hobby space. The market's moving here, so don't sit on it too long.
About 6196 Kirkland Drive, Niagara Falls — Property Score
* This property score is an approximate estimate based on publicly available data, nearby comparable listings, and automated analysis. Scores are for informational purposes only and should not be relied upon as professional appraisals or investment advice. Actual property values may vary. We recommend consulting a licensed real estate professional for accurate assessments.
Full Listing Description
All Property Details
Neighbourhood Census Data
Niagara Falls, Ontario