Custom 2-Storey with 2 Kitchens and 6 Bedrooms in Richmond Hill
Property details for 102 Duncan Road, Richmond Hill
- Type
- Residential
- Bedrooms
- 6
- Bathrooms
- 6
- Lot Size
- 49.7 x 172.3 FT
- Stories
- 2
- Basement
- Finished, Walk-up, N/A, N/A
- Parking
- Garage
- Heating
- Forced air, Natural gas
- Cooling
- Central air conditioning
- Exterior
- Brick, Stone
- Ownership
- Freehold
- Annual Taxes
- $6,224
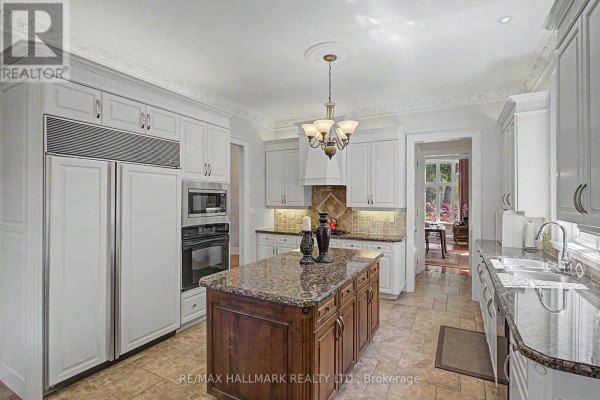
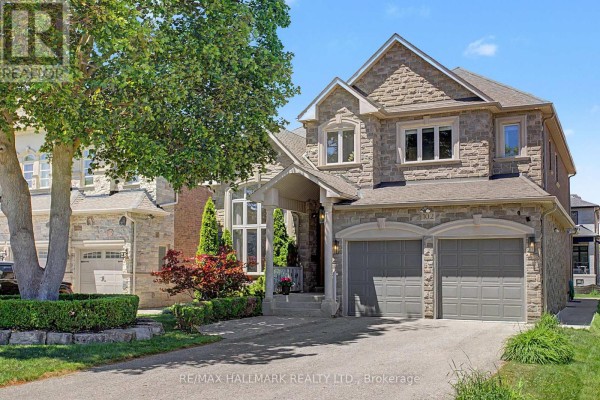
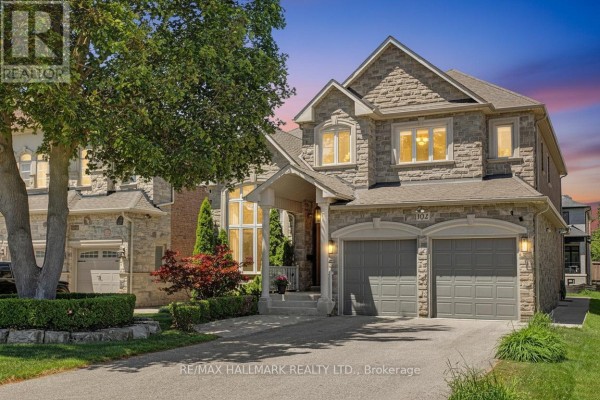
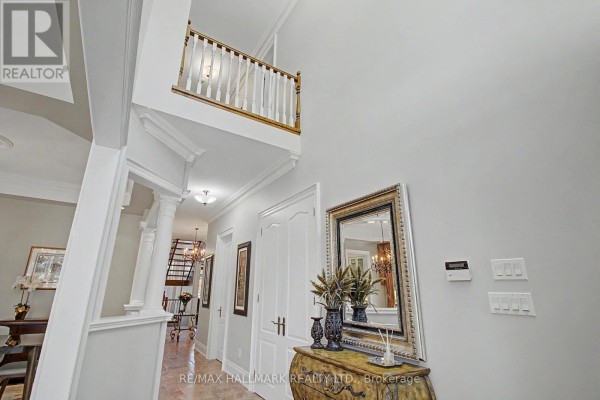
This 49.7 by 172.3 foot lot packs a serious punch. The brick and stone exterior hides a fully finished walk-up basement with its own entrance, kitchen, and two extra bedrooms. That brings the total to six beds and six baths. Main floor has ten-foot ceilings and real hardwood throughout. There's a two-storey living room with a fireplace and a separate office. The kitchen is a chef's setup: Sub-Zero fridge, Bosch gas cooktop, built-in oven, granite counters, and a big island. It opens to a covered porch. Upstairs, the primary suite has his-and-her walk-ins and a 7-piece ensuite. Other three bedrooms up there are generous. Basement adds a rec room with another fireplace, a home theatre, and a nanny suite. Parking for eight cars with a garage. Built in 2008, it's in great shape. You're 1.1 km from Hillcrest Mall and the observatory, and a short drive to top schools like Toronto Montessori. Asking $2,438,888. That's under the $2.75M median nearby, but the lot is on the smaller side for the area. Still, the extra kitchen and layout make it a solid pick.
About 102 Duncan Road, Richmond Hill — Property Score
* This property score is an approximate estimate based on publicly available data, nearby comparable listings, and automated analysis. Scores are for informational purposes only and should not be relied upon as professional appraisals or investment advice. Actual property values may vary. We recommend consulting a licensed real estate professional for accurate assessments.
Full Listing Description
All Property Details
Neighbourhood Census Data
Richmond Hill, Ontario