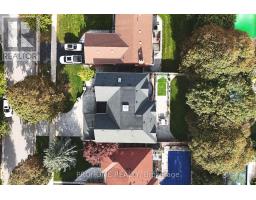
96 Briarwood Road, Markham
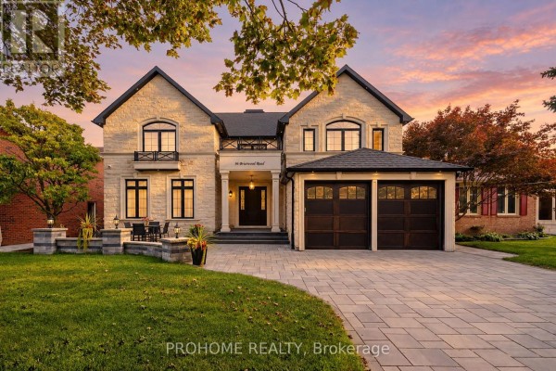
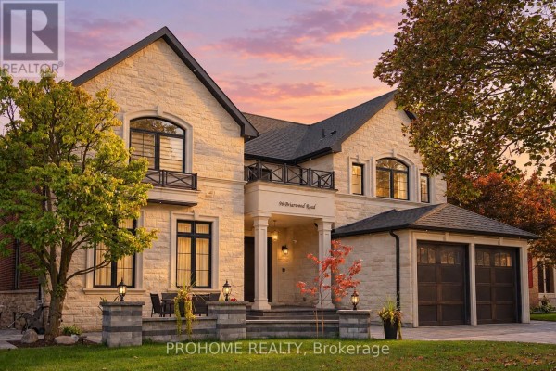
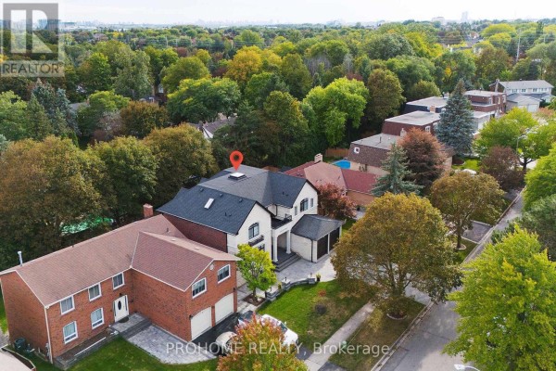
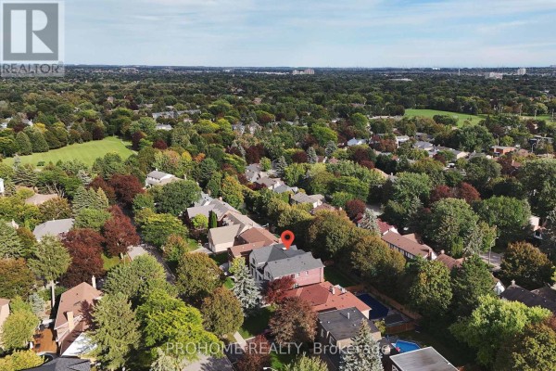
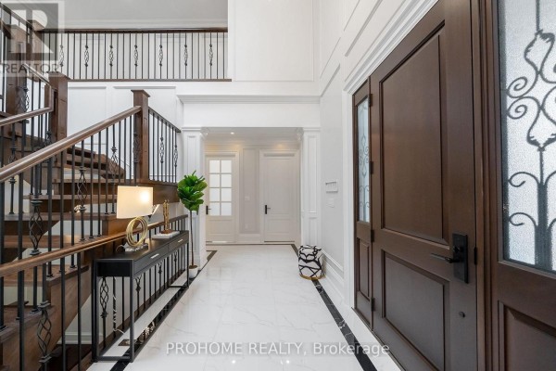
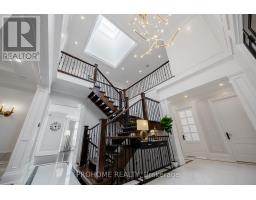
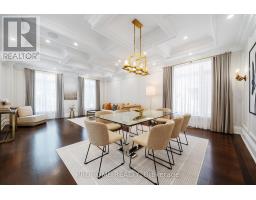
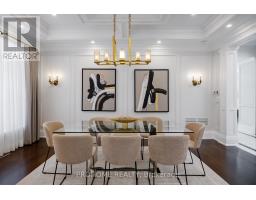
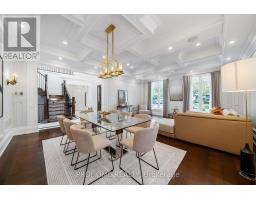
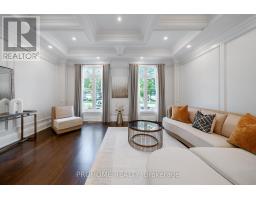
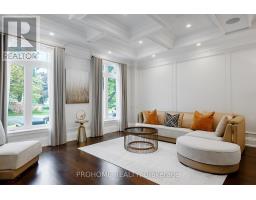
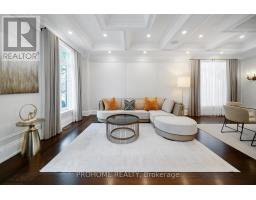
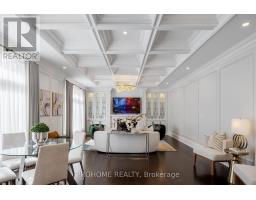
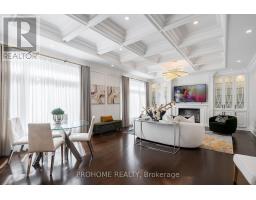
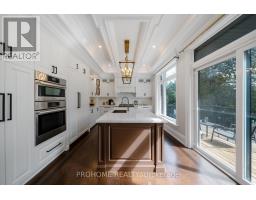
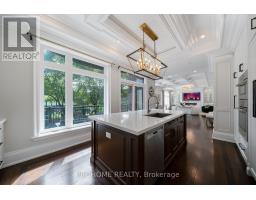
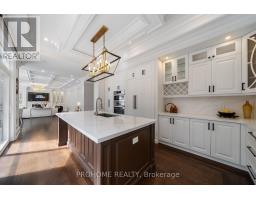
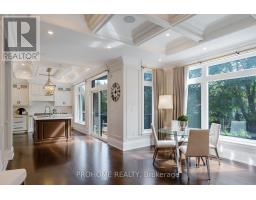
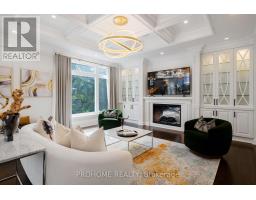
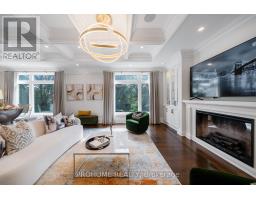
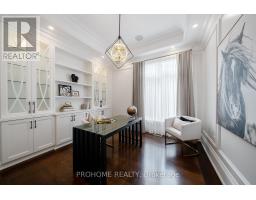
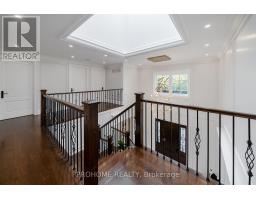
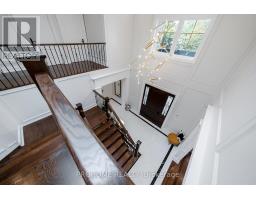
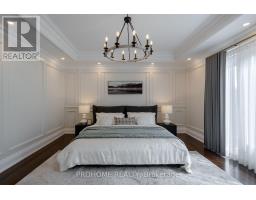
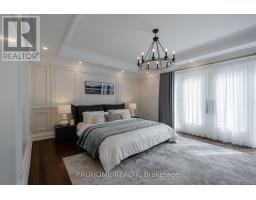
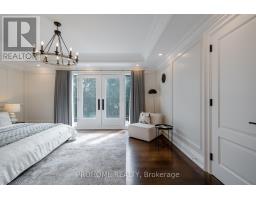
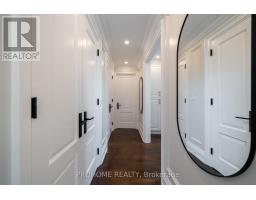
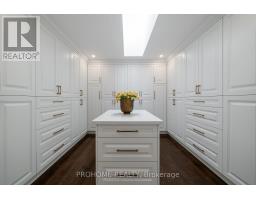
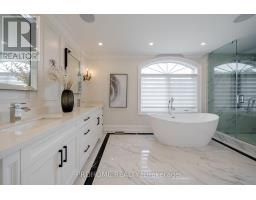
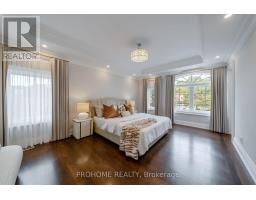
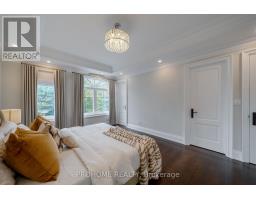
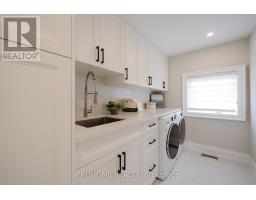
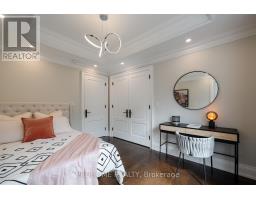
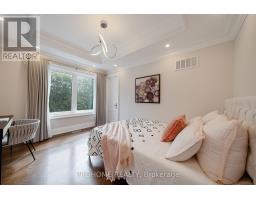
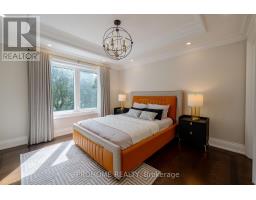
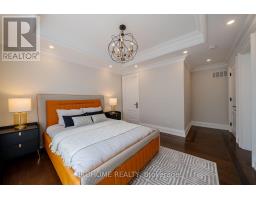
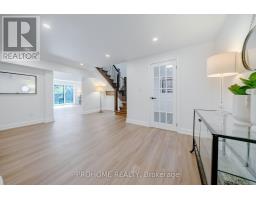
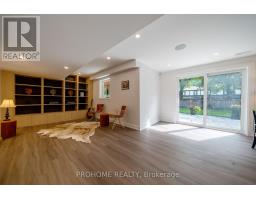
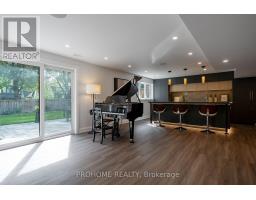
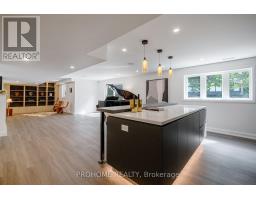
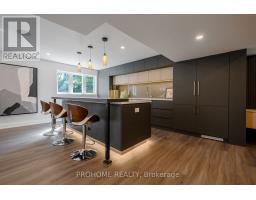
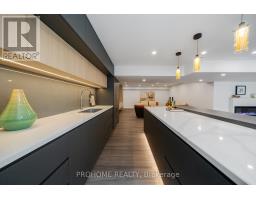
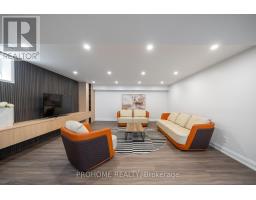
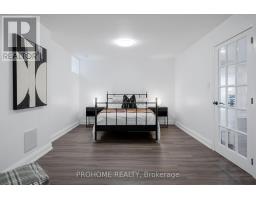
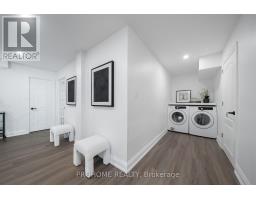
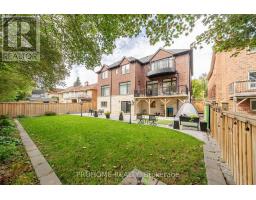
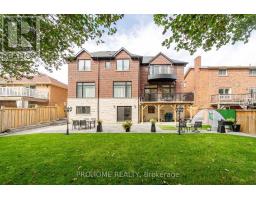
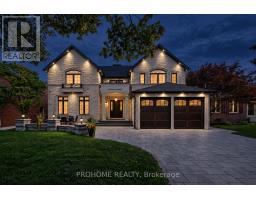
Welcome to 96 Briarwood Rd, an exceptional approx. 5-year-old custom-built residence on a premium 60 x 125 ft lot on a quiet street in Unionville, just a few houses from Briarwood Park. Located in the highly sought-after William Berczy P.S. & Unionville H.S. school district, this home offers approx. 4,182 sf above grade plus a finished 2,033 sf walkout lower level, providing over 6,200 sf of living space. Striking limestone façade, rear limestone detailing, extensive interlocking and professional landscaping create impressive curb appeal. A grand solid-wood front door opens to a dramatic two-storey foyer with skylight. Premium white oak hardwood spans the 1st & 2nd levels, complemented by custom millwork, wall panelling, coffered ceilings, built-in speakers & custom drapery. Formal living & dining rooms, a private office with built-ins & a practical mudroom complete the main level. The gourmet kitchen features extensive cabinetry, built-in appliances, generous counter space & a large centre island, opening to a sun-filled breakfast area & spacious family room with fireplace and custom cabinetry. Large south-facing windows overlook the flat backyard, with a private balcony off the kitchen. Upstairs, the luxurious primary retreat features its own balcony, a spectacular walk-in dressing room with floor-to-ceiling cabinetry, centre island & skylight, plus a spa-inspired ensuite. Three additional bedrooms each offer a private ensuite, spacious walk-in closet & detailed tray ceilings. Convenient second-floor laundry. The bright walkout lower level features oversized windows, a custom wet bar, expansive recreation/media area, reading/music space, additional bedroom & full bath, generous storage & second laundry, with direct access to the south-facing backyard. An exceptional Unionville location, minutes to Toogood Pond, Historic Main Street Unionville, parks, community centres, shops & restaurants, Unionville GO, Markville Mall, Hwy 404 & 407. (id:1945)

This listing content provided by
REALTOR.ca
has been licensed by REALTOR®
members of The Canadian Real Estate Association
members of The Canadian Real Estate Association
Property details for 96 Briarwood Road, Markham
- Type
- Residential
- Bedrooms
- 5
- Bathrooms
- 6
- Lot Size
- 60.1 x 125.1 FT
- Stories
- 2
- Basement
- Finished, Walk out, N/A
- Parking
- Attached Garage, Garage
- Heating
- Forced air, Natural gas
- Cooling
- Central air conditioning
- Exterior
- Brick, Stone
- Ownership
- Freehold
- Annual Taxes
- $15,014 (2025)
Nearby Listings Stat
Estimated price and comparable properties near 96 Briarwood Road
Active Listings
4
Min Price
$1,799,900
Max Price
$3,880,000
Avg Price
$2,916,475
Days on Market
28
days
Sold Listings
1
Min Sold Price
$3,568,000
Max Sold Price
$3,568,000
Avg Sold Price
$3,568,000
Days until Sold
46
days
Neighbourhood Census Data
Markham, Ontario
Population
983
Median Age
43.9
Median Income
$33,451
Dwelling Value
$1,201,420
Housing Tenure
Owners 93%
Age Distribution
Dwelling Types
Commute Mode
Education Level
Housing Age
Commute Duration
Avg Household Size: 3.1
Pop. Density: 3,152.7/km²
Avg Shelter Cost: $1,979/mo
Owners with Mortgage: 54.4%
Owners Spending 30%+: 36.8%
Tenants Spending 30%+: 75%
English only: 87.8%
English and French: 7.1%
Neither: 5.1%
Median Household Income: $100,736
Median Employment Income: $29,952
Price History
Listed
September 22, 2026
by RE/MAX PROHOME REALTY
Current Price
$2,998,000
Type
Residential
For Sale