Updated raised bungalow with large yard near Scarborough Bluffs
Property details for 67 Claremore Avenue, Toronto
- Type
- Residential
- Style
- Raised bungalow
- Bedrooms
- 4
- Bathrooms
- 2
- Lot Size
- 30 x 120 FT
- Stories
- 1
- Basement
- Full
- Parking
- No Garage
- Heating
- Forced air, Natural gas
- Cooling
- Central air conditioning
- Exterior
- Aluminum siding, Concrete Block
- Ownership
- Freehold
- Annual Taxes
- $3,062
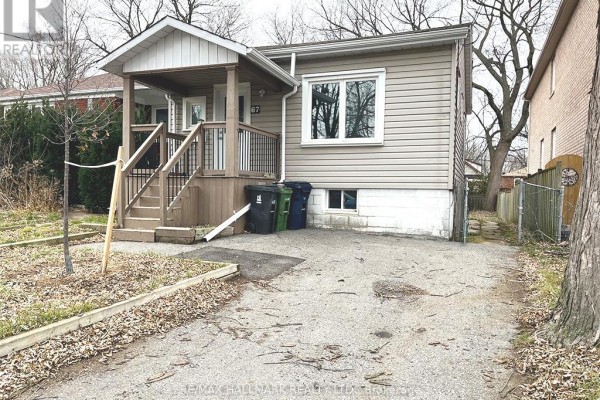
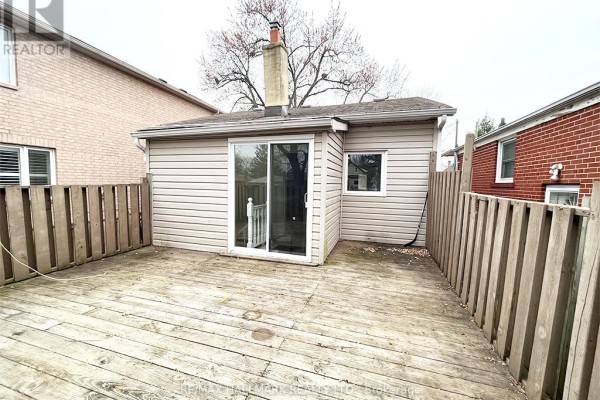
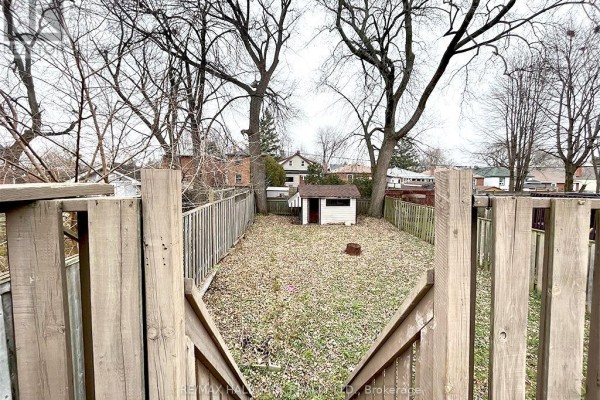
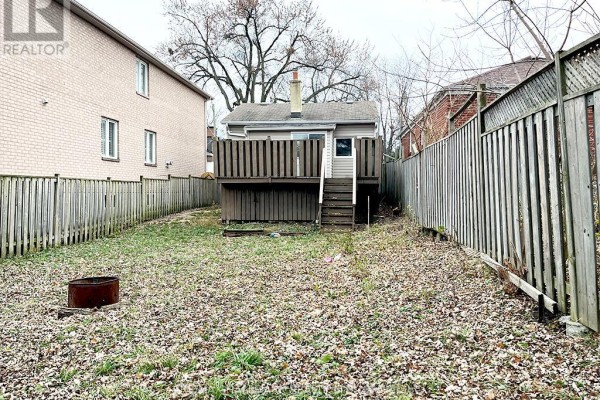
This is a raised bungalow with 4 beds and 2 baths, sitting on a 30x120 foot lot. Photos show aluminum siding outside and a concrete block foundation. Inside, there's a newly renovated kitchen with fresh flooring and an updated bathroom on the main level. The living and dining space is open and bright, leading to a primary bedroom on this floor. You can walk out from the kitchen to a back deck and a big yard. Downstairs, the full basement is finished with three rooms and a 2-piece bath, plus forced air heating and central air conditioning. It's a freehold house with one parking spot and no garage. Located in Toronto, it's 1.2 km from Scarborough Bluffs Park and 1.4 km from Blessed Cardinal Newman Catholic School. Providence Healthcare is 2.4 km away. Priced at $700,000, it's below the nearby median of $899,000, and the annual taxes are $3,062. The basement has three bedrooms, making it 4 total with one above grade. Current tenant pays market rent, so it could stay a rental or get rebuilt like other homes in the area.
About 67 Claremore Avenue, Toronto — Property Score
* This property score is an approximate estimate based on publicly available data, nearby comparable listings, and automated analysis. Scores are for informational purposes only and should not be relied upon as professional appraisals or investment advice. Actual property values may vary. We recommend consulting a licensed real estate professional for accurate assessments.
Full Listing Description
All Property Details
Neighbourhood Census Data
Toronto, Ontario