245 Walcrest Way Se, Calgary
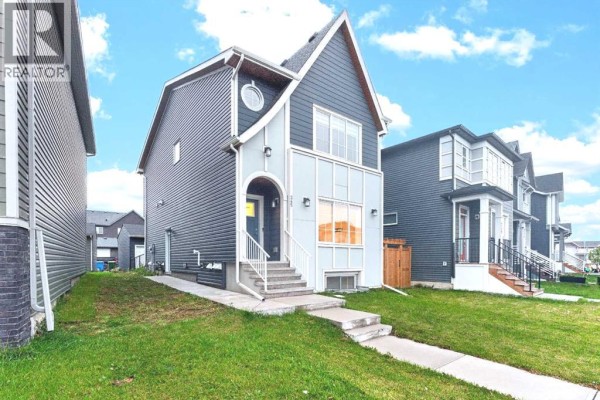
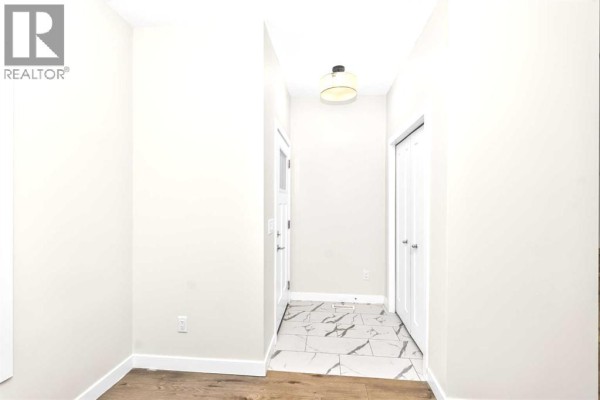
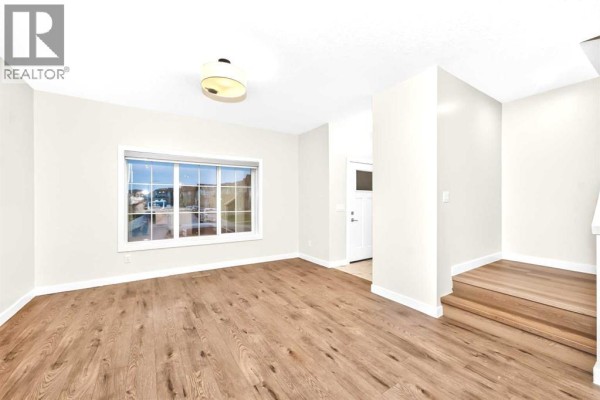
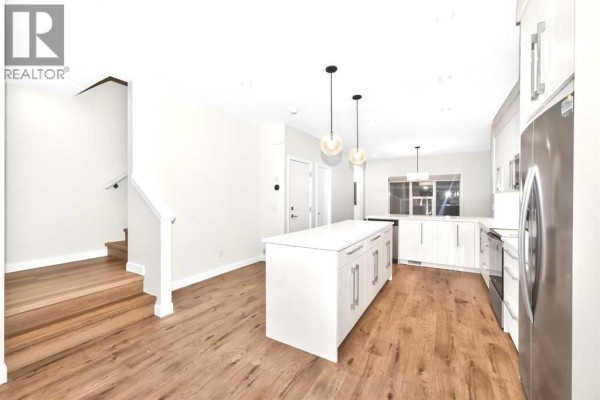
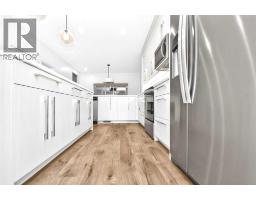
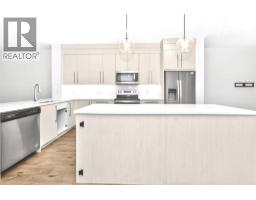
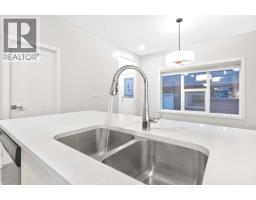
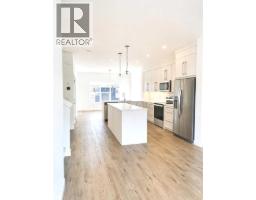
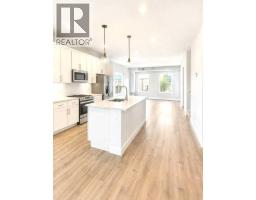
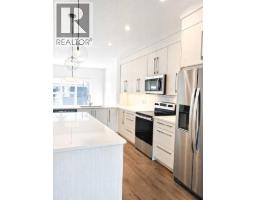
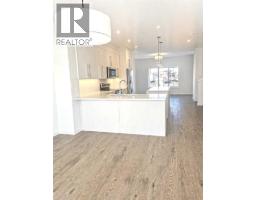
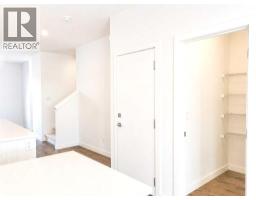
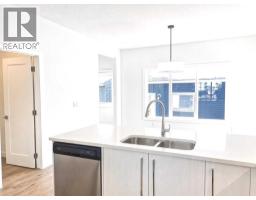
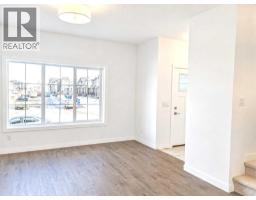
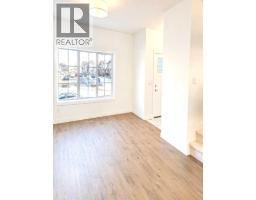
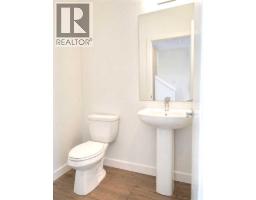
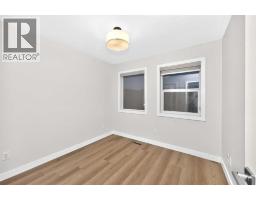
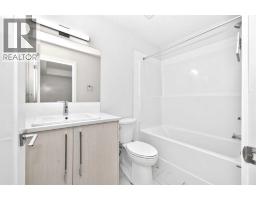
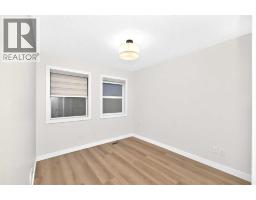
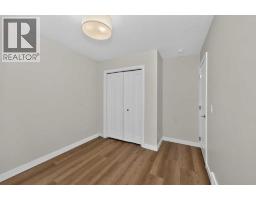
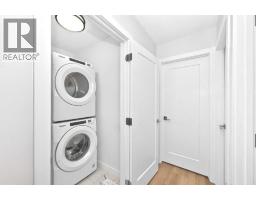
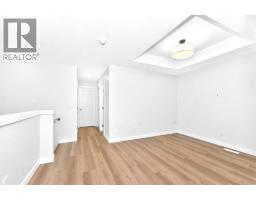
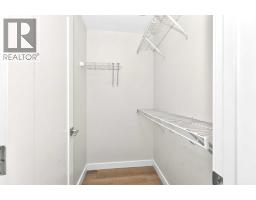
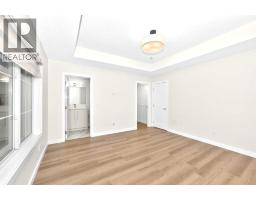
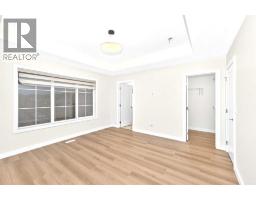
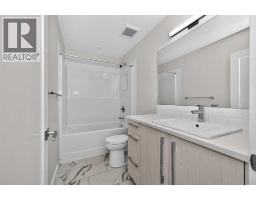
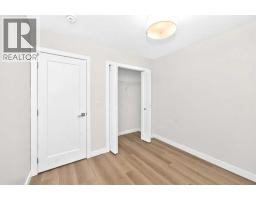
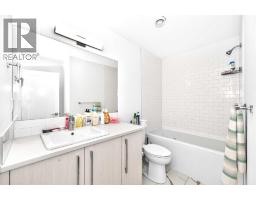
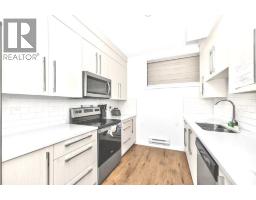
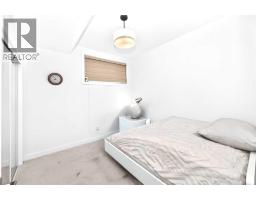
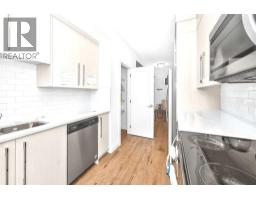
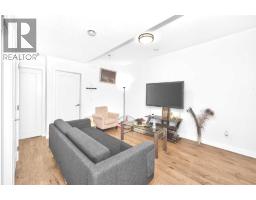
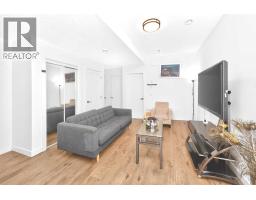
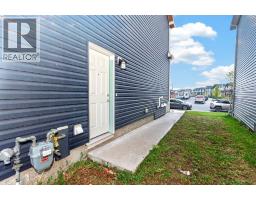
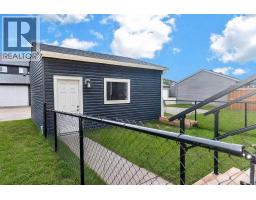
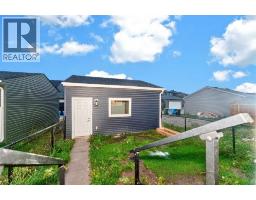
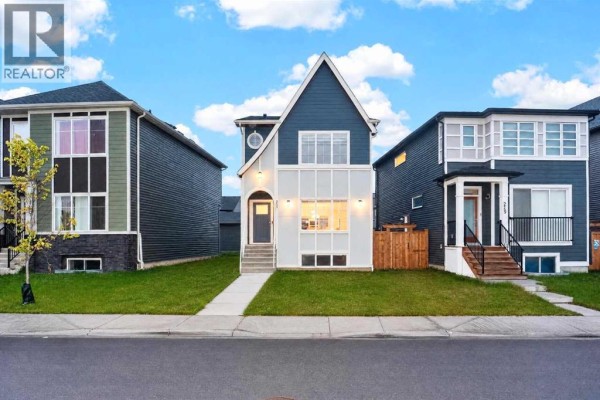
Welcome to this gorgeous well maintained up-to-date detached home, has fully developed basement located in the desirable community of Walden which is a well-planned municipal area, highly walkable, integrated with green spaces, trails, parks and dedicated playgrounds just at a short walk offering great paths for jogging / walking. The front and back yard is flooded with sunlight and remains warm in winter and pleasant in summer. This NW facing home by Truman has beautiful open concept, stylish layout, modern finishes, 9-foot ceilings, durable vinyl plank flooring, and huge windows that fill the home with natural sunlight. This pretty home features a spacious living area, dining space with high end island and has a 2-piece bathroom at main level. The fabulous kitchen is very lovely that is perfect for everyday living and entertaining like morning coffee or hosting lunch / dinner time barbecue. Upstairs, you’ll find a spacious bonus room along with the master bedroom featuring large windows, a walk-in closet, and a 4-piece ensuite bathroom. Two additional bedrooms, full bathroom, and an upper-floor laundry area complete the second level. The fully finished basement has separate entrance with an additional bedroom, living room, kitchen and a 4-piece bathroom ideal for growing family. There is a detached garage conveniently good for two car spaces. This well priced house, detached double garage, featuring a fully developed basement by the Truman builder matching the quality of upper floor located in the vibrant community of Walden. This is the home you won’t like to miss it, book your showing through your favorite realtor before its gone. (id:1945)

This listing content provided by
REALTOR.ca
has been licensed by REALTOR®
members of The Canadian Real Estate Association
members of The Canadian Real Estate Association
Property details for 245 Walcrest Way Se, Calgary
- Type
- Residential
- Bedrooms
- 4
- Bathrooms
- 3
- Living Area
- 1,612 square feet
- Lot Size
- 307.00
- Stories
- 2
- Basement
- Finished, Full, Separate entrance, Suite
- Parking
- Detached Garage
- Heating
- Forced air, Natural gas
- Cooling
- None
- Exterior
- Asphalt, Concrete, Vinyl siding, See Remarks
- Ownership
- Freehold
- Annual Taxes
- $4,808 (2026)
Nearby Listings Stat
Estimated price and comparable properties near 245 Walcrest Way Se
Active Listings
1
Min Price
$599,000
Max Price
$599,000
Avg Price
$599,000
Days on Market
0
days
Sold Listings
0
Min Sold Price
$N/A
Max Sold Price
$N/A
Avg Sold Price
$N/A
Days until Sold
N/A
days
Neighbourhood Census Data
Siksika 146, Alberta
Population
606
Median Age
26.7
Median Income
$19,310
Housing Tenure
Owners 28%
Renters 13%
Age Distribution
Dwelling Types
Commute Mode
Education Level
Housing Age
Commute Duration
Avg Household Size: 3.7
Pop. Density: 3.7/km²
Owners with Mortgage: 0%
Owners Spending 30%+: 0%
Tenants Spending 30%+: 0%
English only: 98.4%
Neither: 0.8%
Median Household Income: $47,027
Median Employment Income: $28,448
Price History
Listed
September 18, 2026
by Five Star Realty
Current Price
$599,000
Type
Residential
For Sale
Contact Agent Get in touch about 245 Walcrest Way Se, Calgary
Zeashan Butt
Five Star Realty