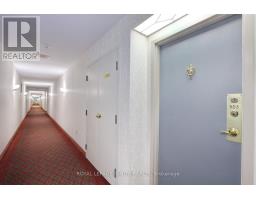
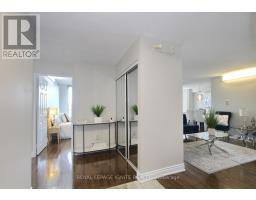
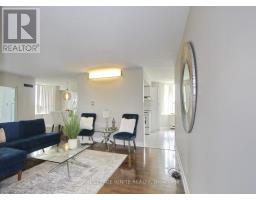
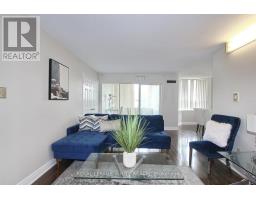
503 - 10 Malta Avenue, Brampton
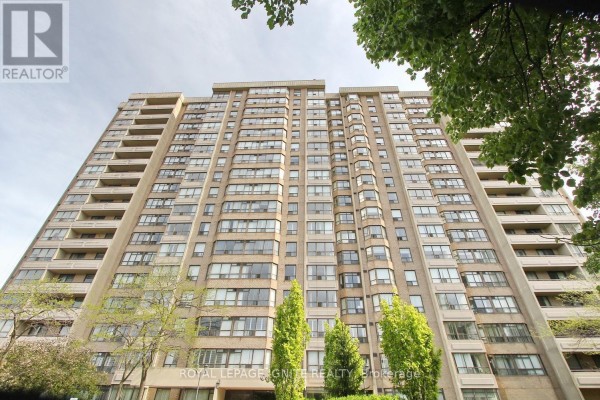
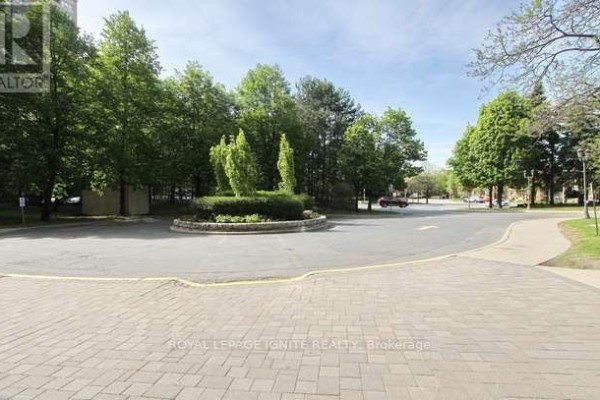
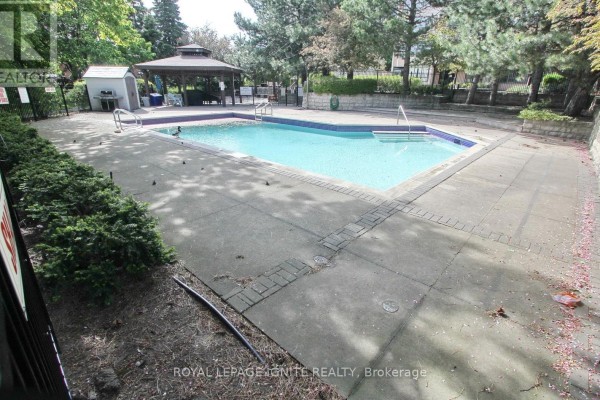
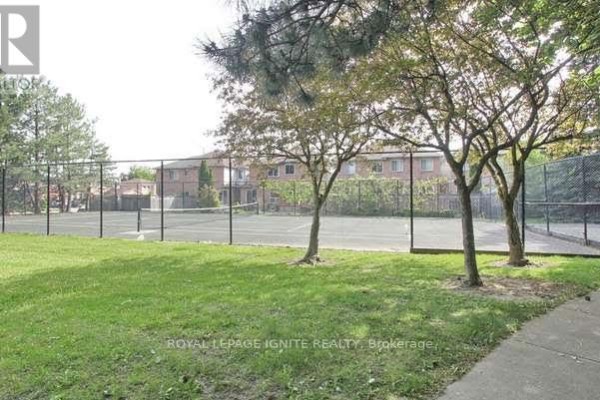
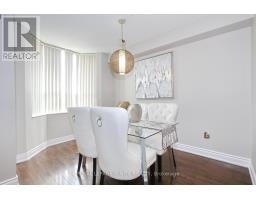
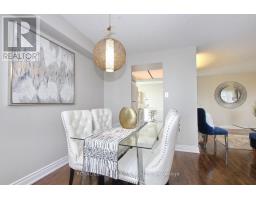
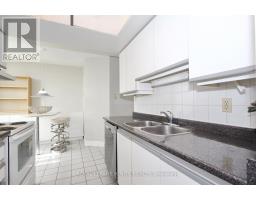
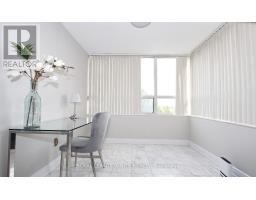
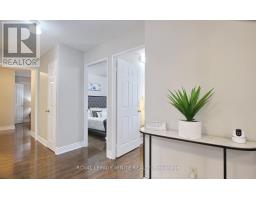
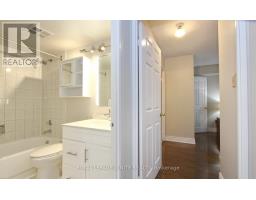
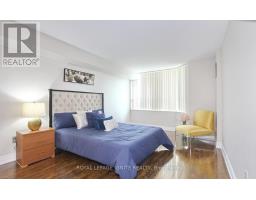
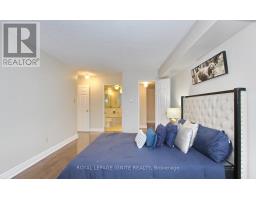
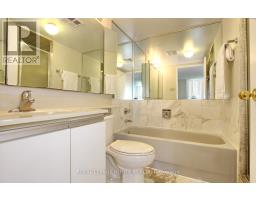
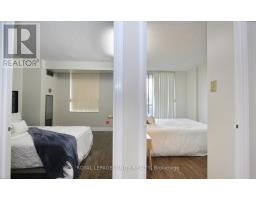
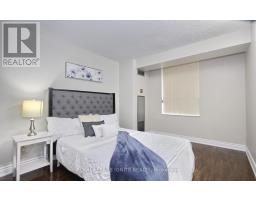
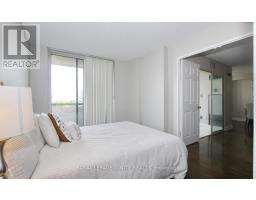
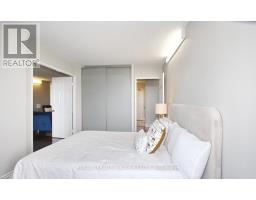
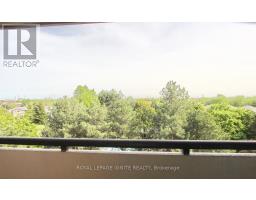
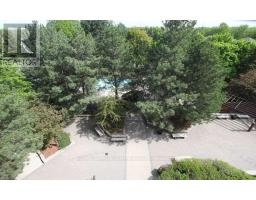
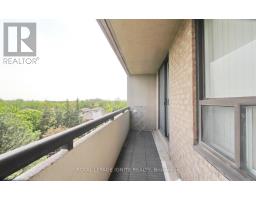
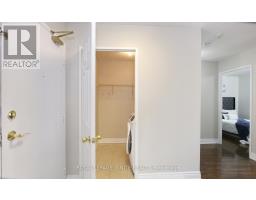
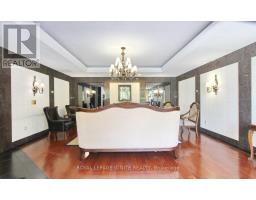
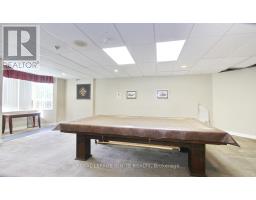
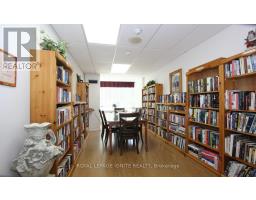
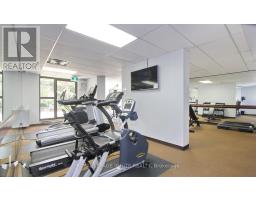
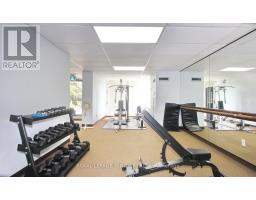
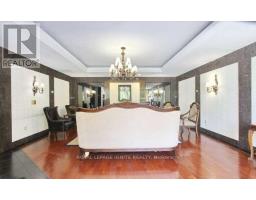
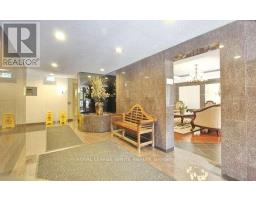
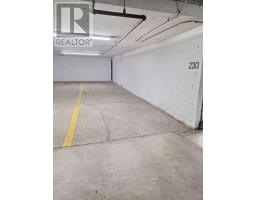
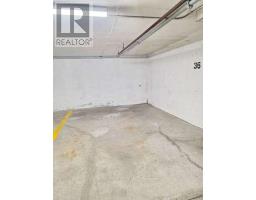
**THREE UNDERGROUND PARKING SPACES!** Welcome to **The Coronation** - a spacious approx. **1,416 sq. ft. 3-bedroom + solarium** condo offering exceptional space, convenience and value for families. **3 Bedrooms | Solarium | 2 Bathrooms | 3 Parking Spaces | Approx. 1,416 Sq. Ft.** The spacious layout features generous living and dining areas, a bright solarium, large primary bedroom with private ensuite featuring separate tub and shower, and two bedrooms with balcony access. Functional kitchen with breakfast area, refrigerator, stove and microwave, plus a separate laundry room with washer & dryer. **THREE underground parking spaces**, including a **tandem parking arrangement suitable for larger vehicles** - an exceptional advantage for families and a feature rarely found at this price point. Enjoy an impressive range of building amenities including **24/7 on-site security personnel plus security camera surveillance, indoor swimming pool, sauna, fitness centre, squash court, tennis court, billiards room, table tennis room, party room, library, BBQ area, walking trails and beautifully landscaped gardens.** Well-established, well-managed building with a **healthy reserve fund**. Maintenance fees include **hydro, heating, air conditioning, water, building insurance and common area maintenance.** Additional conveniences include regular snow removal, exterior window cleaning, garbage collection from each floor and well-maintained common areas. Excellent location close to **Highways 407, 401 & 410**, with the upcoming **Hurontario LRT** nearby. **A rare combination of space, 3 bedrooms, solarium and THREE parking spaces - offering outstanding value for families looking for the comfort of a larger home with the convenience of condominium living.** (id:1945)

This listing content provided by
REALTOR.ca
has been licensed by REALTOR®
members of The Canadian Real Estate Association
members of The Canadian Real Estate Association
Property details for 503 - 10 Malta Avenue, Brampton
- Type
- Apartment
- Bedrooms
- 3
- Bathrooms
- 2
- Basement
- None
- Parking
- Garage, Underground, Tandem
- Heating
- Forced air, Natural gas
- Cooling
- Central air conditioning
- Exterior
- Brick
- Ownership
- Condo/Strata
- Annual Taxes
- $3,002
- Condo Fee
- $1,179 / Monthly
Nearby Listings Stat
Estimated price and comparable properties near 503 - 10 Malta Avenue
Active Listings
13
Min Price
$399,900
Max Price
$829,900
Avg Price
$591,769
Days on Market
43
days
Sold Listings
7
Min Sold Price
$434,000
Max Sold Price
$878,000
Avg Sold Price
$623,128
Days until Sold
56
days
Neighbourhood Census Data
Brampton, Ontario
Population
2,188
Median Age
41.6
Median Income
$24,128
Dwelling Value
$250,012
Housing Tenure
Owners 51%
Renters 50%
Age Distribution
Dwelling Types
Commute Mode
Education Level
Housing Age
Commute Duration
Avg Household Size: 2.6
Pop. Density: 8,890.7/km²
Avg Shelter Cost: $1,576/mo
Owners with Mortgage: 71.2%
Owners Spending 30%+: 56.8%
Tenants Spending 30%+: 38.5%
English only: 91.6%
English and French: 3.6%
Neither: 4.8%
Median Household Income: $50,880
Median Employment Income: $24,960
Price History
Listed
September 1, 2026
by ROYAL LEPAGE IGNITE REALTY
Current Price
$479,900
-4% from last change
Type
Apartment
For Sale
Price Changes
1
| Date | Price | Change |
|---|---|---|
| Current | $479,900 | $20,000 (-4%) |
| Sep 30, 2026 | $499,900 | Listed |
Contact Agent Get in touch about 503 - 10 Malta Avenue, Brampton
DEVINDER PAUL SINGH
ROYAL LEPAGE IGNITE REALTY