8 Lloyd Cook Drive W, Springwater
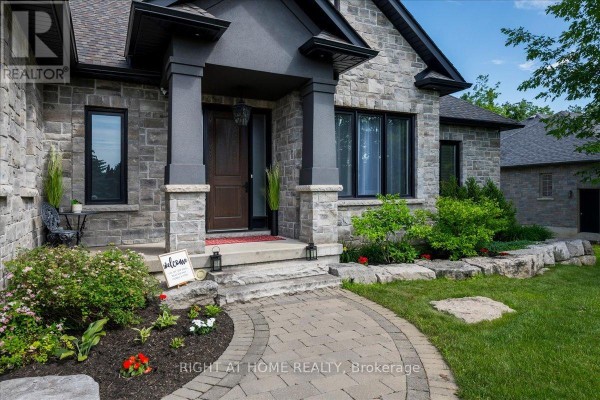
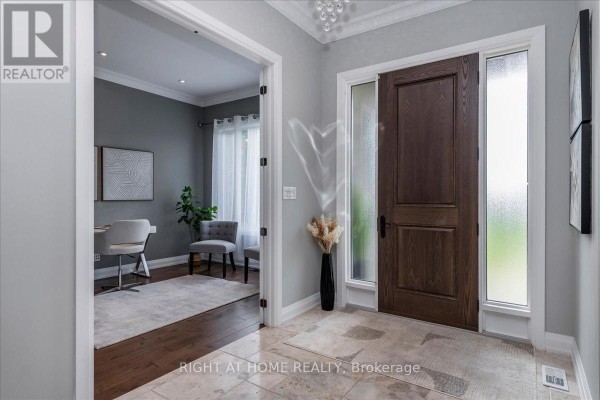
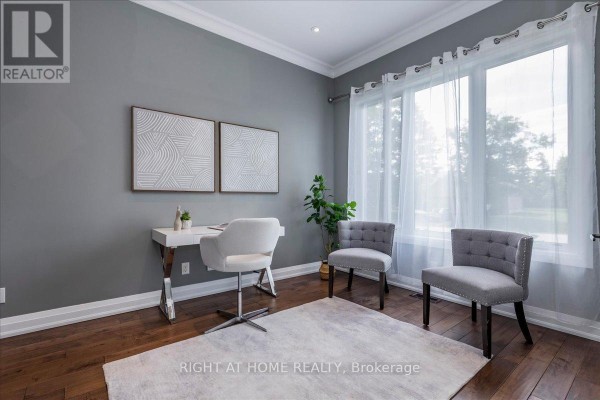
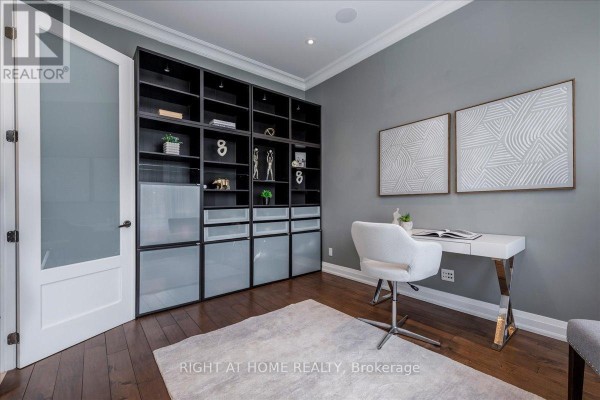
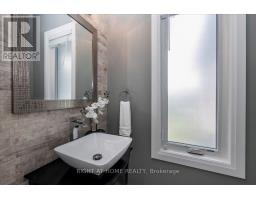
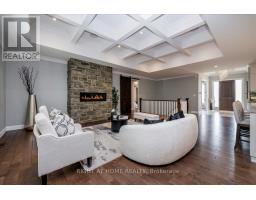
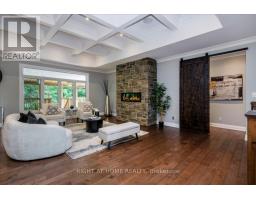
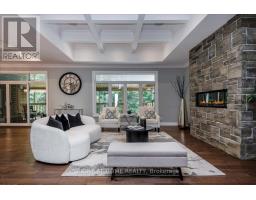
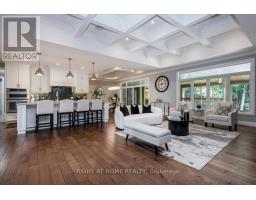
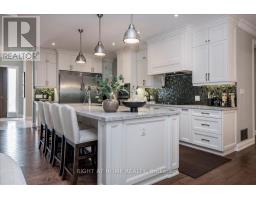
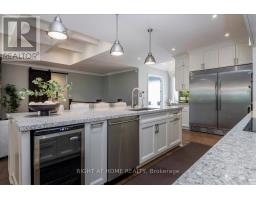
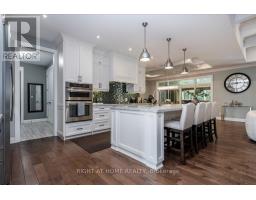
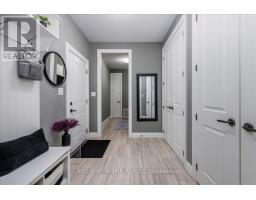
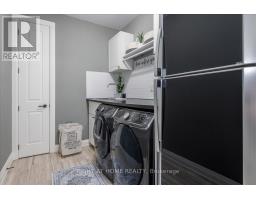
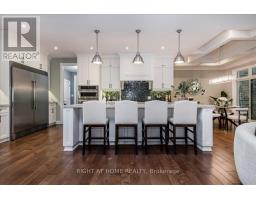
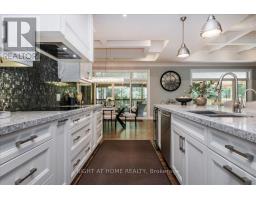
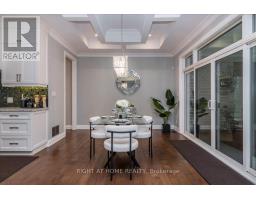
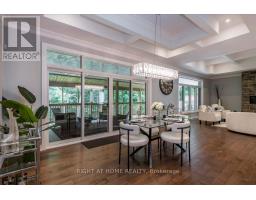
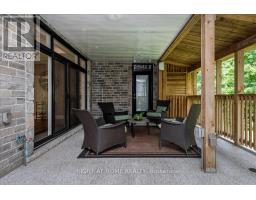
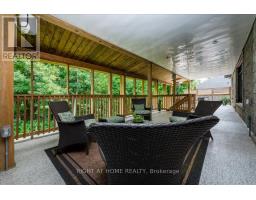
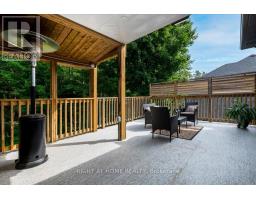
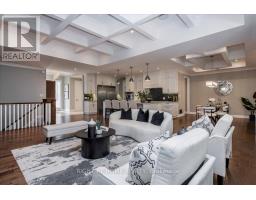
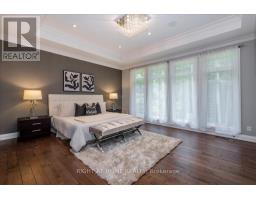
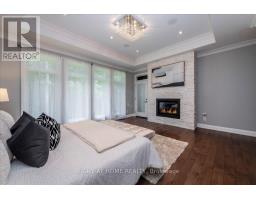
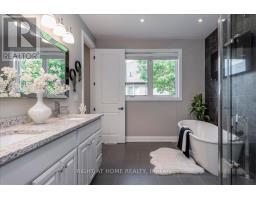
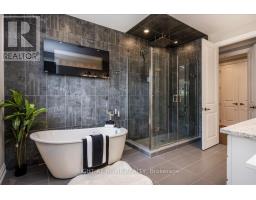
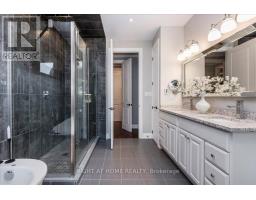
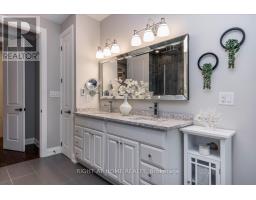
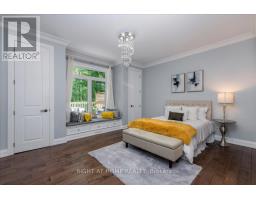
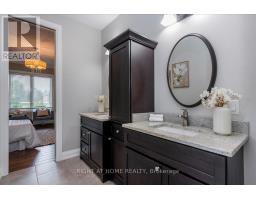
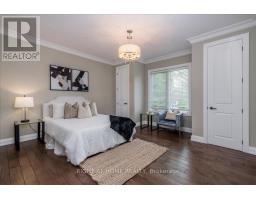
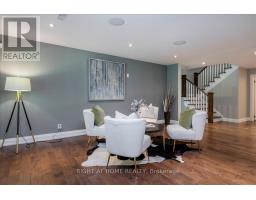
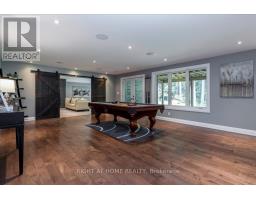
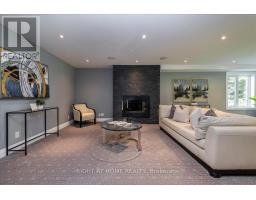
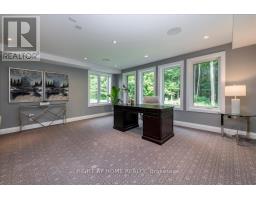
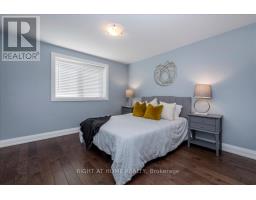
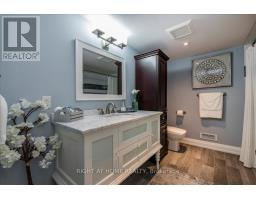
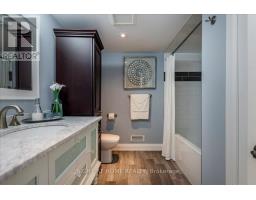
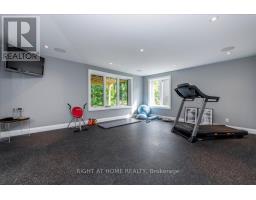
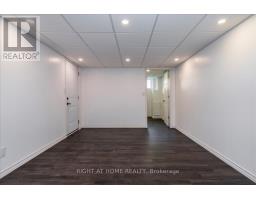
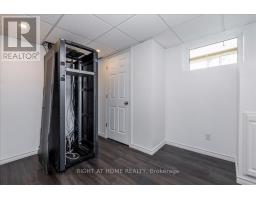
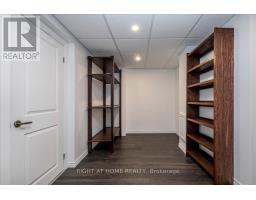
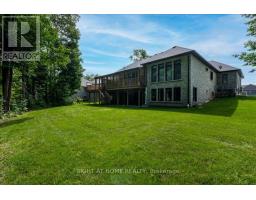
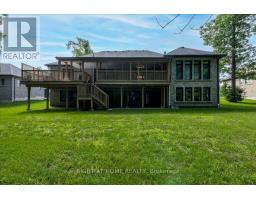
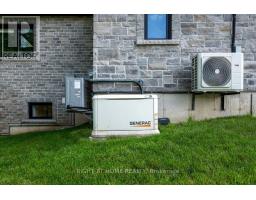
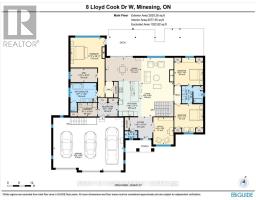
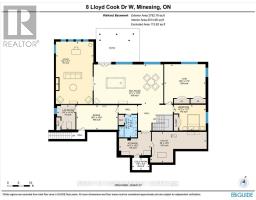
Welcome to 8 Lloyd Cook Drive W, where modern luxury meets natural serenity in an exclusive enclave of estate homes. This exceptional 4,600 sq. ft. bungalow offers a unique layout designed for privacy, comfort, and effortless living. Set on a premium ravine lot with environmentally protected land behind, you'll enjoy permanent views of mature trees with no future development. The triple-car driveway, manicured grounds, and inviting porch create a striking first impression. Inside, soaring coffered ceilings, hardwood floors, expansive windows, and an open-concept design fill the home with natural light. The great room is anchored by a stunning stone fireplace, while the chef's kitchen and dining area flow seamlessly onto a large, partially covered deck, perfect for entertaining in any season. Two spacious bedrooms share a Jack-and-Jill ensuite, while the privately situated primary suite offers a spa-inspired ensuite with a double shower, tub, walk-in closet, stone fireplace, and direct access to the deck overlooking the ravine. The fully finished walk-out lower level is designed for entertaining and family living, featuring a games area, media room with fireplace, two additional bedrooms (one currently a gym), a full bath, abundant storage, and a playroom with walk-up access to the garage. The covered outdoor space is ready for your vision, whether it's a patio, outdoor kitchen, hot tub, or sunroom. Professionally integrated smart technology includes whole-home audio, security cameras, Generac generator, smart thermostat, HRV, reverse osmosis system, hot water on demand, smart lighting, garage heating and cooling, direct-drive garage door openers, irrigation system, and water softener. A rare opportunity to enjoy luxury, privacy, and innovation in one remarkable home. It's your move. Love it! (id:1945)

This listing content provided by
REALTOR.ca
has been licensed by REALTOR®
members of The Canadian Real Estate Association
members of The Canadian Real Estate Association
Property details for 8 Lloyd Cook Drive W, Springwater
- Type
- Residential
- Style
- Bungalow
- Bedrooms
- 5
- Bathrooms
- 4
- Lot Size
- 107.4 x 171.1 FT
- Stories
- 1
- Basement
- Finished, Full, Walk out
- Parking
- Attached Garage, Garage
- Heating
- Forced air, Natural gas
- Cooling
- Central air conditioning
- Exterior
- Brick, Stone
- Ownership
- Freehold
- Annual Taxes
- $8,394 (2025)
Nearby Listings Stat
Estimated price and comparable properties near 8 Lloyd Cook Drive W
Active Listings
9
Min Price
$1,349,000
Max Price
$1,969,000
Avg Price
$1,570,654
Days on Market
60
days
Sold Listings
2
Min Sold Price
$1,199,000
Max Sold Price
$1,975,888
Avg Sold Price
$1,587,444
Days until Sold
59
days
Neighbourhood Census Data
Springwater, Ontario
Population
984
Median Age
43
Median Income
$51,776
Dwelling Value
$699,533
Housing Tenure
Owners 97%
Age Distribution
Dwelling Types
Commute Mode
Education Level
Housing Age
Commute Duration
Avg Household Size: 3.3
Pop. Density: 74.9/km²
Avg Shelter Cost: $2,224/mo
Owners with Mortgage: 61.7%
Owners Spending 30%+: 13.6%
Tenants Spending 30%+: 0%
English only: 89.3%
English and French: 10.7%
Median Household Income: $167,936
Median Employment Income: $42,752
Price History
Listed
July 9, 2026
by RIGHT AT HOME REALTY
Current Price
$1,969,000
-9.5% from last change
Type
Residential
For Sale
Price Changes
1
| Date | Price | Change |
|---|---|---|
| Current | $1,969,000 | $205,900 (-9.5%) |
| Aug 15, 2026 | $2,174,900 | Listed |
Contact Agent Get in touch about 8 Lloyd Cook Drive W, Springwater
SARAH DAVIS
RIGHT AT HOME REALTY