$ 719,999

Bungalow with elevator lift and finished basement in Whitby's Pringle Creek

Property details for 31 Thames Drive N, Whitby

Type
Residential
Style
Bungalow
Bedrooms
4
Bathrooms
2
Lot Size
42.2 x 10⁶ FT
Stories
1
Basement
Finished, N/A
Parking
Attached Garage, Garage
Heating
Forced air, Natural gas
Cooling
Central air conditioning
Exterior
Brick
Ownership
Freehold
Annual Taxes
$5,768

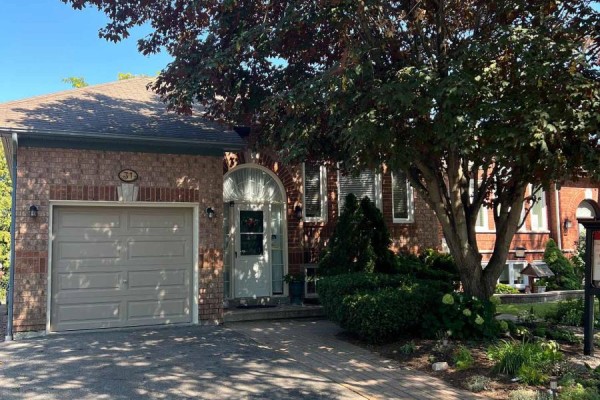
It's got an elevator lift on the back deck. This brick bungalow has 4 beds total, with 2 on the main floor and 2 more in the finished basement. There's 2 full baths. Photos show oak wood cabinets in the kitchen, a double sink, and a dishwasher. Downstairs, you'll find a wood stove and a separate laundry room with a utility sink. Hardwood, ceramic, and vinyl flooring run throughout the house. That lot measures 42.2 feet wide by 106 feet deep. Parking includes a single car attached garage plus a paved driveway for 3 total spots. Out back, there's a wooden deck, a teal lattice fence, a storage shed with blue doors, and mature trees. It's on a quiet street in Pringle Creek, 0.8 km from Mexico Lindo restaurant and 1.8 km from Sinclair Secondary School. The Ontario Regiment Museum is 2 km away. Priced at $789,999 with annual taxes of $5,768.

About 31 Thames Drive N, Whitby — Property Score

74
Great Location Well Priced
Score: 74/100
Value
75
Priced 31.3% below area median of $1,149,900 based on 112 comparable properties nearby 100
Stable pricing - no price changes since original listing date 50
Size
58
4 bedrooms - typical for similarly priced homes 60
2 bathrooms - 1 fewer than similarly priced properties nearby 48
4,473 sqft lot - a standard lot for the area 65
Location
80
$108K median household income - above the Canadian average of $70K 84
87% of residents hold postsecondary credentials - a highly educated neighbourhood 94
100% homeownership rate - indicating a stable, owner-occupied community 100
36% of residents commute under 30 minutes - longer average commute times 59
6,398/km² population density - an urban neighbourhood 65
Market
68
Just listed - area average is 27 days on market 100
+2.9% median price change over 1 month - stable pricing in the area 65
52.7 months of housing supply - 158 active listings with 3 sold last month (buyer's market) 40
Features
77
3-car garage - area average is 5.7 spots 80
Finished, N/A basement - adds valuable living space 85
efficient gas forced air heating 80
Central air conditioning - whole-home cooling 90
No premium extras like pool, waterfront, or view 50
Investment
78
0.73% effective tax rate ($5,768/yr) - below the Canadian average of ~1% 78
Quality
70
Features hardwood, ceramic, and vinyl flooring 75
Durable brick exterior construction 70
Includes central air conditioning and a finished basement 70
Equipped with natural gas forced air heating 65
Condition
75
Well-maintained brick exterior with a clean appearance 80
Mature trees and neat shrubbery enhance the property 70
Attractive bungalow design with a welcoming entrance 75
Listing
86
Listing description quality 80
39 photos provided - 5% more than the area average of 37 photos 92
6 of 7 key property details provided (86%) - comprehensive listing with excellent detail 86

This 4-bedroom, 2-bathroom bungalow in Whitby presents excellent value at $789,999, significantly below the area median price of $1,149,900. With 2,000 sqft of living space and a finished basement, this property offers versatile living options in a family-friendly neighborhood, boasting easy access...

* This property score is an approximate estimate based on publicly available data, nearby comparable listings, and automated analysis. Scores are for informational purposes only and should not be relied upon as professional appraisals or investment advice. Actual property values may vary. We recommend consulting a licensed real estate professional for accurate assessments.

Full Listing Description

All Property Details

Neighbourhood Census Data

Whitby, Ontario

Population
659
Median Age
36.8
Median Income
$44,352
Dwelling Value
$500,270

Age Distribution

Dwelling Types

Commute Mode

Education Level

Housing Age

Commute Duration

Avg Household Size: 3.2
Pop. Density: 6,398.1/km²
Avg Shelter Cost: $1,720/mo
Owners with Mortgage: 82.9%
Owners Spending 30%+: 17.1%
Tenants Spending 30%+: 0%
English only: 89.4%
English and French: 9.1%
Neither: 1.5%
Median Household Income: $108,373
Median Employment Income: $46,016

Price History

Contact Agent Get in touch about 31 Thames Drive N, Whitby

RENEE ROGERS
RENEE ROGERS
ROYAL HERITAGE REALTY LTD.

Photo Gallery - 31 Thames Drive N, Whitby

Bedrooms

A bedroom with light purple walls, a queen-size bed with pink bedding, and a skylight in the ceiling.

Mixed twin bed sky light decorative pillows

A bedroom with a light purple accent wall, a twin bed with pink bedding, and decorative wall art.

Mixed twin bed decorative pillows nightstand

A lavender bedroom features a queen-size bed with white bedding, two nightstands with lamps, and an armchair.

Mixed bed nightstands table lamps

A bedroom features a bed with white bedding, flanked by nightstands with lamps, and a plush armchair sits in the corner.

Mixed bed nightstands lamps

Yard

A backyard with a blue bench, shed, mature trees, and a wooden fence.

Original blue bench shed mature trees

A small white storage shed with blue doors is situated in a backyard with mature trees and bushes.

Original storage shed trees fencing

A backyard scene featuring a white storage shed with blue doors, surrounded by trees, shrubs, and a wooden fence.

Mixed storage shed wooden fence mature trees

A large wooden deck with a teal lattice fence and wooden stairs leads to a home with vinyl siding.

Mixed wooden deck teal lattice fence wooden stairs

Exterior

The front exterior of a brick home with a single car garage, paved driveway, and manicured landscaping.

Mixed brick facade single car garage paved driveway

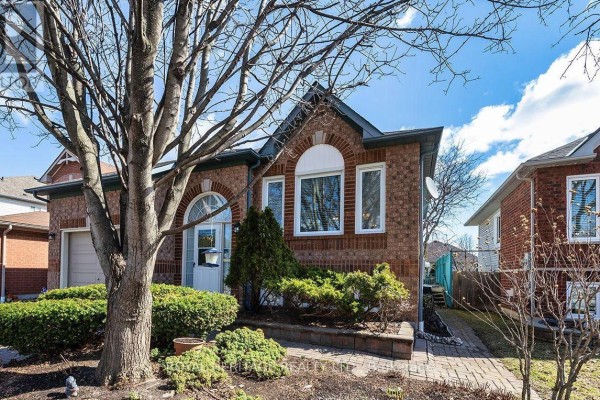
The front exterior of a two-story brick house with landscaping and a paved walkway leading to the front door.

Original brick exterior arched window garage

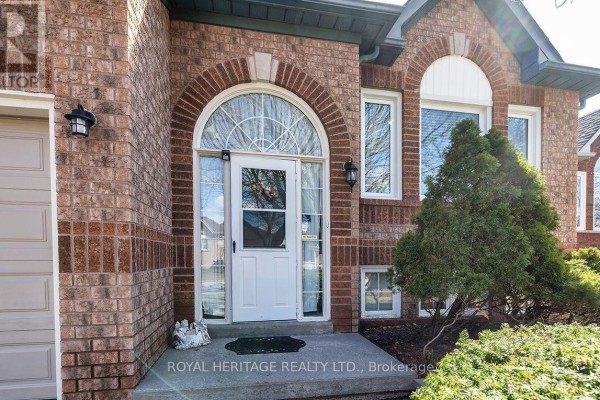
A brick home with a paved walkway leading to the front door, surrounded by landscaped gardens and mature trees.

Original brick exterior arched windows garage door

Kitchen

A kitchen with oak wood cabinets, a double sink, a microwave, and a dishwasher.

Original double sink wood cabinetry tiled backsplash

Other

A finished basement room featuring a wood stove and access to a utility area with a water heater.

Mixed wood stove water heater framed art

Laundry

A basement laundry room features a washer, dryer, utility sink, and shelving units stocked with cleaning supplies.

Original washer dryer utility sink

Backyard

The rear of a house with a wooden deck, covered porch, and an elevator lift.

Mixed wooden deck covered porch staircase