$ 1,749,000

Stone-Front 5-Bed with Income Basement near Yorkdale

Property details for 589 Glen Park Avenue, Toronto

Type
Residential
Bedrooms
5
Bathrooms
4
Lot Size
40 x 130 FT
Stories
2
Basement
Finished, Separate entrance, Walk out, N/A, N/A
Parking
Garage
Heating
Forced air, Natural gas
Cooling
Central air conditioning
Exterior
Brick, Stone
Ownership
Freehold
Annual Taxes
$8,770

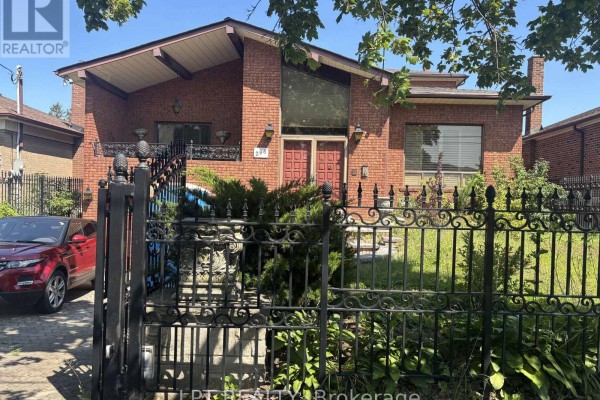
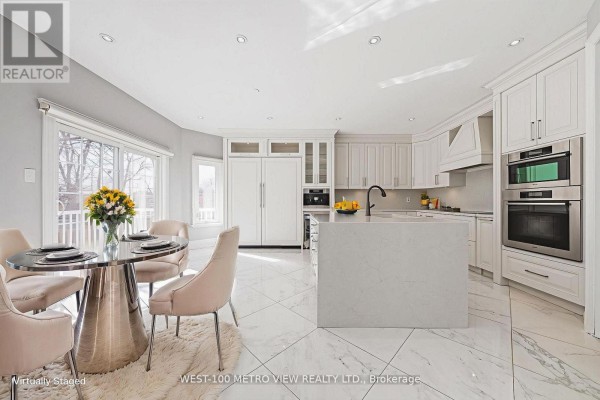
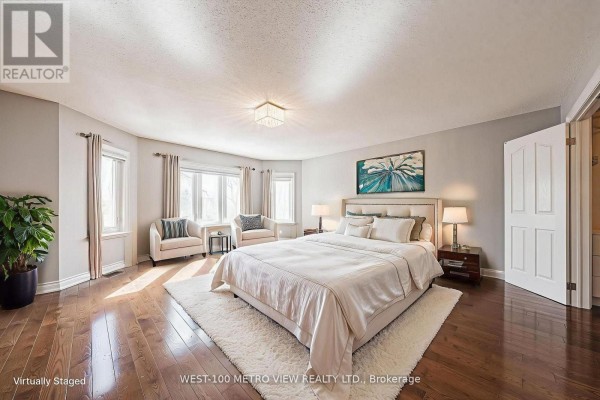
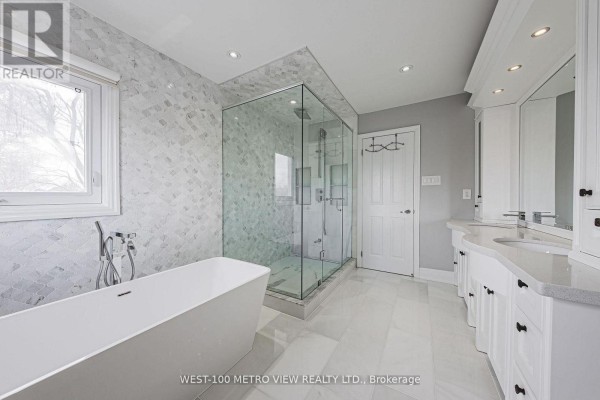
Yorkdale-Glen Park is a solid pocket of Toronto, and this stone-front detached sits on a deep 40x130 foot lot. It's got 5 bedrooms total, 4 full baths, and about 3,000-3,500 square feet above grade. The kitchen is the showpiece: massive island, wine fridge, double ovens, built-in refrigerator, marble tile flooring, and a breakfast area looking over the yard. Hardwood floors run through most of the main and upper floors, with no carpet anywhere. The primary suite has a custom walk-in closet with built-ins and a spa-like ensuite with a freestanding tub and glass shower. The basement adds a separate entrance, a walk-out, its own bedroom and bathroom, plus a kitchenette setup. That's a full in-law suite or rental potential. Out back you'll find a deck, paved patio, a swing set, a basketball hoop, and a shed. There's also six parking spots, including a double garage. Location-wise, Yorkdale Shopping Centre is 2.4 km away, and you're minutes from the 401. It's listed at $1.749M, which is in line with the $1.77M median for nearby detached homes. Roof is about 10-15 years old, and the furnace is 5-10 years old. This one's ready for a big family or someone looking to offset their mortgage with a basement tenant.

About 589 Glen Park Avenue, Toronto — Property Score

72
Premium Finishes Great Location
Score: 72/100
Value
58
Priced 3% above area median of $1,698,000 based on 933 comparable properties nearby 66
Stable pricing - no price changes since original listing date 50
Size
70
5 bedrooms - 1 more than similarly priced 4-bedroom homes nearby 72
4 bathrooms - 1 more than similarly priced properties nearby 72
5,200 sqft lot - a standard lot for the area 65
Location
75
$83K median household income - above the Canadian average of $70K 71
69% of residents hold postsecondary credentials - a highly educated neighbourhood 79
71% homeownership rate - indicating a stable, owner-occupied community 80
40% of residents commute under 30 minutes - longer average commute times 62
4,654/km² population density - a well-balanced suburban area 83
Market
47
Just listed - area average is 58 days on market 100
-99.1% median price change over 1 month - declining prices in the area 1
37.5 months of housing supply - 2961 active listings with 79 sold last month (buyer's market) 40
Features
79
6-car garage - more than the area average of 4.2 spots 95
Finished, Separate entrance, Walk out, N/A, N/A basement - adds valuable living space 85
efficient gas forced air heating 80
Central air conditioning - whole-home cooling 90
1 fireplace - a desirable feature for Canadian winters 75
No premium extras like pool, waterfront, or view 50
Investment
73
0.5% effective tax rate ($8,770/yr) - very low tax burden 85
25% renter population - primarily owner-occupied area 60
Quality
85
High-end designer finishes including marble-look tile flooring and custom cabine... 90
Premium materials evident in the chef-inspired kitchen and spa-like ensuite 85
Extensive upgrades including a chef-inspired kitchen with premium appliances and... 90
Modern central air conditioning and a furnace replaced within the last 5-10 year... 75
Condition
77
Durable brick and stone exterior construction 85
Deep backyard offers significant private outdoor space potential 70
Imposing facade with brick and stone detailing 75
Listing
91
Listing description quality 95
23 photos provided - below the area average of 36 photos 92
6 of 7 key property details provided (86%) - comprehensive listing with excellent detail 86

This 5-bedroom, 4-bathroom home in Toronto's desirable Yorkdale-Glen Park neighbourhood offers exceptional value, listed at $1,749,000, just above the area median of $1,698,000. Boasting over 4,000 sq. ft. of living space and a substantial 40x130 ft. lot, this property stands out with its chef-inspi...

* This property score is an approximate estimate based on publicly available data, nearby comparable listings, and automated analysis. Scores are for informational purposes only and should not be relied upon as professional appraisals or investment advice. Actual property values may vary. We recommend consulting a licensed real estate professional for accurate assessments.

Full Listing Description

All Property Details

Neighbourhood Census Data

Toronto, Ontario

Population
303
Median Age
43.5
Median Income
$29,376
Dwelling Value
$700,283

Housing Tenure

Owners 71%
Renters 25%

Age Distribution

Dwelling Types

Commute Mode

Education Level

Housing Age

Commute Duration

Avg Household Size: 2.8
Pop. Density: 4,654.4/km²
Avg Shelter Cost: $1,413/mo
Owners with Mortgage: 47.1%
Owners Spending 30%+: 17.6%
Tenants Spending 30%+: 0%
English only: 86.9%
English and French: 6.6%
Neither: 6.6%
Median Household Income: $82,944
Median Employment Income: $36,480

Price History

Contact Agent Get in touch about 589 Glen Park Avenue, Toronto

CHRIS PATRINOS
WEST-100 METRO VIEW REALTY LTD.

Photo Gallery - 589 Glen Park Avenue, Toronto

Bedrooms

A spacious bedroom featuring a large bed, hardwood floors, and ample natural light from bay windows.

Renovated large bed sitting chairs hardwood floors

A well-lit bedroom features a king-size bed, a white shag rug, and modern artwork.

Modern king-size bed white shag rug nightstand

A spacious primary bedroom with a king-size bed, modern dresser, and hardwood floors.

Modern king-size bed modern dresser fluffy white rug

Bathrooms

A spacious bathroom features a freestanding bathtub, a glass-enclosed shower with mosaic tile accents, and a double vanity with ample storage.

Renovated freestanding bathtub glass-enclosed shower dual vanity

A modern bathroom features a freestanding bathtub, a mosaic tile accent wall, and two windows.

Modern freestanding bathtub modern chrome faucet mosaic tile accent wall

A modern bathroom with a white vanity, sink, toilet, and ample built-in storage cabinets.

Modern vanity with drawers sink faucet

Kitchen

A spacious, modern white kitchen features a large island, built-in appliances, and marble tile flooring, with a view into the entryway.

Modern large island with drawers wine fridge built-in refrigerator

A modern white kitchen with a large island, dining area, and stainless steel appliances is illuminated by natural light from large windows.

Modern large kitchen island quartz countertops stainless steel double oven

Living Room

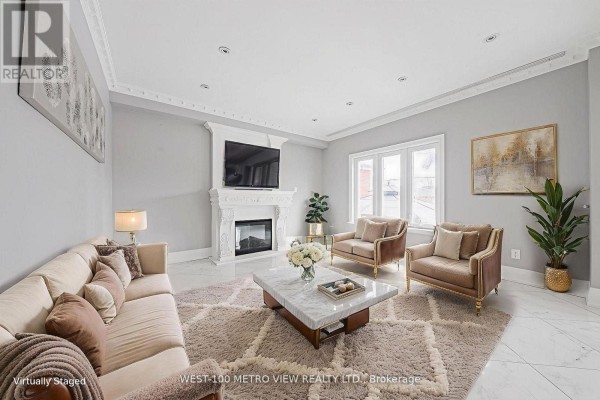
A bright and spacious living room features a large marble fireplace with a television above, a comfortable sofa and two armchairs, a marble coffee table, and a large patterned rug.

Modern fireplace television sofa

A modern living room with light wood-look flooring, a large area rug, a sectional sofa, armchairs, and a wall-mounted television.

Modern sofa armchairs glass coffee table

Other

A spacious walk-in closet features custom built-in cabinetry with ample storage, drawers, and hanging space, complemented by hardwood flooring.

Modern custom closet built-in drawers hanging rods

Office

A bright and modern home office features a glass-top desk, white office chair, and extensive bookshelves under a decorative chandelier.

Renovated glass-top desk white office chair laptop

Laundry

A modern laundry room features a stacked washer and dryer, a deep sink with a faucet, granite countertops, and extensive cabinetry.

Modern washer dryer sink

Exterior

A modern two-story stone-clad house with a paved driveway and a two-car garage.

Modern stone facade two-car garage bay window

Yard

A backyard with a deck, paved patio, grass, a shed, a swing set, a basketball hoop, and a fence.

Mixed deck paved patio white railing