63 Echo Ridge Crescent, Vaughan
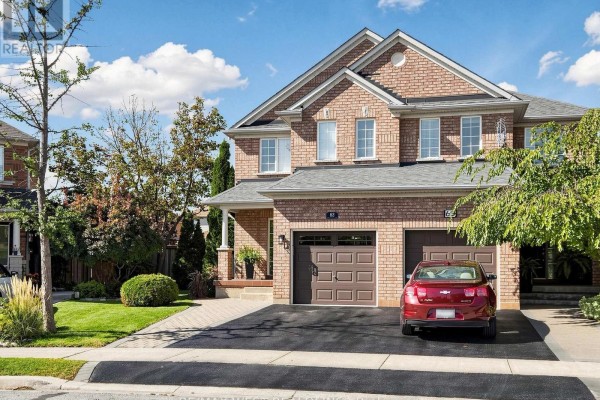
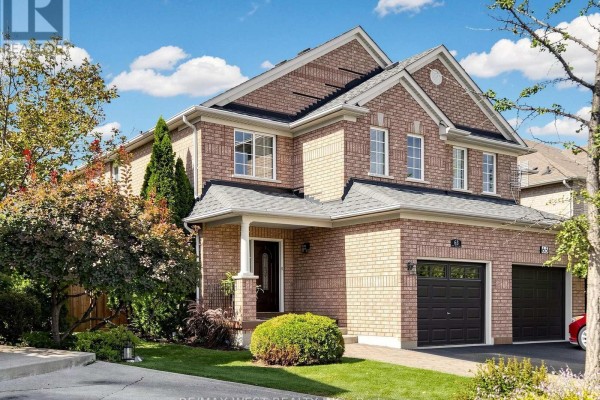
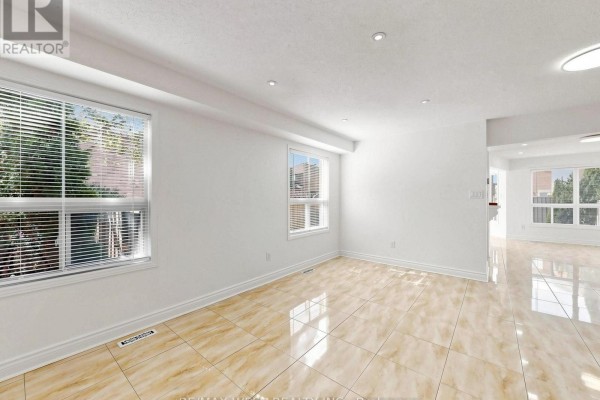
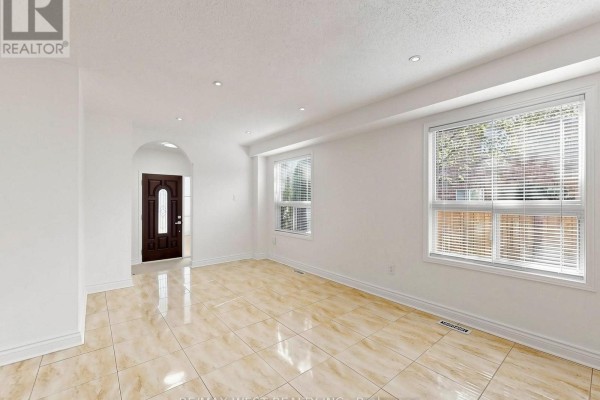
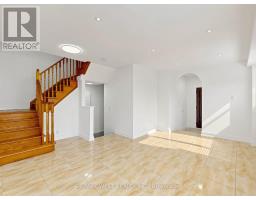
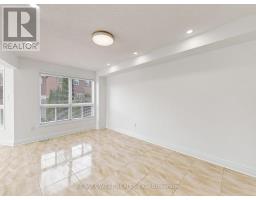
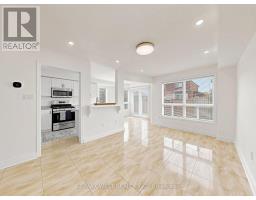
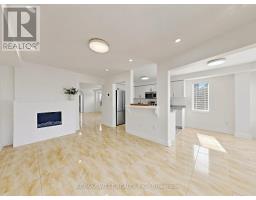
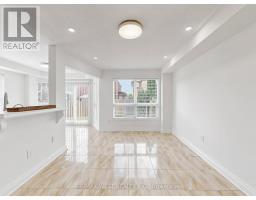
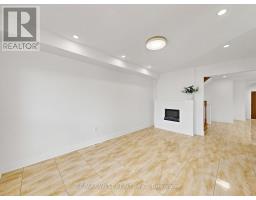
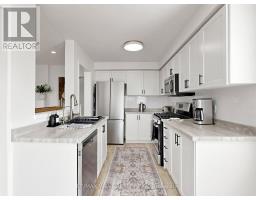
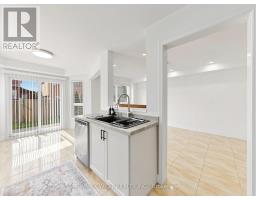
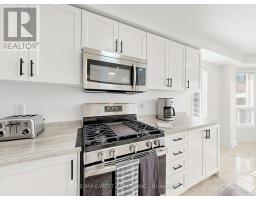
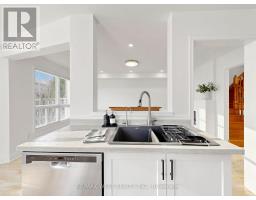
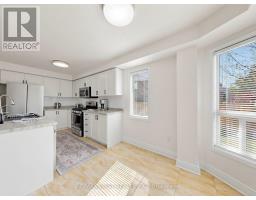
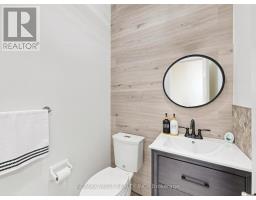
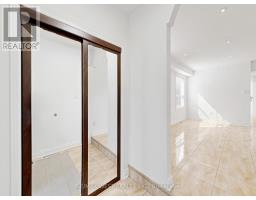
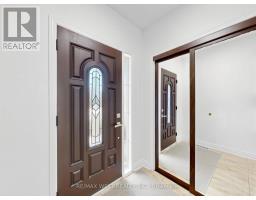
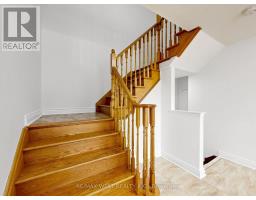
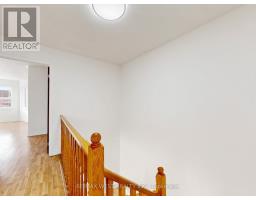
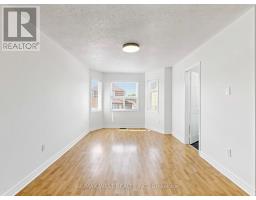
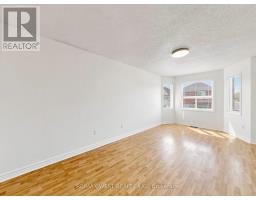
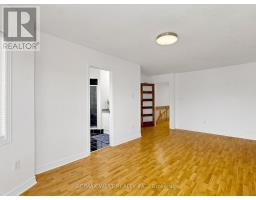
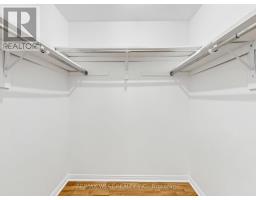
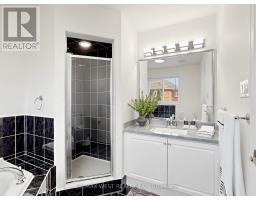
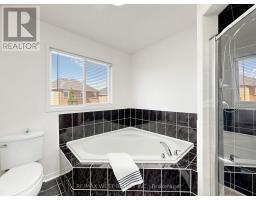
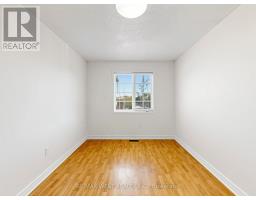
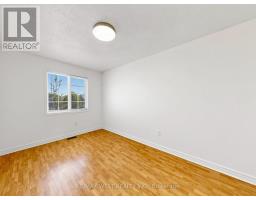
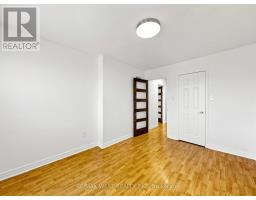
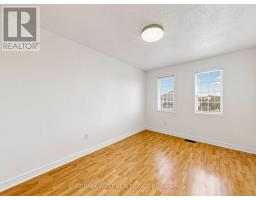
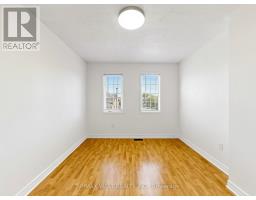
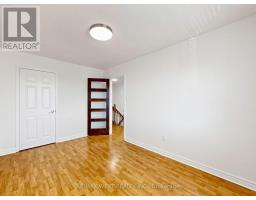
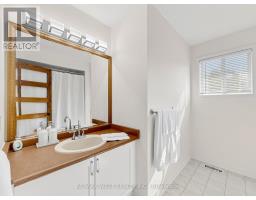
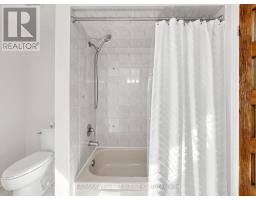
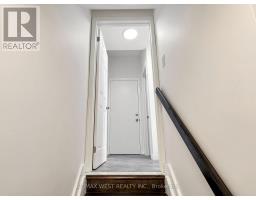
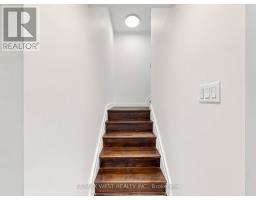
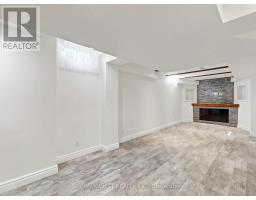
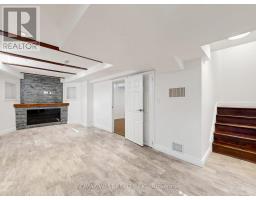
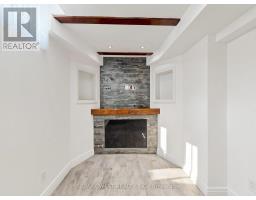
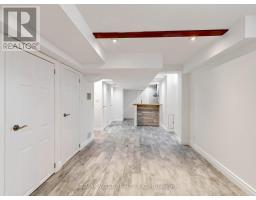
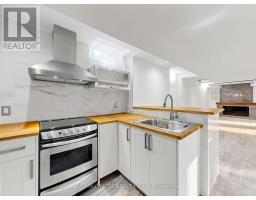
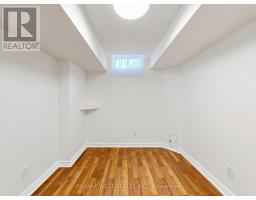
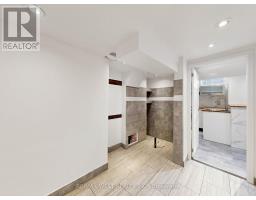
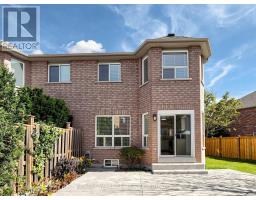
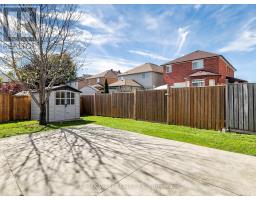
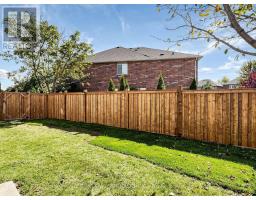
Cozy 2 Storey Semi-Detached Home on a Pie Shaped lot. Freshly painted throughout and well maintained. Features included Kitchen with Breakfast Area and Walkout to Large Patio area Family Room with Electric Fireplace and Spacious Dinning Room . Main floor entrance from Garage. Main floor 2 piece Bath and 2 full Baths on second floor. Three Spacious Bedrooms with Closets. Single Garage with Private Drive. Basement includes Recreation Room , kitchenette laundry , Cold room , Bedroom , Laundry room and lots storage rooms . Professionally Landscaped with Private fenced rear yard with shed. Located Close to Highways and all Amenities (id:1945)

This listing content provided by
REALTOR.ca
has been licensed by REALTOR®
members of The Canadian Real Estate Association
members of The Canadian Real Estate Association
Property details for 63 Echo Ridge Crescent, Vaughan
- Type
- Residential
- Bedrooms
- 4
- Bathrooms
- 3
- Lot Size
- 21.7 x 101.8 FT
- Stories
- 2
- Basement
- Finished, N/A
- Parking
- Attached Garage, Garage
- Heating
- Forced air, Natural gas
- Cooling
- Central air conditioning
- Exterior
- Brick
- Ownership
- Freehold
- Annual Taxes
- $4,982 (2025)
Nearby Listings Stat
Estimated price and comparable properties near 63 Echo Ridge Crescent
Active Listings
6
Min Price
$989,000
Max Price
$1,760,000
Avg Price
$1,280,150
Days on Market
51
days
Sold Listings
5
Min Sold Price
$889,999
Max Sold Price
$1,378,000
Avg Sold Price
$1,057,396
Days until Sold
56
days
Price History
Listed
September 24, 2026
by RE/MAX WEST REALTY INC.
Current Price
$989,000
-1.1% from last change
Type
Residential
For Sale
Price Changes
2
| Date | Price | Change |
|---|---|---|
| Current | $989,000 | $10,999 (-1.1%) |
| Sep 24, 2026 | $999,999 | $99,001 (-9%) |
| Jul 17, 2026 | $1,099,000 | Listed |
Contact Agent Get in touch about 63 Echo Ridge Crescent, Vaughan
ANTONIO (TONY) CARNOVALE
RE/MAX WEST REALTY INC.