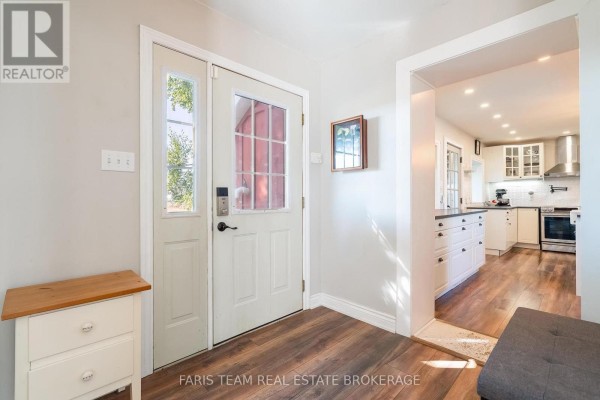
Renovated Century Home with In-Law Suite on 1.67 Acres Near Shelburne
Property details for 518079 County Road 124, Melancthon
- Type
- Residential
- Bedrooms
- 5
- Bathrooms
- 3
- Lot Size
- 225 x 325 FT
- Stories
- 2
- Basement
- Unfinished, N/A
- Parking
- Detached Garage, Garage
- Heating
- Heat Pump, Oil
- Cooling
- Central air conditioning
- Ownership
- Freehold
- Annual Taxes
- $4,472
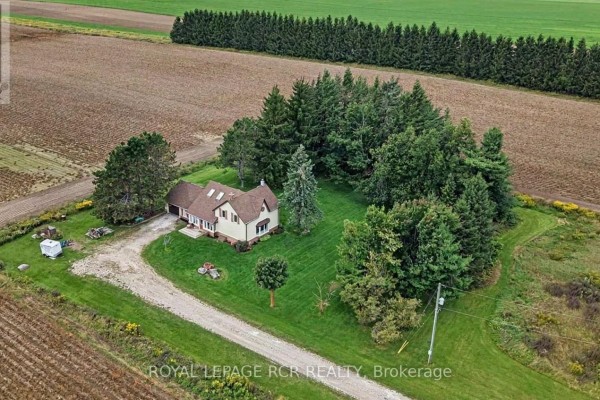
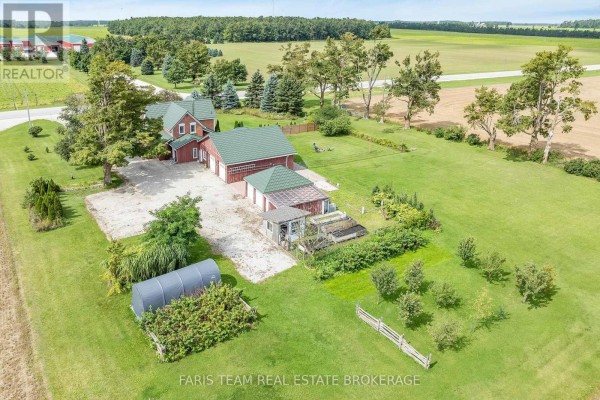
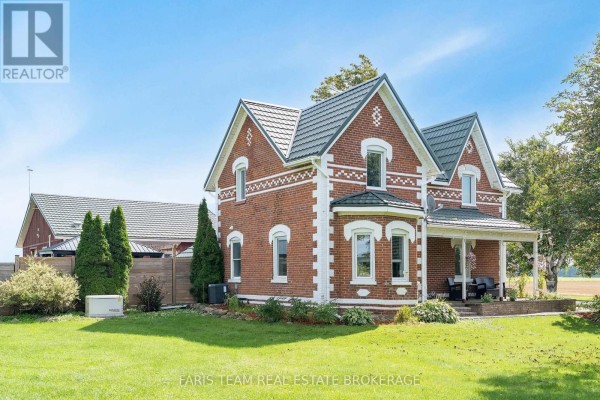
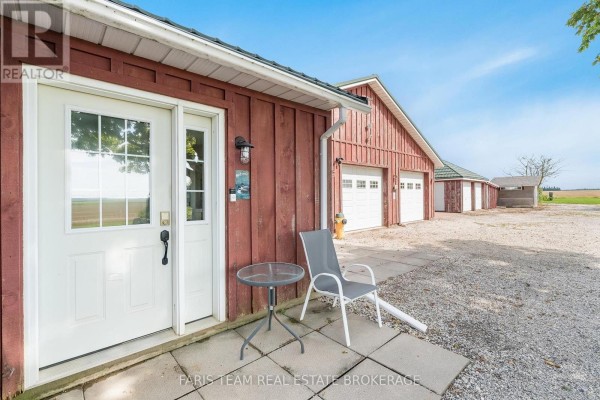
This century home has been renovated and comes with 5 bedrooms and 3 bathrooms across 2,675 finished square feet. It sits on a 1.67-acre lot that's 225 feet wide by 325 feet deep, surrounded by farmland with no direct neighbors. Photos show a brick exterior, stone foundation, and a metal roof. Inside, there's a main-level in-law suite with its own separate entrance, kitchen, and bedroom. You get two kitchens total, plus a living room, dining room, family room, den, and laundry room on the main floor. Upstairs holds the primary bedroom and three more bedrooms. Recent updates include windows, a well, all mechanical systems, central air conditioning, and appliances like two stoves and two washers. The property has an attached 2-car garage, a detached insulated 2-car garage, and multiple outbuildings for storage. Outside features a hot tub, patio, and gazebo. It's 8 km from Terra Nova Public House, about 10 minutes from Shelburne, and roughly 30 minutes to Orangeville. Taxes run $4,472 annually. Priced at $1.1 million, it matches the nearby median.
About 518079 County Road 124, Melancthon — Property Score
* This property score is an approximate estimate based on publicly available data, nearby comparable listings, and automated analysis. Scores are for informational purposes only and should not be relied upon as professional appraisals or investment advice. Actual property values may vary. We recommend consulting a licensed real estate professional for accurate assessments.
Full Listing Description
All Property Details
Neighbourhood Census Data
Melancthon, Ontario