$ 1,199,000

Huge 7-Bedroom Brampton House with Rental Basement

Property details for 41 Madronna Gardens, Brampton

Type
Residential
Bedrooms
7
Bathrooms
4
Lot Size
45.6 x 85.3 FT
Stories
2
Basement
Finished, Separate entrance, N/A, N/A
Parking
Attached Garage, Garage
Heating
Forced air, Natural gas
Cooling
Central air conditioning
Exterior
Brick
Ownership
Freehold
Annual Taxes
$7,516

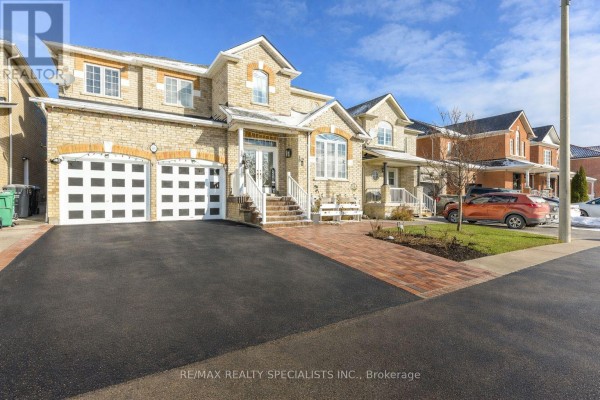
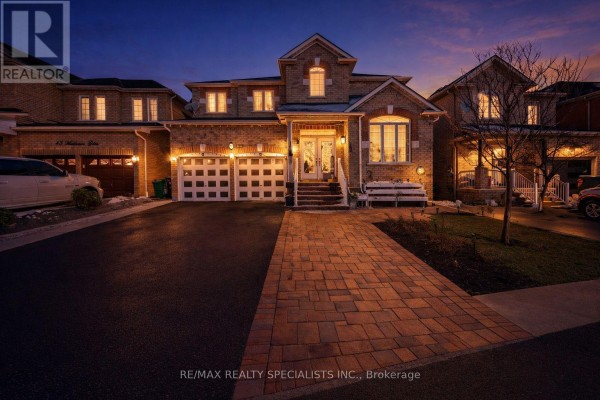
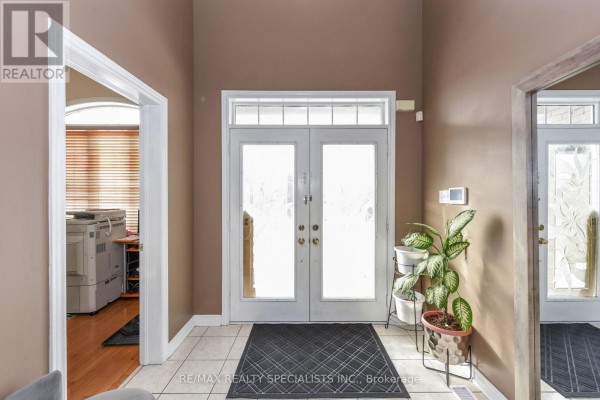
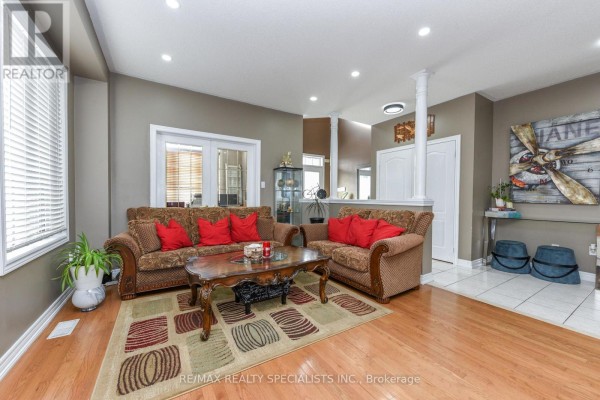
This one's a serious space play. Over 3,100 square feet above grade, plus a finished basement that's basically its own apartment. Seven bedrooms and four bathrooms in total, with the lower level having its own separate entrance, laundry, and kitchen. You could easily rent it out or set up the extended family, whoever's coming. The basement even has a fourth room that could be a bedroom or storage. Main floor just got a big refresh, kitchen included. New quartz counters, stainless steel appliances, and a huge island that makes it the hangout spot. There's a formal living and dining room with a butler's pantry, so entertaining's covered. A den with French doors off the entrance works as a home office. Upstairs, the primary suite has its own spa-like ensuite, complete with a soaker tub and a three-sided fireplace. New AC (2025) and the backyard's fully concreted with a large gazebo (2024). Driveway's extended, too, with room for several cars on top of the two-car garage. You're 0.4 km from Fletcher's Meadow Secondary School and about 3 km from The Keg. Priced at $1,199,000, sitting right in that neighbourhood's median range, but the square footage and income potential push it above the pack.

About 41 Madronna Gardens, Brampton — Property Score

68
Hot Market Great Location
Score: 68/100
Value
66
Priced 7.7% below area median of $1,299,000 based on 232 comparable properties nearby 82
Stable pricing - no price changes since original listing date 50
Size
66
7 bedrooms - 2 more than similarly priced 5-bedroom homes nearby 84
4 bathrooms - typical for similarly priced properties 60
3,890 sqft lot - a compact lot for the area 55
Location
75
$89K median household income - above the Canadian average of $70K 75
84% of residents hold postsecondary credentials - a highly educated neighbourhood 91
92% homeownership rate - indicating a stable, owner-occupied community 94
25% of residents commute under 30 minutes - longer average commute times 50
9,042/km² population density - an urban neighbourhood 65
Market
80
Just listed - area average is 57 days on market 100
+38.5% median price change over 1 month - rising prices in the area 100
25.9 months of housing supply - 1114 active listings with 43 sold last month (buyer's market) 40
Features
79
7-car garage - more than the area average of 5.1 spots 95
Finished, Separate entrance, N/A, N/A basement - adds valuable living space 85
efficient gas forced air heating 80
Central air conditioning - whole-home cooling 90
1 fireplace - a desirable feature for Canadian winters 75
No premium extras like pool, waterfront, or view 50
Investment
62
0.63% effective tax rate ($7,516/yr) - below the Canadian average of ~1% 81
11% renter population - primarily owner-occupied area 43
Quality
50
Condition
50
Listing
89
49 photos provided - 29% more than the area average of 38 photos 92
6 of 7 key property details provided (86%) - comprehensive listing with excellent detail 86

* This property score is an approximate estimate based on publicly available data, nearby comparable listings, and automated analysis. Scores are for informational purposes only and should not be relied upon as professional appraisals or investment advice. Actual property values may vary. We recommend consulting a licensed real estate professional for accurate assessments.

Full Listing Description

All Property Details

Neighbourhood Census Data

Brampton, Ontario

Population
793
Median Age
33.4
Median Income
$26,176
Dwelling Value
$552,536

Housing Tenure

Owners 92%
Renters 11%

Age Distribution

Dwelling Types

Commute Mode

Education Level

Housing Age

Commute Duration

Avg Household Size: 4.2
Pop. Density: 9,042.2/km²
Avg Shelter Cost: $2,137/mo
Owners with Mortgage: 85.7%
Owners Spending 30%+: 30.6%
Tenants Spending 30%+: 0%
English only: 87.3%
English and French: 6.3%
Neither: 7%
Median Household Income: $89,344
Median Employment Income: $25,664

Price History

Contact Agent Get in touch about 41 Madronna Gardens, Brampton

KULWINDER KAUR VIRK
RE/MAX REALTY SPECIALISTS INC.