7-Bedroom Walkout with In-Law Suite in Rockwood
Property details for 108 Sammon Drive, Rockwood
- Type
- Residential
- Style
- Other
- Bedrooms
- 7
- Bathrooms
- 4
- Living Area
- 3,102 square feet
- Stories
- 2.5
- Basement
- Finished, Full
- Parking
- Attached Garage
- Heating
- Forced air, Natural gas
- Cooling
- Central air conditioning
- Exterior
- Brick, Vinyl siding
- Ownership
- Freehold
- Annual Taxes
- $7,740
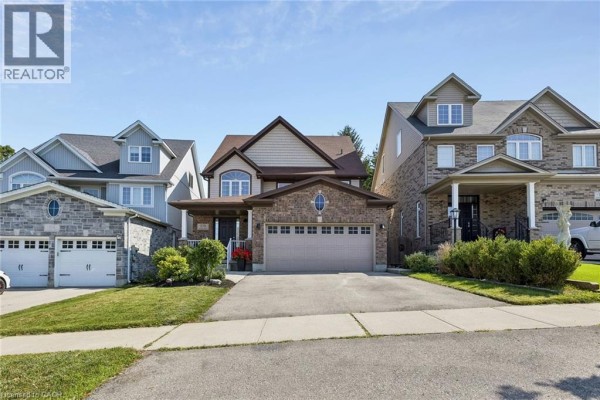
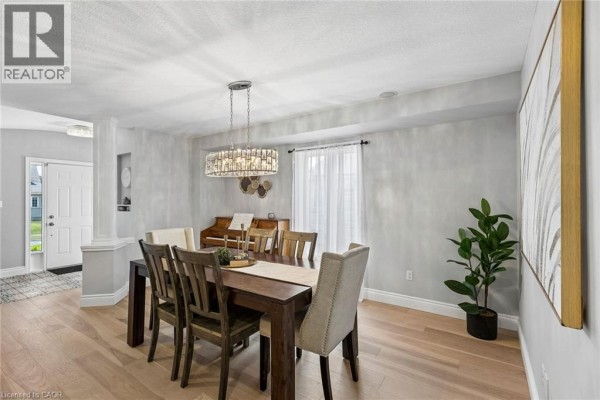
This 7-bed, 4-bath house on Sammon Drive gives you 3,102 sq ft of living space across four finished levels. It's a proper multi-generational setup. The main floor has a formal dining room, a kitchen with quartz counters and stainless appliances, plus a breakfast nook. There's a living room with a fireplace. Upstairs, four bedrooms include a primary with a 5-piece ensuite and there's second-floor laundry. Above that, a massive family room spans 20' by 30'7", which could be a media room or play area. The walkout basement has its own two-bedroom suite with a kitchen and living room. Private entrance, direct yard access, and it's fully finished. Outside, there's a deck overlooking green space, and backing onto conservation land gives you some peace. The house wears brick and vinyl siding, and there's an attached garage with parking for four vehicles. Taxes run about $7,740 annually. The price sits at $1,155,000, while similar homes nearby median around $1,166,000, and the place has been on the market for 18 days. You're in Rockwood, 4.6 km from the Halton County Radial Railway, 7.8 km from Guelph Air Park, and Acton District High School is 8.5 km away. Zoned R1, it's the kind of home that works for an extended family, or you could rent the lower level for extra income.
About 108 Sammon Drive, Rockwood — Property Score
* This property score is an approximate estimate based on publicly available data, nearby comparable listings, and automated analysis. Scores are for informational purposes only and should not be relied upon as professional appraisals or investment advice. Actual property values may vary. We recommend consulting a licensed real estate professional for accurate assessments.
Full Listing Description
All Property Details
Neighbourhood Census Data
Guelph/Eramosa, Ontario