67 Heath Street W, Toronto
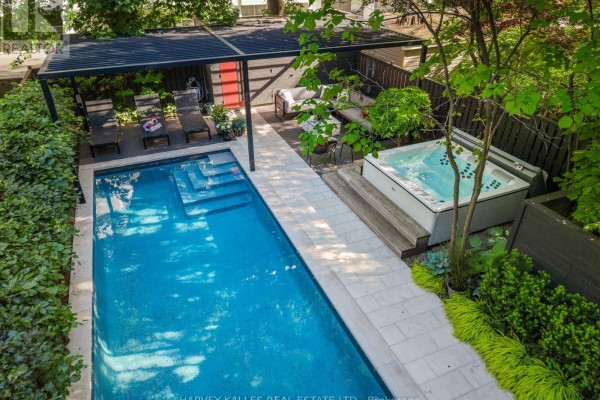
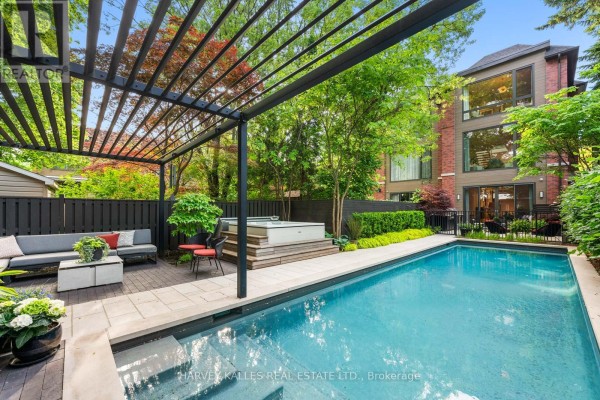
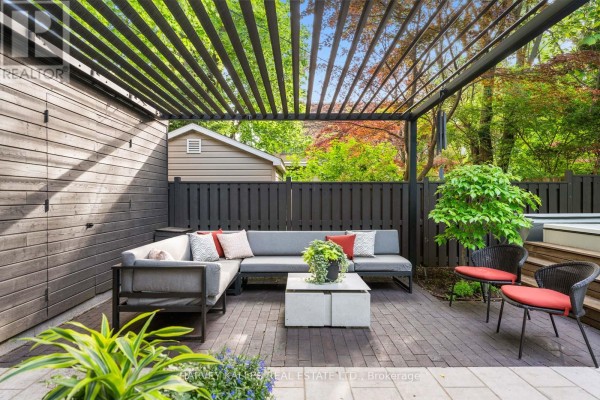
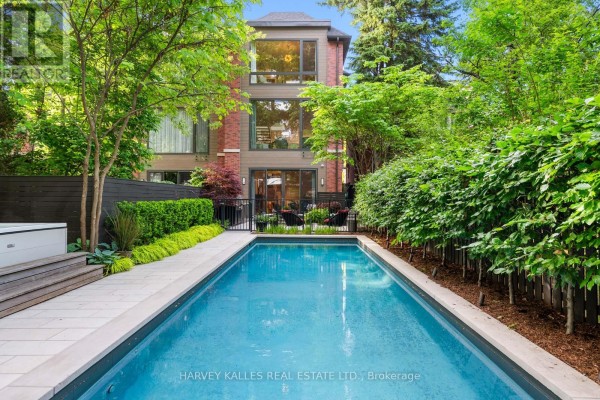
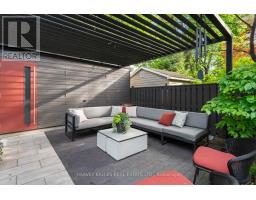
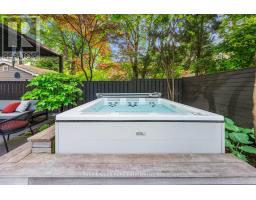
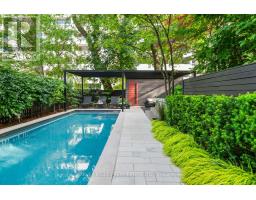
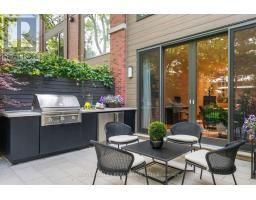
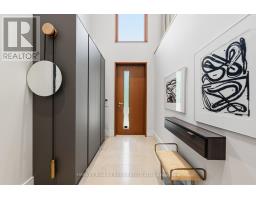
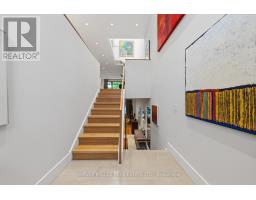
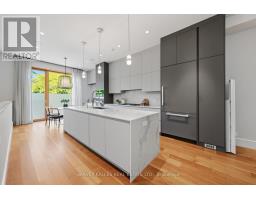
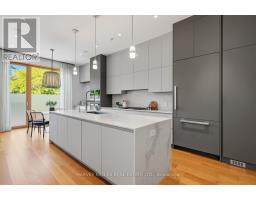
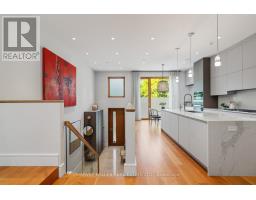
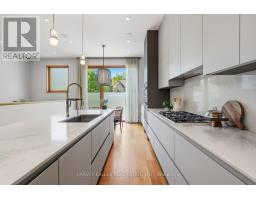
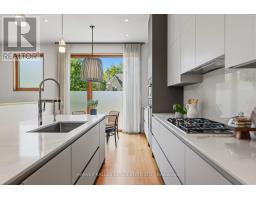
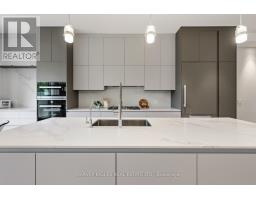
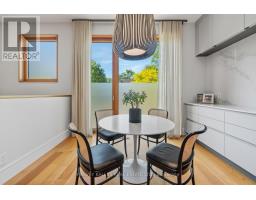
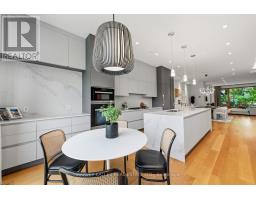
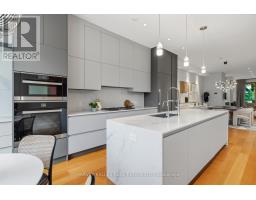
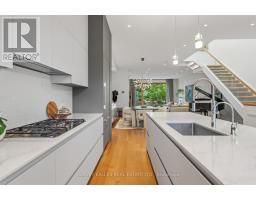
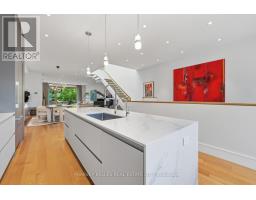
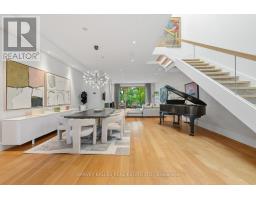
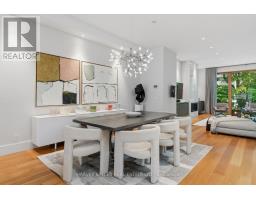
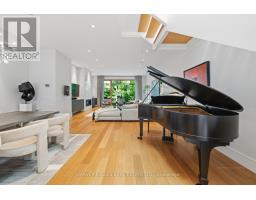
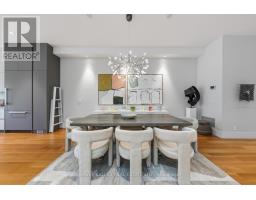
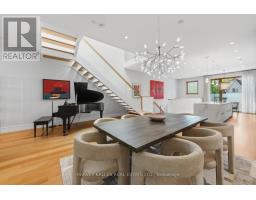
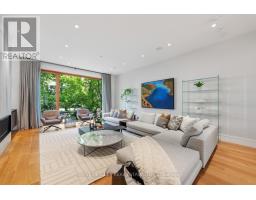
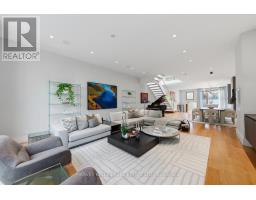
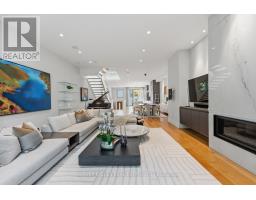
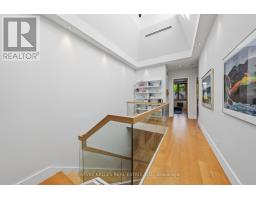
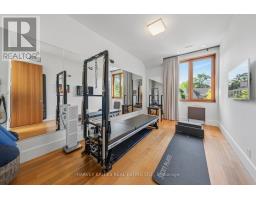
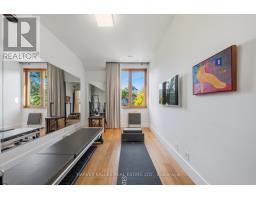
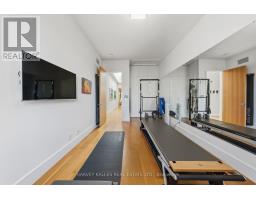
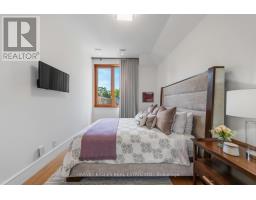
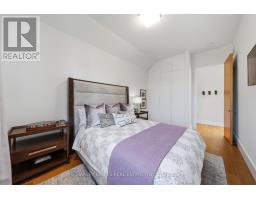
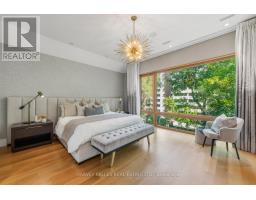
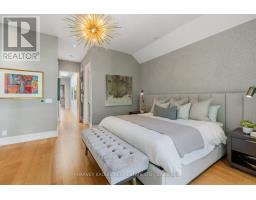
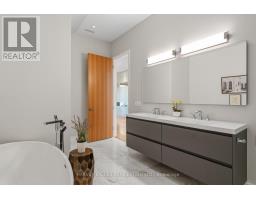
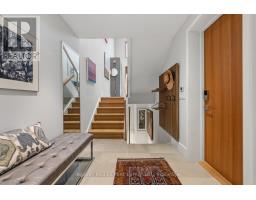
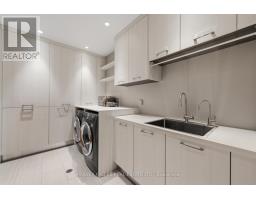
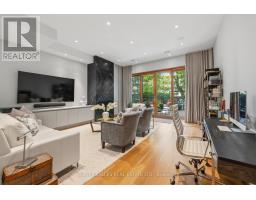
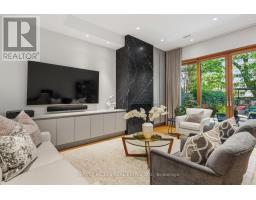
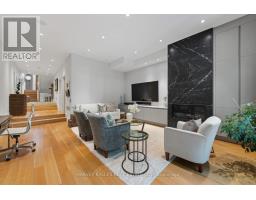
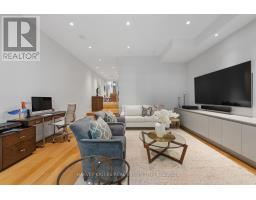
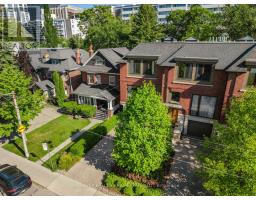
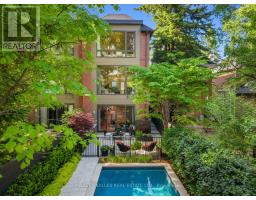
A truly spectacular designer residence in the heart of Deer Park offering approximately 3,616 sq ft across 3 impeccably finished levels. Masterfully built with exceptional craftsmanship and magazine worthy design, this breathtaking home blends refined luxury with warmth, serenity, and timeless sophistication. Flooded with natural light from dramatic oversized windows and an extraordinary architectural skylight canopy spanning the upper level, every space feels bright, expansive, and beautifully curated. The showpiece chef inspired kitchen features premium Miele appliances, oversized waterfall centre island, extensive custom cabinetry, built-in speakers, and seamless open concept living and dining spaces anchored by a gas fireplace. The upper level offers 3 spacious bedrooms including a stunning primary retreat with spa inspired 5 piece ensuite, heated floors, custom cabinetry, walk-in closet. The exceptional walk-out lower level features soaring 10'9" ceilings, radiant heated floors, second gas fireplace, built-in surround sound, oversized lift and slide doors, integrated infrared sauna, and direct access to the spectacular resort inspired backyard oasis. Designed by Earth Inc. Landscapes, the incredibly private outdoor sanctuary features a Betz pool, Bullfrog spa, outdoor kitchen with Lynx built-in BBQ, icemaker and bar fridge, custom firepit lounge, multiple entertaining areas, landscape lighting, irrigation system, and mature greenery creating a setting that feels worlds away from the city. Additional features include heated floors, site finished hardwood floors, custom built-ins, distributed audio, smart home features, Tesla EV charging, irrigation systems, built-in garage, and private driveway. Perfectly positioned steps to top rated schools, parks, and the shops and restaurants of Yonge and St. Clair, this is an extraordinarily rare offering in one of Toronto's most prestigious neighbourhoods. (id:1945)

This listing content provided by
REALTOR.ca
has been licensed by REALTOR®
members of The Canadian Real Estate Association
members of The Canadian Real Estate Association
Property details for 67 Heath Street W, Toronto
- Type
- Townhouse
- Bedrooms
- 3
- Bathrooms
- 3
- Lot Size
- 23 x 167 FT ; Widens to Approx 32.03 Ft at Rear
- Stories
- 3
- Basement
- Finished, Walk out, N/A
- Parking
- Garage
- Heating
- Forced air, Natural gas
- Cooling
- Central air conditioning
- Exterior
- Brick
- Ownership
- Freehold
- Annual Taxes
- $17,563
Nearby Listings Stat
Estimated price and comparable properties near 67 Heath Street W
Active Listings
53
Min Price
$899,000
Max Price
$7,680,000
Avg Price
$2,691,464
Days on Market
45
days
Sold Listings
17
Min Sold Price
$1,088,000
Max Sold Price
$6,399,000
Avg Sold Price
$2,317,224
Days until Sold
56
days
Neighbourhood Census Data
Toronto, Ontario
Population
1,010
Median Age
50.3
Median Income
$54,571
Dwelling Value
$699,648
Housing Tenure
Owners 32%
Renters 68%
Age Distribution
Dwelling Types
Commute Mode
Education Level
Housing Age
Commute Duration
Avg Household Size: 1.5
Pop. Density: 14,637.7/km²
Avg Shelter Cost: $1,714/mo
Owners with Mortgage: 29.5%
Owners Spending 30%+: 11.6%
Tenants Spending 30%+: 47.3%
English only: 81.2%
English and French: 17.8%
Neither: 1%
Median Household Income: $75,179
Median Employment Income: $49,408
Price History
Listed
August 25, 2026
by HARVEY KALLES REAL ESTATE LTD.
Current Price
$3,798,888
-4.8% from last change
Type
Townhouse
For Sale
Price Changes
1
| Date | Price | Change |
|---|---|---|
| Current | $3,798,888 | $190,000 (-4.8%) |
| Sep 23, 2026 | $3,988,888 | Listed |
Contact Agent Get in touch about 67 Heath Street W, Toronto
ROCHELLE LEVY
HARVEY KALLES REAL ESTATE LTD.