123 Moorland Crescent, Hamilton
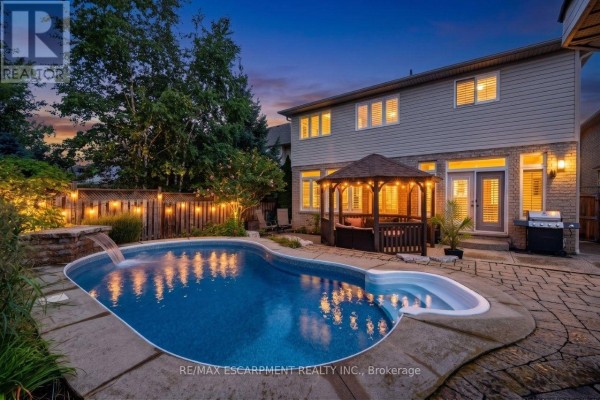
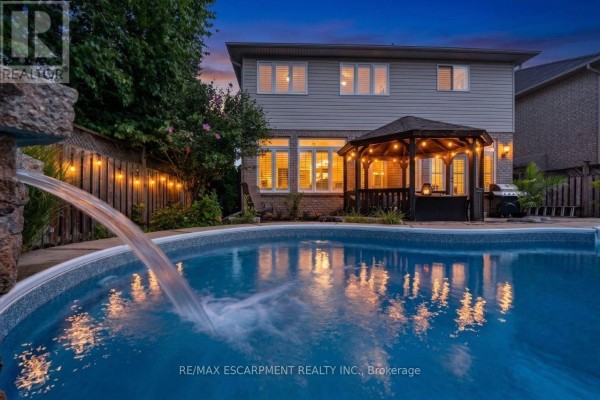
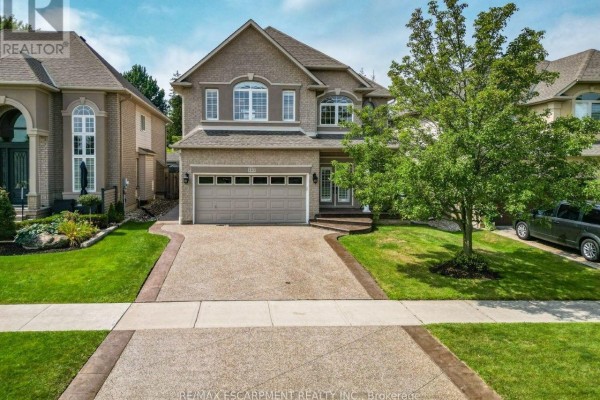
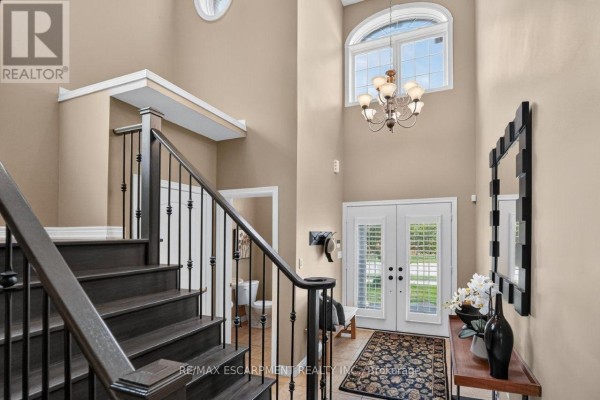
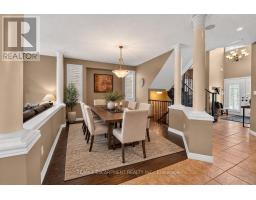
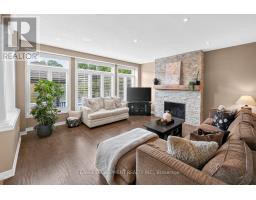
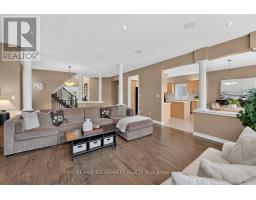
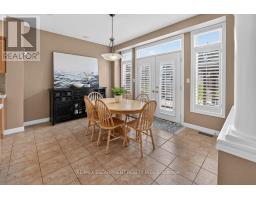
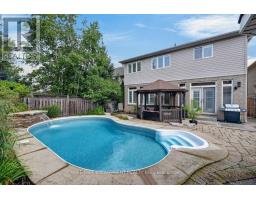
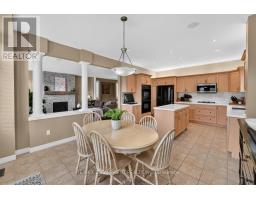
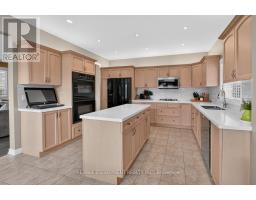
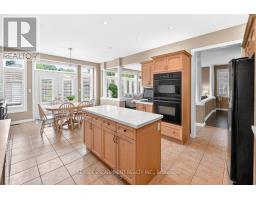
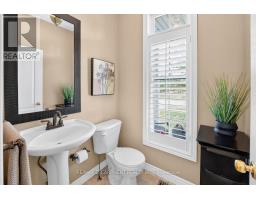
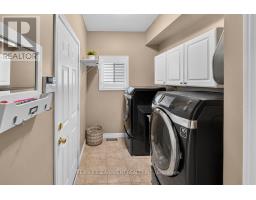
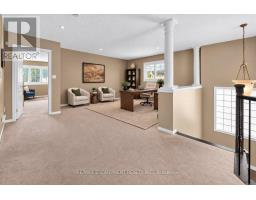
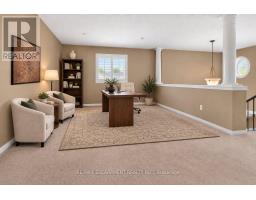
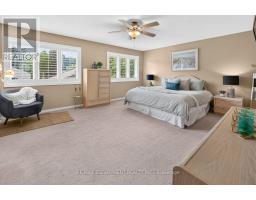
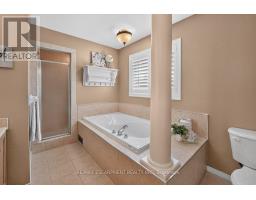
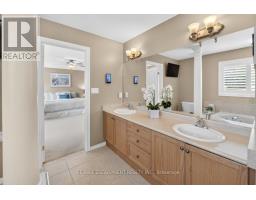
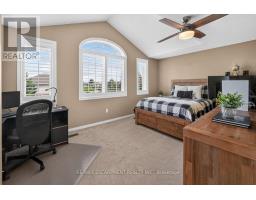
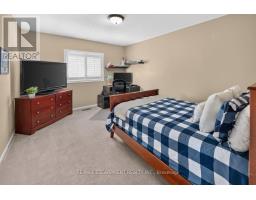
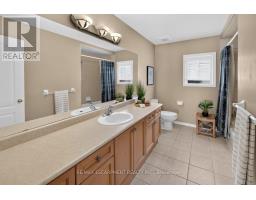
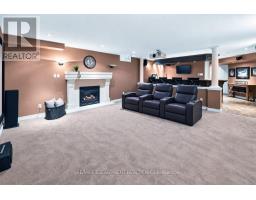
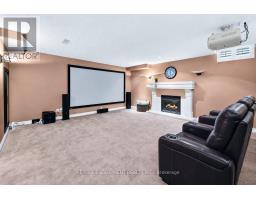
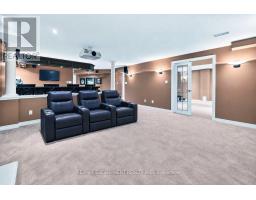
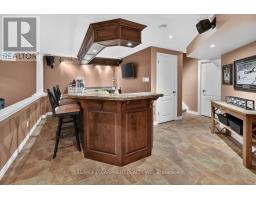
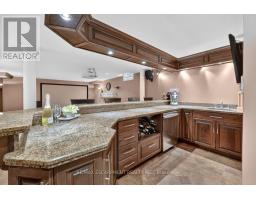
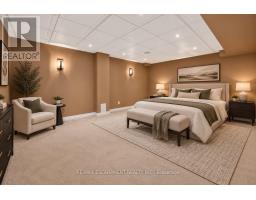
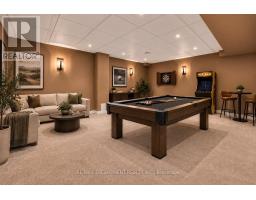
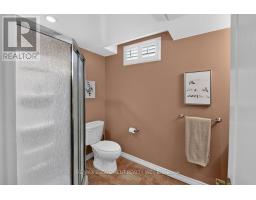
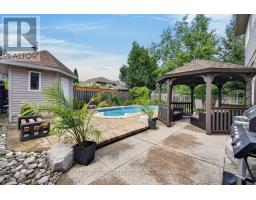
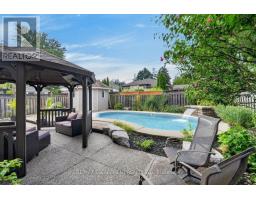
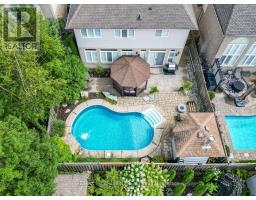
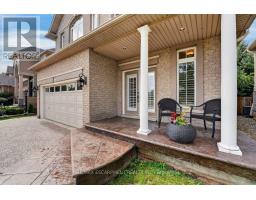
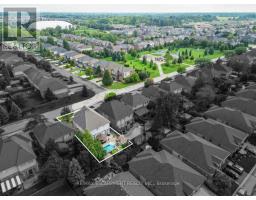
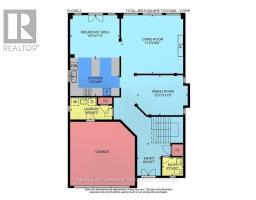
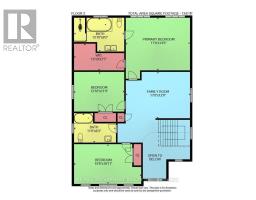
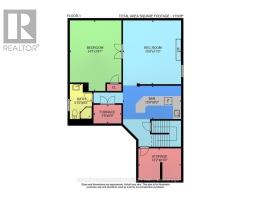
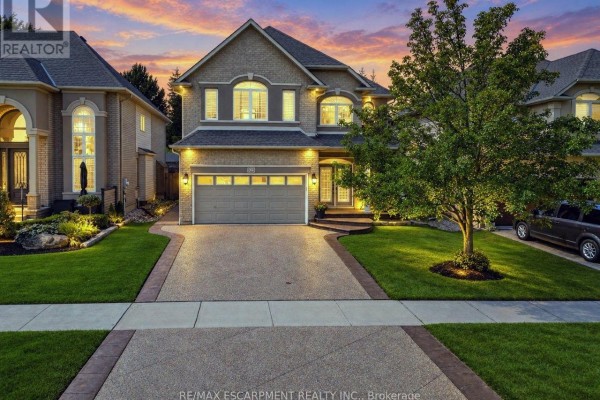
YOUR OWN PRIVATE RETREAT ... Set in Ancaster's sought-after Meadowlands, 123 Moorland Crescent impresses from the moment you step into the GRAND FOYER, where soaring ceilings and elegant details - including wrought-iron spindles, pillars and transom windows - set the tone. With over 3,600 SQ FT OF FINISHED LIVING SPACE, there's room to entertain, unwind and enjoy everyday life in comfort. A formal dining room is ready for memorable gatherings, while the living room's GAS FIREPLACE with stone surround adds warmth and character. The updated EAT-IN KITCHEN features QUARTZ counters, an island, newer appliances including Miele stove & dishwasher, plus garden doors that extend everyday living outdoors. Your PRIVATE, FULLY FENCED BACKYARD ESCAPE is made for summer with a heated, INGROUND SALTWATER POOL & WATERFALL, concrete and brick surround, gazebo & natural gas BBQ hookup. Upstairs, a versatile loft area complements the spacious primary retreat with a HUGE W/I CLOSET & 5-PC ENSUITE + 2 more generous bedrooms & 4-PC bath. Downstairs, entertaining takes centre stage with a MOVIE THEATRE featuring a 120" SCREEN & GAS FIREPLACE, wet bar with GRANITE counters & dishwasher, HEATED TILE FLOORS and 3-pc bath. French doors open to an additional BONUS ROOM, ideal as a bedroom, games room or home gym. Built-in home speaker system, MF laundry, an attached DOUBLE GARAGE and DOUBLE aggregate drive complete a home designed to be enjoyed inside and out, from top to bottom. Classy curb appeal and an address that carries status in the high-end MEADOWLANDS neighbourhood of Ancaster complete this luxurious gem. Some images virtually staged. CLICK ON MULTIMEDIA for virtual tour, drone photos, floor plans and more. (id:1945)

This listing content provided by
REALTOR.ca
has been licensed by REALTOR®
members of The Canadian Real Estate Association
members of The Canadian Real Estate Association
Property details for 123 Moorland Crescent, Hamilton
- Type
- Residential
- Bedrooms
- 3
- Bathrooms
- 4
- Lot Size
- 45 x 109.9 FT
- Stories
- 2
- Basement
- Finished, Full
- Parking
- Attached Garage, Garage
- Heating
- Forced air, Natural gas
- Cooling
- Central air conditioning
- Exterior
- Brick, Vinyl siding
- Ownership
- Freehold
- Annual Taxes
- $8,280 (2026)
Nearby Listings Stat
Estimated price and comparable properties near 123 Moorland Crescent
Active Listings
8
Min Price
$687,900
Max Price
$1,999,900
Avg Price
$1,186,936
Days on Market
34
days
Sold Listings
3
Min Sold Price
$729,889
Max Sold Price
$799,900
Avg Sold Price
$766,263
Days until Sold
23
days
Neighbourhood Census Data
Hamilton, Ontario
Population
1,846
Median Age
33.9
Median Income
$46,157
Dwelling Value
$599,231
Housing Tenure
Owners 93%
Age Distribution
Dwelling Types
Commute Mode
Education Level
Housing Age
Commute Duration
Avg Household Size: 3.3
Pop. Density: 4,281.1/km²
Avg Shelter Cost: $1,872/mo
Owners with Mortgage: 72.5%
Owners Spending 30%+: 25%
Tenants Spending 30%+: 66.7%
English only: 89.2%
English and French: 8.4%
Neither: 2.7%
Median Household Income: $119,381
Median Employment Income: $46,784
Price History
Listed
September 18, 2026
by RE/MAX ESCARPMENT REALTY INC.
Current Price
$1,299,000
Type
Residential
For Sale
Contact Agent Get in touch about 123 Moorland Crescent, Hamilton
LYNN FEE
RE/MAX ESCARPMENT REALTY INC.