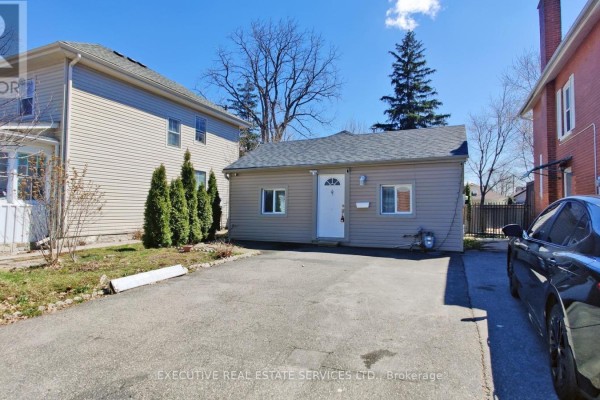
$ 615,000

Updated 4-bedroom bungalow on a deep lot near Gage Park in downtown Brampton

Property details for 89 John Street, Brampton

Type
Residential
Style
Bungalow
Bedrooms
4
Bathrooms
2
Lot Size
30.3 x 130 FT
Stories
1
Basement
Crawl space
Parking
No Garage
Heating
Forced air, Natural gas
Cooling
Central air conditioning
Exterior
Vinyl siding
Ownership
Freehold
Annual Taxes
$4,034

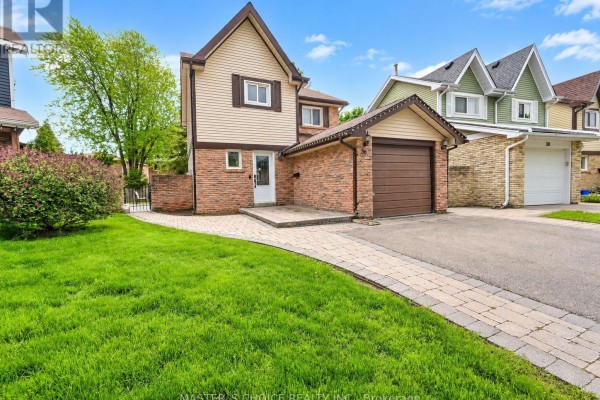
Right in downtown Brampton, you're a five-minute walk from Gage Park and the Rose Theatre. This is a 4-bedroom, 2-bath bungalow on a 30 by 130 foot lot. Photos show vinyl siding outside and laminate floors inside. Its kitchen's got dark wood cabinets, marble-patterned countertops, and stainless steel appliances including a fridge, stove, and dishwasher. A mudroom comes with a washer and dryer. One bathroom has a black marble accent wall. That driveway fits four cars. It's got a crawl space basement, forced air heating, and no central AC. Recent updates include a new roof from 2021 and a furnace from 2023. The hot water tank is owned, not rented. Taxes are about $4,034 a year. At $615,000, it's priced well below the nearby median of $799,450.

About 89 John Street, Brampton — Property Score

72
Strong Investment Hot Market Well Priced
Score: 72/100
Value
75
Priced 33.8% below area median of $929,000 based on 486 comparable properties nearby 100
Stable pricing - no price changes since original listing date 50
Size
58
4 bedrooms - typical for similarly priced homes 60
2 bathrooms - typical for similarly priced properties 60
3,939 sqft lot - a compact lot for the area 55
Location
69
$32K median household income - below the Canadian average of $70K 46
82% of residents hold postsecondary credentials - a highly educated neighbourhood 89
22% homeownership rate - a renter-majority neighbourhood 45
46% of residents commute under 30 minutes - good commuting convenience 67
2,813/km² population density - a well-balanced suburban area 98
Market
80
Just listed - area average is 46 days on market 100
+16125% median price change over 1 month - rising prices in the area 100
22.2 months of housing supply - 867 active listings with 39 sold last month (buyer's market) 40
Features
61
4-car garage - area average is 5.1 spots 95
Crawl space basement 50
efficient gas forced air heating 80
None 30
No premium extras like pool, waterfront, or view 50
Investment
90
0.66% effective tax rate ($4,034/yr) - below the Canadian average of ~1% 80
78% renter population - strong rental demand in this area 100
Quality
69
Recently updated with new flooring and fresh paint throughout 75
Laminate flooring is present, specific material details not provided 50
Significant recent upgrades including a new roof (2021) and furnace (2023) 85
New furnace installed in 2023, contributing to energy efficiency 65
Condition
72
Vinyl siding exterior noted with a recent roof replacement in 2021 70
Features a private backyard suitable for outdoor gatherings 70
Charming bungalow situated on a large lot in a lively downtown area 75
Listing
86
Listing description quality 80
37 photos provided - below the area average of 38 photos 92
6 of 7 key property details provided (86%) - comprehensive listing with excellent detail 86

This charming 4-bedroom bungalow at 89 John Street in Brampton offers excellent value, priced significantly below the area median of $929,000. Recent upgrades include a new roof in 2021 and a furnace in 2023, alongside refreshed interiors with new flooring and paint. The property's large lot and pri...

* This property score is an approximate estimate based on publicly available data, nearby comparable listings, and automated analysis. Scores are for informational purposes only and should not be relied upon as professional appraisals or investment advice. Actual property values may vary. We recommend consulting a licensed real estate professional for accurate assessments.

Full Listing Description

All Property Details

Neighbourhood Census Data

Brampton, Ontario

Population
716
Median Age
54.5
Median Income
$24,064
Dwelling Value
$600,843

Housing Tenure

Owners 22%
Renters 78%

Age Distribution

Dwelling Types

Commute Mode

Education Level

Housing Age

Commute Duration

Avg Household Size: 1.7
Pop. Density: 2,813.4/km²
Avg Shelter Cost: $1,334/mo
Owners with Mortgage: 36.8%
Owners Spending 30%+: 16.7%
Tenants Spending 30%+: 45.5%
English only: 90.2%
English and French: 6.3%
Neither: 3.5%
Median Household Income: $32,384
Median Employment Income: $34,901

Price History

Contact Agent Get in touch about 89 John Street, Brampton

JAGMOHAN SINGH SABHARWAL
EXECUTIVE REAL ESTATE SERVICES LTD.

Photo Gallery - 89 John Street, Brampton

Bedrooms

A small bedroom with a bed, nightstand, and a door on the left side, featuring decorative lights and wall art.

Original white door bed with patterned bedding blue floral blanket

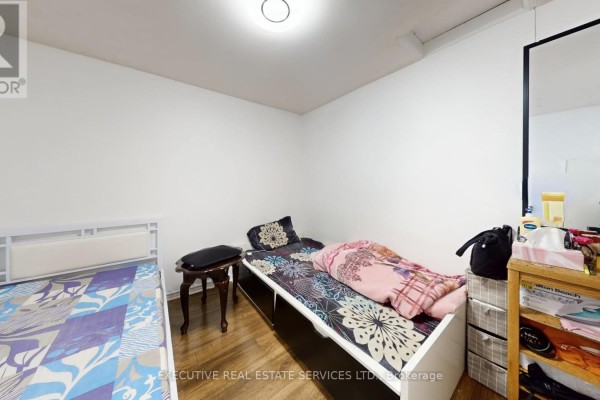
This bedroom features two beds, wooden flooring, a full-length mirror, and storage shelves with various items.

Mixed two beds wooden flooring full-length mirror

A bedroom with a bed, a wardrobe, and a bench, featuring wood flooring and floral curtains.

Mixed bed with floral comforter red upholstered headboard dark wood wardrobe

A bedroom with a white metal bed, floral curtains, a standing fan, and a wardrobe.

Mixed white metal bed frame floral curtains wooden floor

A bedroom featuring a twin bed with a plaid comforter, a wooden wardrobe, and a floor lamp.

Mixed twin bed plaid comforter wooden wardrobe

Exterior

A view of the front of a house with a driveway and a parked car.

Mixed driveway siding brick chimney

The front exterior of a modest single-story home with vinyl siding and a paved driveway, situated between two other houses.

Mixed vinyl siding white front door two front windows

A view of a two-story house with a paved driveway and evergreen trees in front, adjacent to a modern high-rise building.

Mixed two-story house tall modern building in background evergreen trees

Kitchen

This kitchen and dining area features stainless steel appliances, wood flooring, and a dining set.

Mixed stainless steel refrigerator dishwasher dining table with chairs

A kitchen with dark wood cabinets, marble-patterned countertops, stainless steel appliances, and wood-look flooring.

Mixed stainless steel refrigerator stainless steel stove microwave

Yard

A backyard area with a shed, paved walkway, and wooden fence.

Dated shed wooden fence paved walkway

A backyard view featuring a wooden fence, a deck, and a small shed under a partially cloudy sky.

Mixed wooden fence deck backyard

Living Room

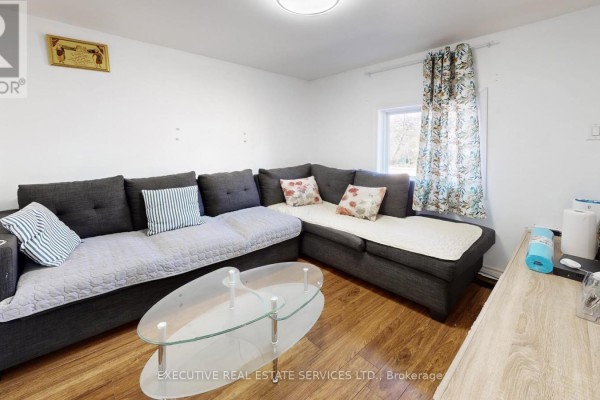
A sectional sofa with decorative pillows sits in a living room with wood flooring, a glass coffee table, and floral curtains covering a window.

Mixed sectional sofa glass coffee table floral curtains

Hallway

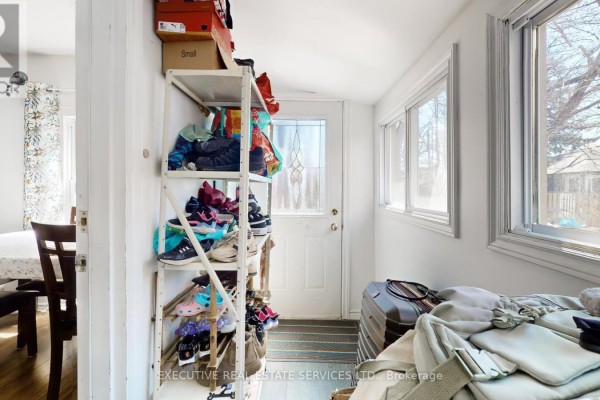
A hallway with a shoe rack filled with shoes, boxes stacked on top, luggage by the door, and a glimpse of a dining area through an open doorway.

Mixed shoe rack shoes boxes

Bathrooms

This bathroom features a sink with a black marble countertop, a toilet, and a bathtub with a patterned shower curtain, accented by a black marble wall.

Mixed sink toilet bathtub