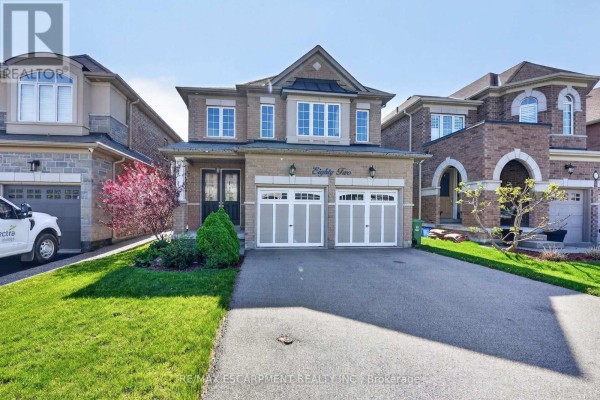
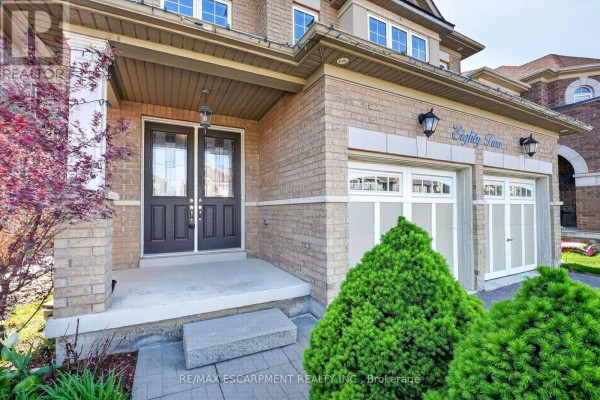
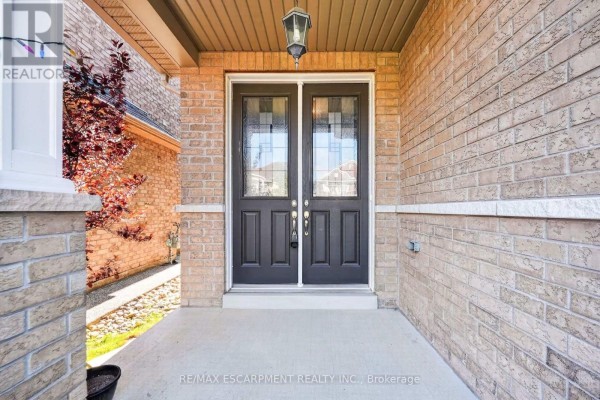
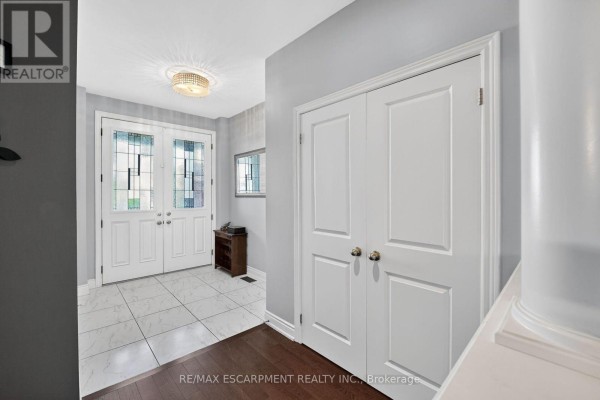
82 Chaumont Drive, Hamilton
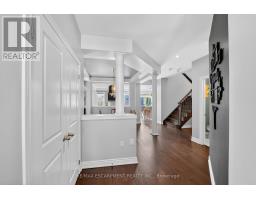
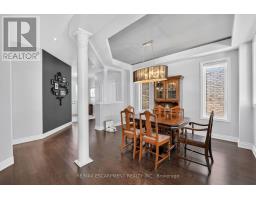
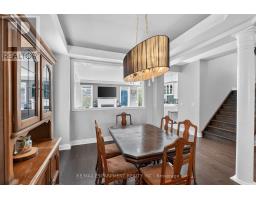
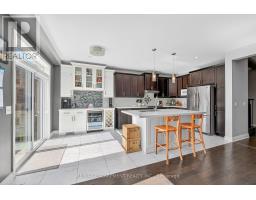
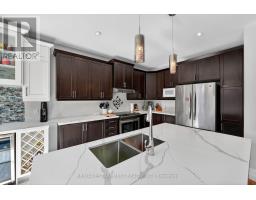
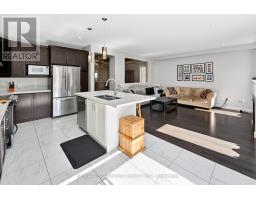
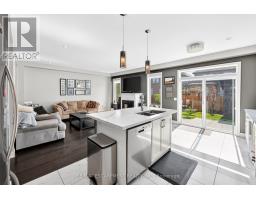
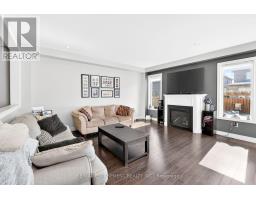
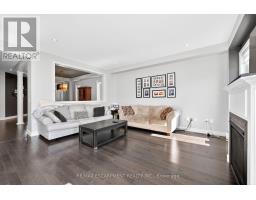
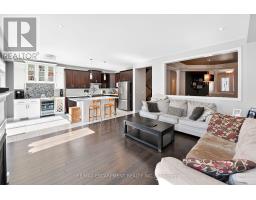
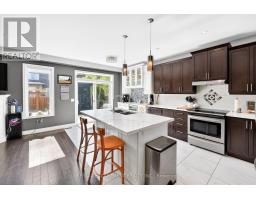
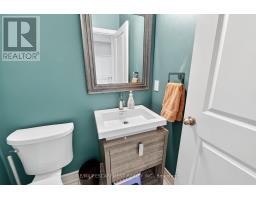
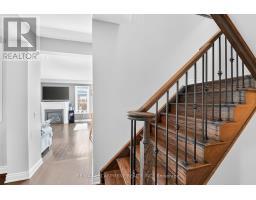
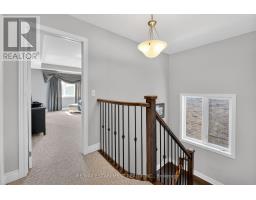
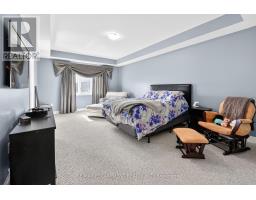
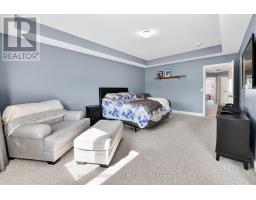
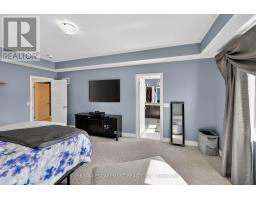
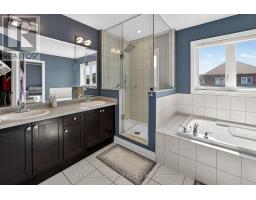
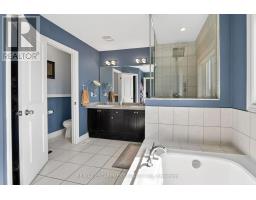
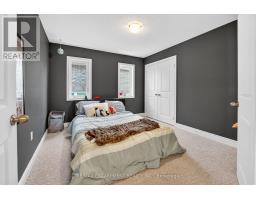
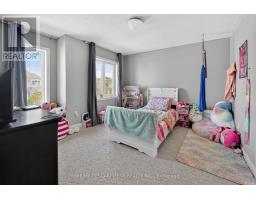
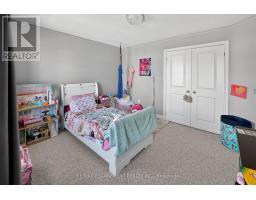
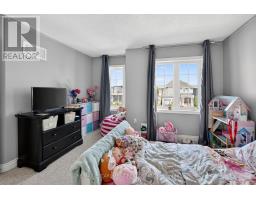
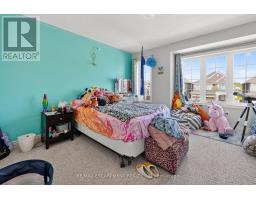
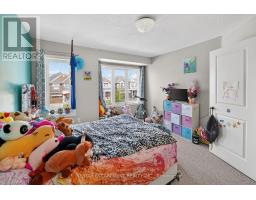
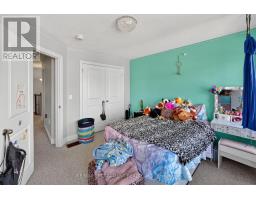
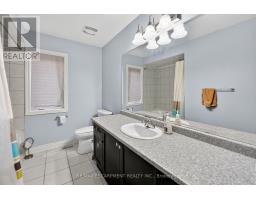
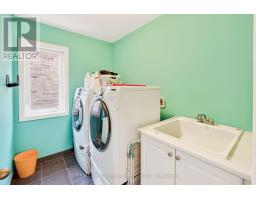
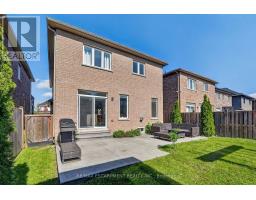
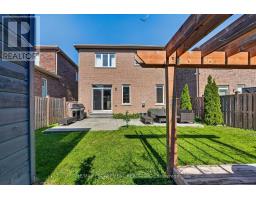
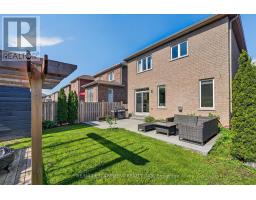
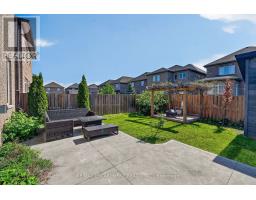
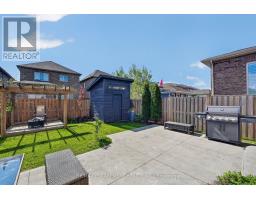
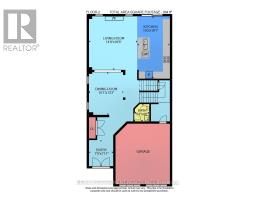
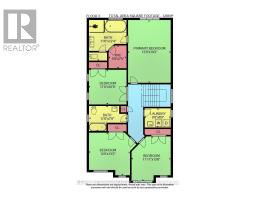
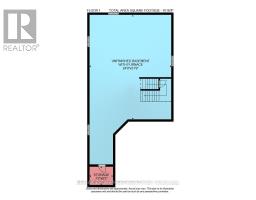
Welcome to 82 Chaumont Drive, a beautifully appointed 2,280 sq. ft. detached home offering 4 bedrooms, 2.5 bathrooms, a double car garageand an ideal setting in the sought-after Felker neighbourhood of Upper Stoney Creek. Designed for both everyday comfort and effortlessentertaining, the bright open-concept main floor features a spacious kitchen with quartz countertops, stainless steel appliances, abundantcabinetry, stylish backsplash, generous prep space and a large centre island with seating. The kitchen flows seamlessly into the inviting greatroom, where a gas fireplace creates a warm and welcoming focal point. Upstairs, you'll find four generously sized bedrooms, including a spaciousprimary retreat with a walk-in closet and private 5-piece ensuite. Convenient bedroom-level laundry adds ease to the daily routine. Step outsideto a fully fenced backyard featuring a large concrete patio, custom pergola and garden shed - an ideal setting for summer dinners, entertainingor simply relaxing outdoors. The full unfinished basement offers excellent future potential, complete with a bathroom rough-in and plenty ofspace to create a recreation room, home gym, office or additional living area tailored to your needs. Additional highlights include a double-widedriveway, double car garage with inside entry, and a location close to schools, shopping, groceries, restaurants, parks, Maplewood splash pad,leash-free dog park, recreation centre, arena, library and pool. Commuters will appreciate quick access to the Red Hill Valley Parkway, LINC,QEW and Highway 403. With generous living space, a functional family-friendly layout and a desirable Upper Stoney Creek location, 82Chaumont Drive is a home that delivers on space, comfort and lifestyle. (id:1945)

This listing content provided by
REALTOR.ca
has been licensed by REALTOR®
members of The Canadian Real Estate Association
members of The Canadian Real Estate Association
Property details for 82 Chaumont Drive, Hamilton
- Type
- Residential
- Bedrooms
- 4
- Bathrooms
- 4
- Lot Size
- 10.7 x 33.5 M
- Stories
- 2
- Basement
- Unfinished, Full
- Parking
- Attached Garage, Garage
- Heating
- Forced air, Natural gas
- Cooling
- Central air conditioning
- Exterior
- Brick, Vinyl siding
- Ownership
- Freehold
- Annual Taxes
- $7,093 (2026)
Nearby Listings Stat
Estimated price and comparable properties near 82 Chaumont Drive
Active Listings
17
Min Price
$669,000
Max Price
$1,250,000
Avg Price
$935,079
Days on Market
60
days
Sold Listings
6
Min Sold Price
$914,888
Max Sold Price
$2,195,000
Avg Sold Price
$1,210,446
Days until Sold
48
days
Price History
Listed
September 28, 2026
by RE/MAX ESCARPMENT REALTY INC.
Current Price
$999,850
-2.9% from last change
Type
Residential
For Sale
Price Changes
3
| Date | Price | Change |
|---|---|---|
| Current | $999,850 | $30,000 (-2.9%) |
| Sep 28, 2026 | $1,029,850 | $50,000 (-4.6%) |
| Aug 13, 2026 | $1,079,850 | $45,150 (-4%) |
| May 21, 2026 | $1,125,000 | Listed |
Contact Agent Get in touch about 82 Chaumont Drive, Hamilton
CHRIS MEDCALF
RE/MAX ESCARPMENT REALTY INC.