Custom 2024 Home with Pool, Garage Playroom in Collingwood
Property details for 142 Sixth Street, Collingwood
- Type
- Residential
- Bedrooms
- 4
- Bathrooms
- 3
- Lot Size
- 66 x 165 FT
- Stories
- 2
- Basement
- None
- Parking
- Attached Garage, Garage
- Heating
- Forced air, Natural gas
- Cooling
- Central air conditioning
- Ownership
- Freehold
- Annual Taxes
- $5,832
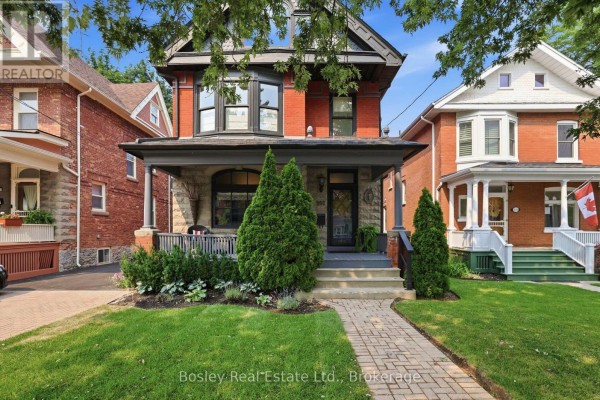
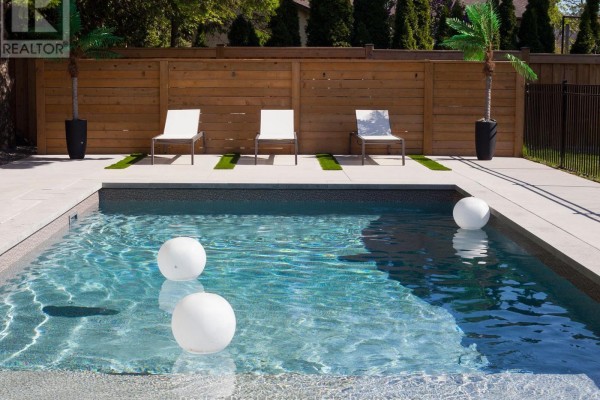
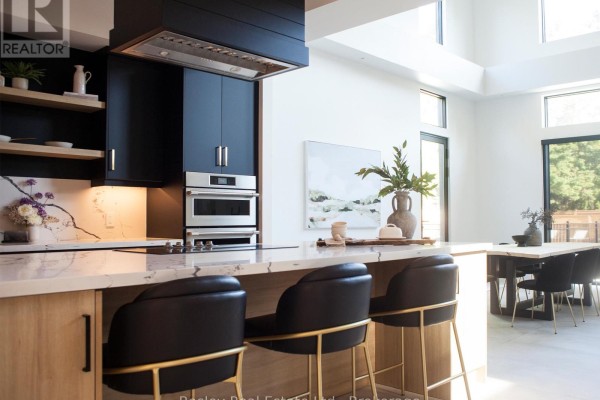
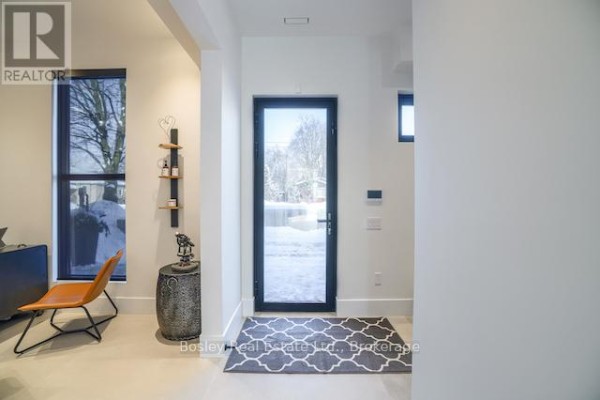
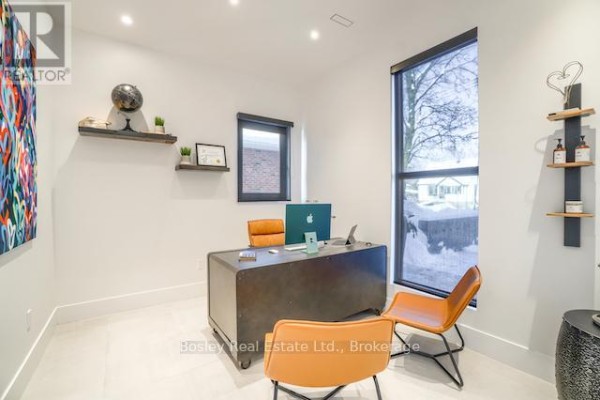
This 2024 custom build doesn't waste a square foot. The stand-out feature is the oversized garage, currently rigged as a playroom with a bathroom rough-in, so you've got flexibility without renos. Inside, the main floor opens up with 10-foot ceilings (downstairs) and a chef's kitchen that has an oversized island, custom cabinetry, a butler's pantry, and premium appliances. There's a dedicated office off the entrance. Upstairs, the loft adds lounging space plus three bedrooms. The primary suite includes a spa-like ensuite with heated floors. The walkout basement isn't finished, but there's a flex room that's already drywalled. Outside, the backyard is professionally landscaped with an inground pool, and the lot is 66 by 165 feet. The home uses hydronic in-floor heating throughout, Lutron smart lighting, and a standing seam metal roof. You're 600 metres from downtown Collingwood's restaurants, and under 10 minutes to Blue Mountain. Ski clubs and Georgian Bay are within 15 minutes. Priced at $1,949,999, this is the most affordable new build with a pool in the Treed Streets area, where the median listing is around $995K and homes have been selling in about 52 days. Great for a family who wants new construction without the cookie-cutter feel.
About 142 Sixth Street, Collingwood — Property Score
* This property score is an approximate estimate based on publicly available data, nearby comparable listings, and automated analysis. Scores are for informational purposes only and should not be relied upon as professional appraisals or investment advice. Actual property values may vary. We recommend consulting a licensed real estate professional for accurate assessments.
Full Listing Description
All Property Details
Neighbourhood Census Data
Collingwood, Ontario