Spacious 4-bed bungalow on 50-foot lot near UTSC
Property details for 118 Zaph Avenue, Toronto
- Type
- Residential
- Style
- Bungalow
- Bedrooms
- 4
- Bathrooms
- 2
- Lot Size
- 50 x 150 FT
- Stories
- 1
- Basement
- Partially finished, Separate entrance, N/A, N/A
- Parking
- No Garage
- Heating
- Forced air, Natural gas
- Cooling
- Central air conditioning
- Exterior
- Brick
- Ownership
- Freehold
- Annual Taxes
- $3,989 (2025)
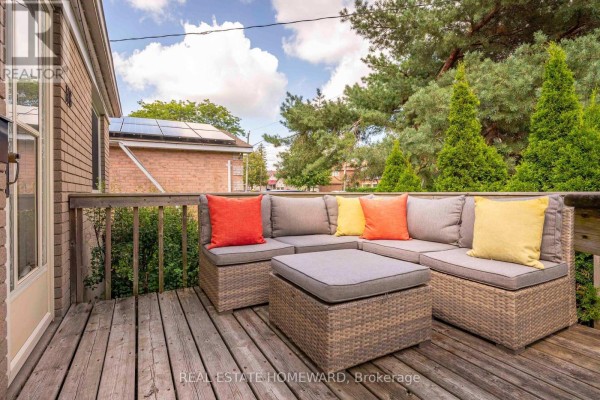
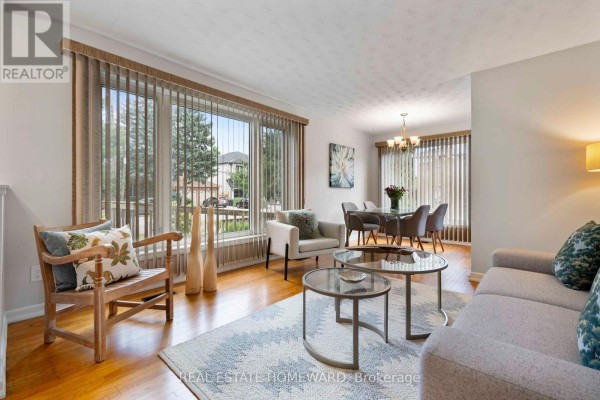
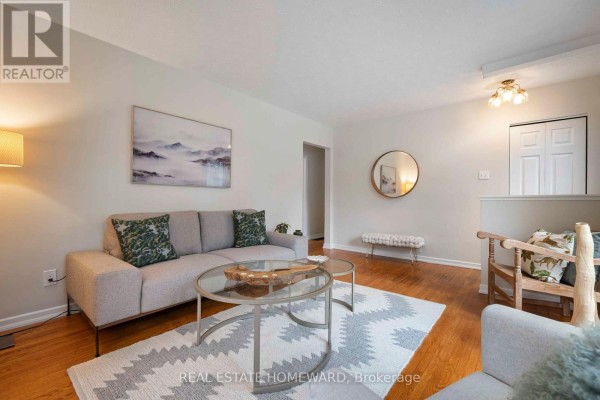
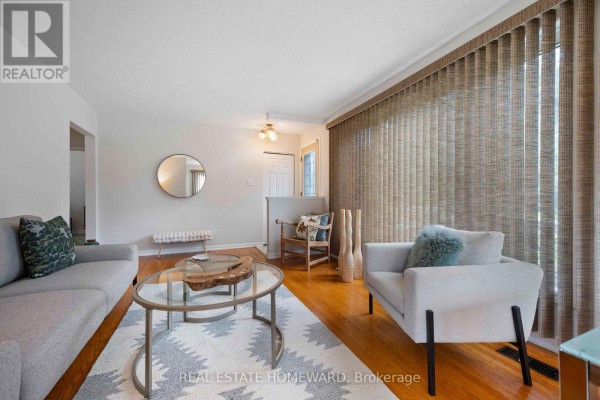
This brick bungalow sits on a 50x150 foot lot in Highland Creek, with a wide private driveway that fits two cars and leaves plenty of room for guests. The main floor gets flooded with light from those near-floor-to-ceiling windows, and the hardwood floors run through the main living spaces. You've got three bedrooms up here, including a primary that easily takes a king bed, plus a 4-piece bath and an eat-in kitchen with a gas range. Head downstairs and you'll find a separate entrance leading to a rec room, a fourth bedroom, and another 3-piece bath. That lower level makes a solid in-law setup or a private hangout for older kids, though it's only partially finished so you can put your own stamp on it. Outside, the deep backyard is private and ready for gardening or a play set, but honestly, the smart money here might be on the land itself. It's just under a million at $989,000, and with nearby homes going for more, there's room to renovate or rebuild down the line. You're 2 minutes to the 401, 1.9 klicks from UTSC, and close to Morningside Park and the Toronto Zoo if you need a weekend escape. Solid bones, great lot, and a location that's hard to beat.
About 118 Zaph Avenue, Toronto — Property Score
* This property score is an approximate estimate based on publicly available data, nearby comparable listings, and automated analysis. Scores are for informational purposes only and should not be relied upon as professional appraisals or investment advice. Actual property values may vary. We recommend consulting a licensed real estate professional for accurate assessments.
Full Listing Description
All Property Details
Neighbourhood Census Data
Toronto, Ontario