113 Edgefield Mews, Strathmore
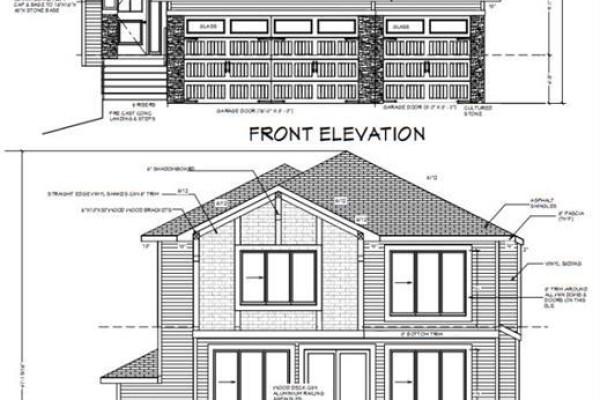
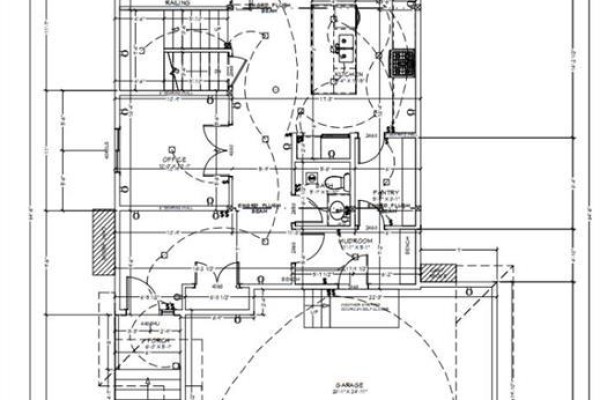
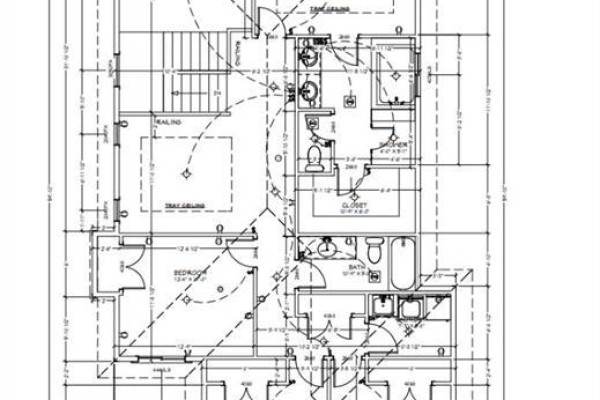
Welcome to 113 Edgefield Mews, a brand-new home by TMT Custom Homes, currently under construction in a quiet cul-de-sac in Strathmore’s Edgefield community. Thoughtfully positioned BACKING ONTO THE POND with a WALKOUT BASEMENT, this home pairs a beautiful setting with a spacious, family-focused floor plan. Offering approximately 2,513 sq. ft. above grade, the main floor is designed for both everyday living and entertaining. The kitchen sits at the heart of the home, connecting to the dining nook and family room overlooking the backyard and pond beyond. A dedicated main-floor office provides valuable work-from-home space, while a pantry, mudroom, full bathroom and direct access to the TRIPLE ATTACHED GARAGE add everyday functionality. Upstairs, an impressive open-to-below design brings an added sense of space. The primary retreat features a walk-in closet and private ensuite, while three additional bedrooms, another full bathroom and conveniently located upper-floor laundry complete the level.The unfinished walkout basement offers excellent potential for future development, with direct access to the backyard and pond-side setting.Located in Edgefield, this home is close to schools, including George Freeman School, the Strathmore Motor Products Sports Centre, parks, pathways and the shopping and amenities along Strathmore’s south side. Commuters will appreciate convenient access to Highway 1, making the drive into Calgary straightforward.A rare opportunity to own a brand-new home with a triple garage, walkout basement and pond-backing location, all tucked into a quiet cul-de-sac in one of Strathmore’s growing communities.113 Edgefield Mews is where thoughtful design meets a setting you’ll appreciate every day. (id:1945)

This listing content provided by
REALTOR.ca
has been licensed by REALTOR®
members of The Canadian Real Estate Association
members of The Canadian Real Estate Association
Property details for 113 Edgefield Mews, Strathmore
- Type
- Residential
- Bedrooms
- 4
- Bathrooms
- 3
- Living Area
- 2,513 square feet
- Lot Size
- 5981.00
- Stories
- 2
- Basement
- Unfinished, Full
- Parking
- Attached Garage, Parking Pad, Other
- Heating
- Forced air, Natural gas, Other
- Cooling
- None
- Ownership
- Freehold
- Annual Taxes
- $1,299 (2026)
Nearby Listings Stat
Estimated price and comparable properties near 113 Edgefield Mews
Active Listings
10
Min Price
$354,900
Max Price
$879,000
Avg Price
$548,050
Days on Market
45
days
Sold Listings
5
Min Sold Price
$309,900
Max Sold Price
$689,900
Avg Sold Price
$558,740
Days until Sold
93
days
Neighbourhood Census Data
Strathmore, Alberta
Population
950
Median Age
43.2
Median Income
$44,544
Dwelling Value
$379,379
Housing Tenure
Owners 96%
Age Distribution
Dwelling Types
Commute Mode
Education Level
Housing Age
Commute Duration
Avg Household Size: 3.1
Pop. Density: 104.4/km²
Avg Shelter Cost: $1,547/mo
Owners with Mortgage: 68.9%
Owners Spending 30%+: 13.3%
Tenants Spending 30%+: 0%
English only: 97.3%
English and French: 3.4%
Median Household Income: $122,368
Median Employment Income: $44,672
Price History
Listed
September 28, 2026
by CIR Realty
Current Price
$879,000
Type
Residential
For Sale