144 Hillcrest Cape, Strathmore
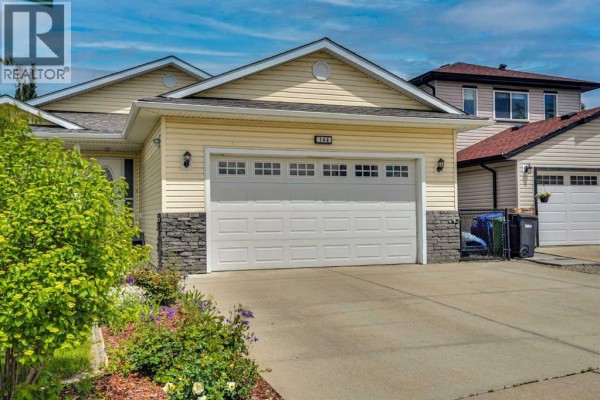
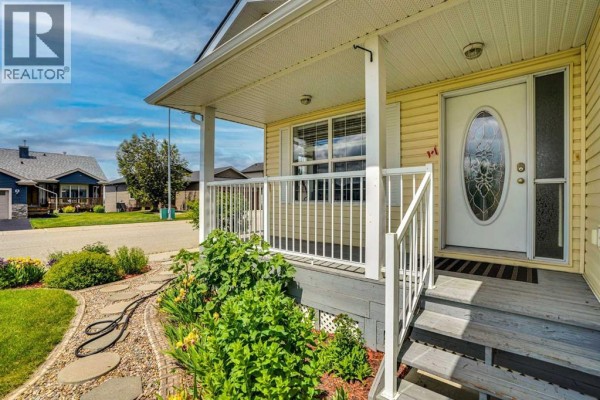
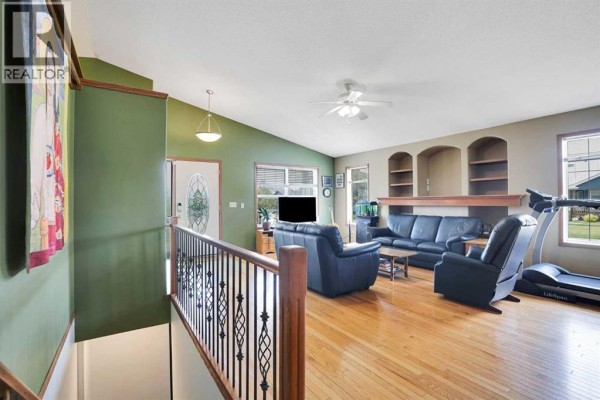
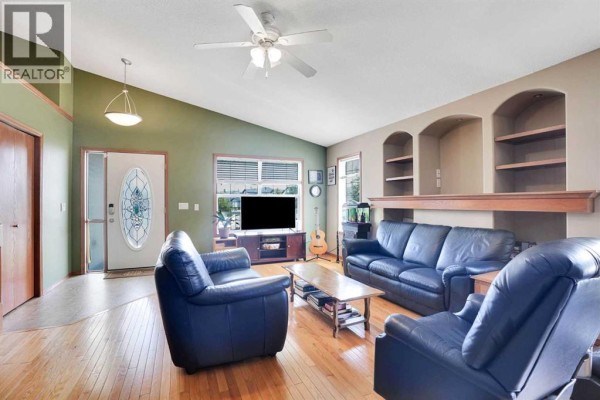
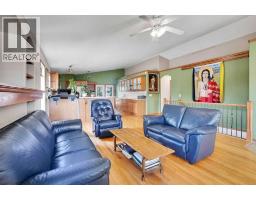
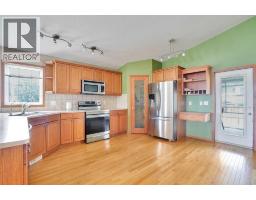
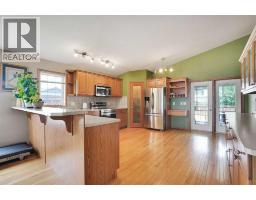
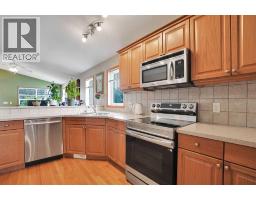
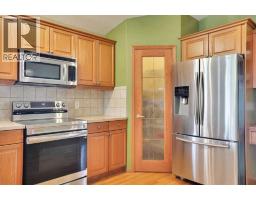
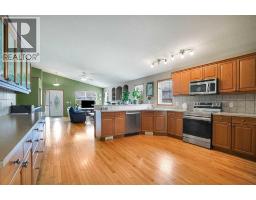
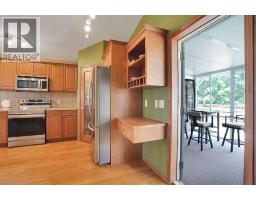
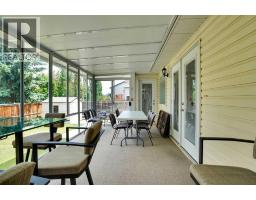
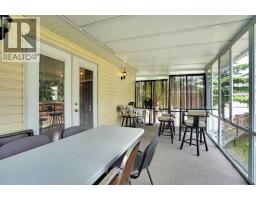
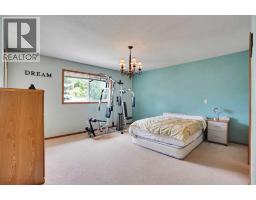
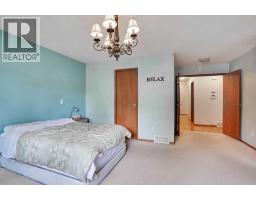
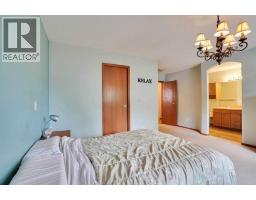
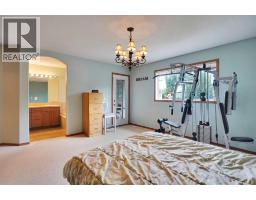
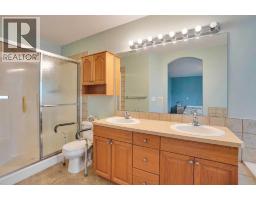
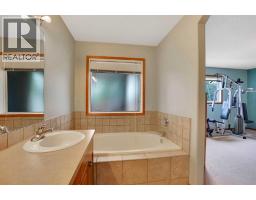
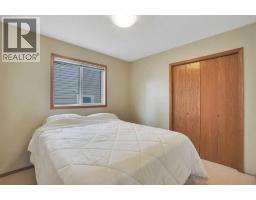
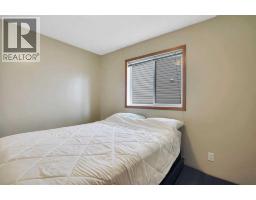
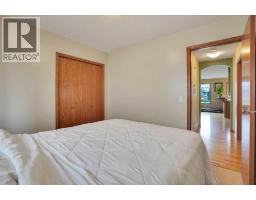
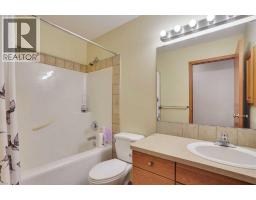
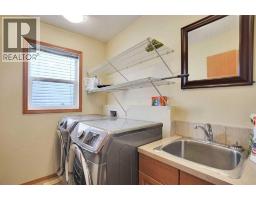
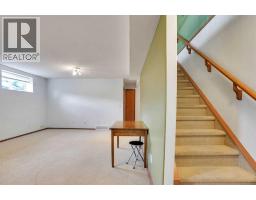
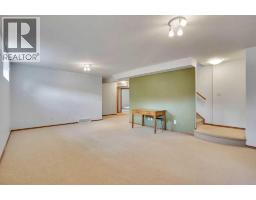
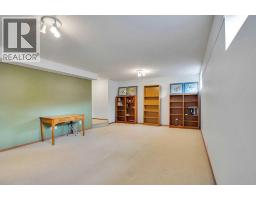
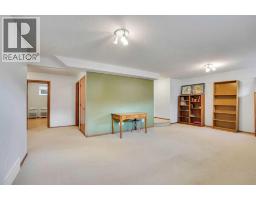
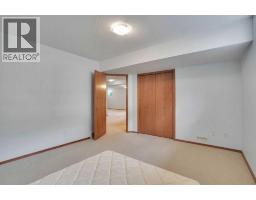
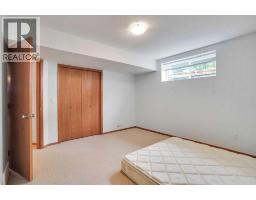
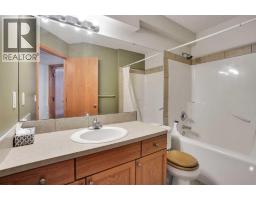
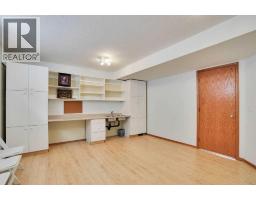
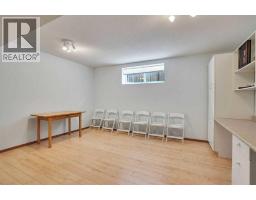
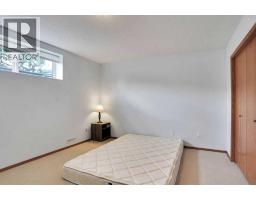
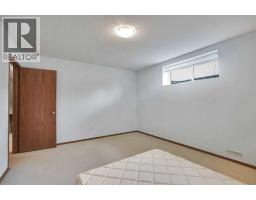
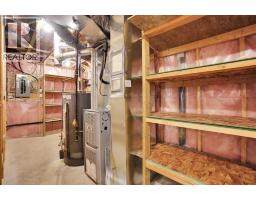
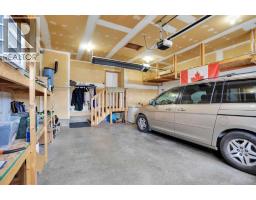
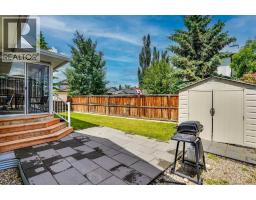
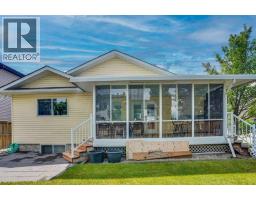
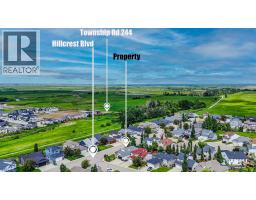
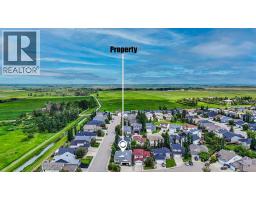
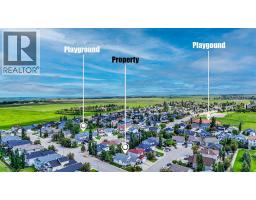
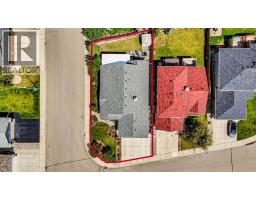
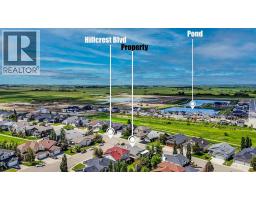
A well-kept bungalow with a finished basement in Hillview Estates, Strathmore. Situated on a corner lot, this 1439 square feet house offers room for a growing family. The main floor consists of a large living room with an entertainment centre, an open kitchen with breakfast bar, built-in cabinets, a pantry, and an eating area. The large master bedroom has its own 5-piece ensuite and walk-in closet. There is another good-sized bedroom, one more full bath, and a laundry room. In addition, a 3-season sunroom was nicely built at rear of the house, with access from both the kitchen and the master bedroom, good for gatherings or just for unwinding. The basement has a spacious family room, 2 large bedrooms, a flex room with double sinks, a full bath, storage, and a utility room. The house is also equipped with A/C and a heated garage. Windows on the side of the corner lot brings in a lot of sunlight. SHINGLES REPLACED in 2025, EAVESTROUGHS & DOWNSPOUTS in 2026. Beautifully landscaped! Neat and bright! Well priced! Ready for you make it your new home! (id:1945)

This listing content provided by
REALTOR.ca
has been licensed by REALTOR®
members of The Canadian Real Estate Association
members of The Canadian Real Estate Association
Property details for 144 Hillcrest Cape, Strathmore
- Type
- Residential
- Style
- Bungalow
- Bedrooms
- 4
- Bathrooms
- 3
- Living Area
- 1,429 square feet
- Lot Size
- 550.00
- Stories
- 1
- Basement
- Finished, Full
- Parking
- Attached Garage, Garage, Heated Garage
- Heating
- Forced air
- Cooling
- Central air conditioning
- Exterior
- Stone, Vinyl siding
- Ownership
- Freehold
- Annual Taxes
- $5,104 (2026)
Nearby Listings Stat
Estimated price and comparable properties near 144 Hillcrest Cape
Active Listings
13
Min Price
$354,900
Max Price
$875,000
Avg Price
$577,731
Days on Market
78
days
Sold Listings
11
Min Sold Price
$309,900
Max Sold Price
$940,000
Avg Sold Price
$636,027
Days until Sold
95
days
Neighbourhood Census Data
Strathmore, Alberta
Population
3,542
Median Age
37.7
Median Income
$47,653
Dwelling Value
$399,387
Housing Tenure
Owners 82%
Renters 18%
Age Distribution
Dwelling Types
Commute Mode
Education Level
Housing Age
Commute Duration
Avg Household Size: 2.7
Pop. Density: 413.1/km²
Avg Shelter Cost: $1,581/mo
Owners with Mortgage: 70.2%
Owners Spending 30%+: 11%
Tenants Spending 30%+: 28.6%
English only: 96.6%
English and French: 3.4%
Neither: 0.1%
Median Household Income: $102,080
Median Employment Income: $43,776
Price History
Listed
September 24, 2026
by CIR Realty
Current Price
$589,000
-5.8% from last change
Type
Residential
For Sale
Price Changes
4
| Date | Price | Change |
|---|---|---|
| Current | $589,000 | $36,000 (-5.8%) |
| Sep 24, 2026 | $625,000 | $14,000 (-2.2%) |
| Jul 6, 2026 | $639,000 | +$14,000 (+2.2%) |
| Jul 6, 2026 | $625,000 | $14,000 (-2.2%) |
| Jul 6, 2026 | $639,000 | Listed |