Custom 5-Bed Home in Martindale Heights Cul-de-Sac
Property details for 5b Wilholme Drive, St Catharines
- Type
- Residential
- Bedrooms
- 5
- Bathrooms
- 5
- Lot Size
- 77.7 x 91.4 FT
- Stories
- 1.5
- Basement
- Finished, Full
- Parking
- Attached Garage, Garage
- Heating
- Forced air, Other
- Cooling
- Central air conditioning, Air exchanger
- Exterior
- Brick, Hardboard
- Ownership
- Freehold
- Annual Taxes
- $9,174 (2026)
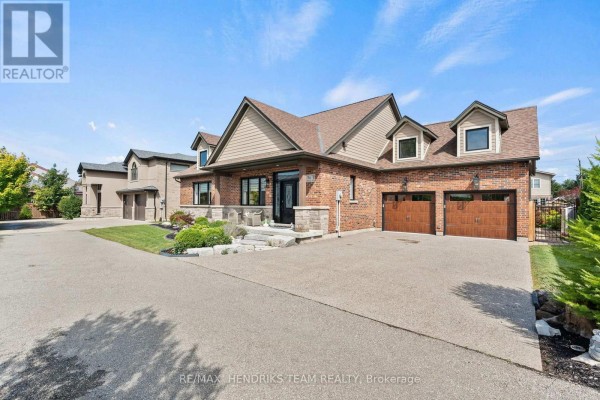
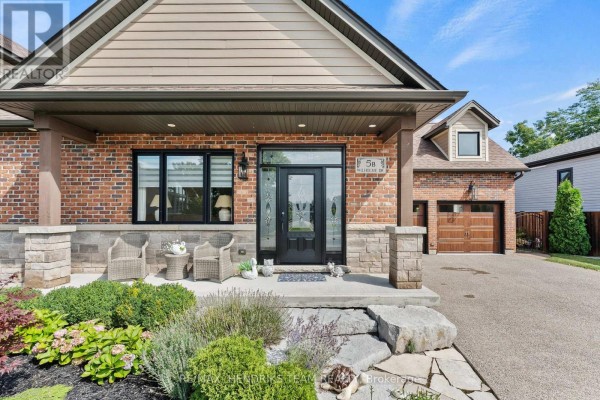
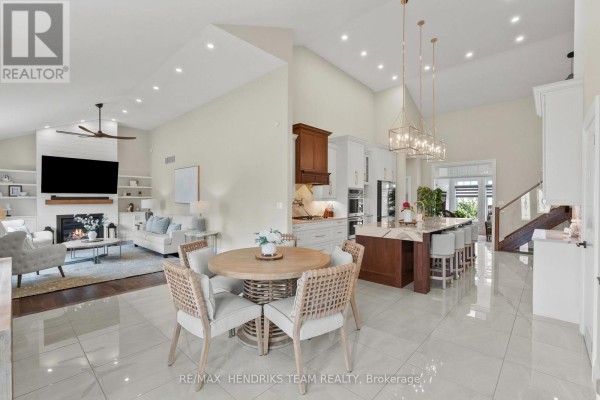
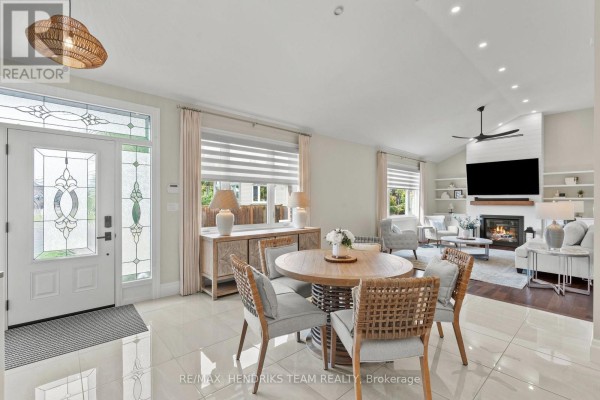
Tucked into a quiet cul-de-sac in Martindale Heights, this 5-bed, 5-bath custom build is part of a three-home enclave. It's about 2.5 km from downtown St. Catharines, 2.1 km to Ridley College, and 3.1 km to the Gatorade Garden City Complex. The main floor has cathedral ceilings, large-format porcelain tile, and hardwood throughout. The kitchen is a showpiece: solid wood shaker cabinets, quartz counters, a touchscreen fridge, double wall ovens, and a gas range with pot filler. Off the kitchen, a recent sunroom addition by Eden Build overlooks the fenced backyard. The primary suite on the main floor has a huge walk-in closet and a 5-piece ensuite with a soaker tub and glass shower. There's also a second main-floor bedroom (currently an office) with its own ensuite, plus a laundry room and 2-piece bath. Upstairs, a third bedroom has an ensuite and walk-in storage. The basement is fully finished with two more large bedrooms, an office with built-ins, a family room with fireplace, and a 4-piece bath. The garage is heated with epoxy floors and Timberwood custom cabinetry. Outside, the lot is irregular but sizable, with patio space and grass. Priced at $1.4M, it's above the nearby median of $1.195M but reflects the custom finishes. Two fireplaces, central air, and a tankless water heater round it out. Move-in ready.
About 5b Wilholme Drive, St Catharines — Property Score
* This property score is an approximate estimate based on publicly available data, nearby comparable listings, and automated analysis. Scores are for informational purposes only and should not be relied upon as professional appraisals or investment advice. Actual property values may vary. We recommend consulting a licensed real estate professional for accurate assessments.
Full Listing Description
All Property Details
Neighbourhood Census Data
St. Catharines, Ontario