1025 Vanier Drive, Mississauga
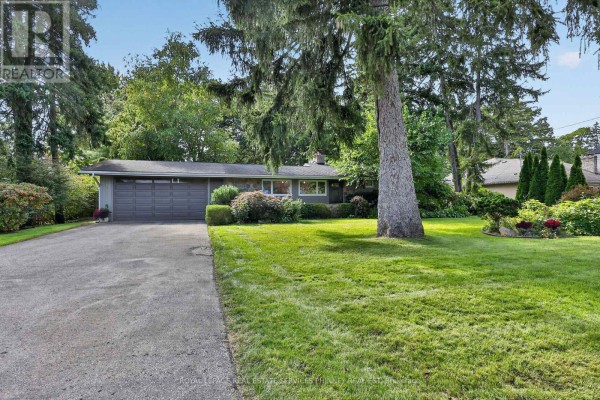
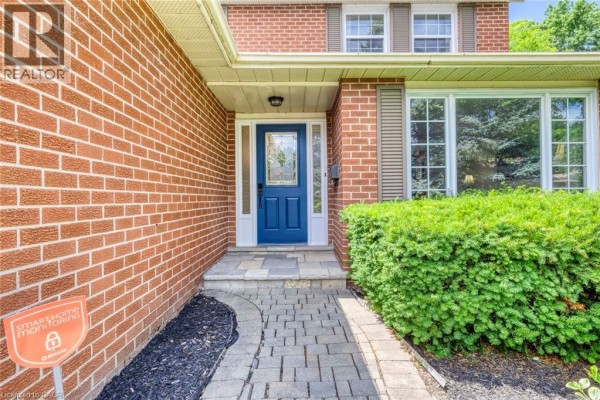
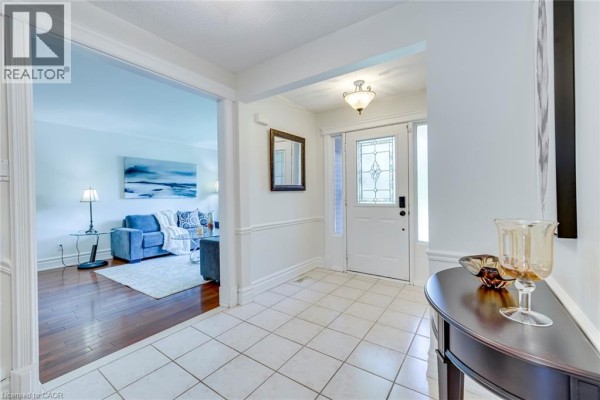
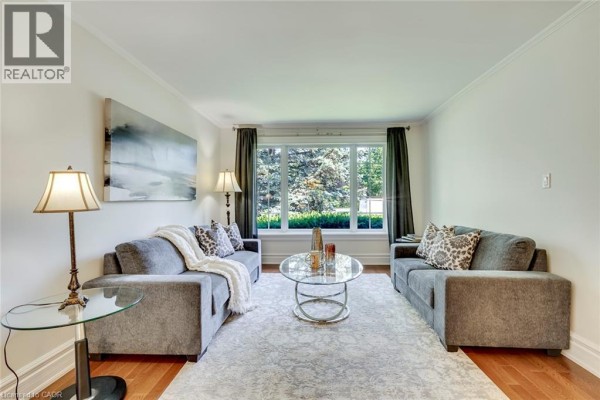
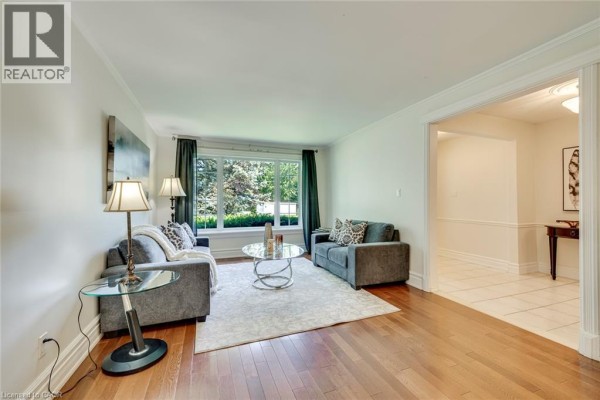
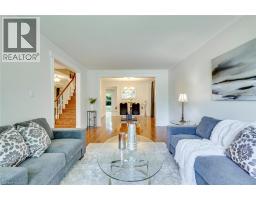
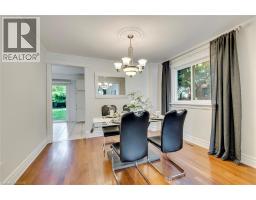
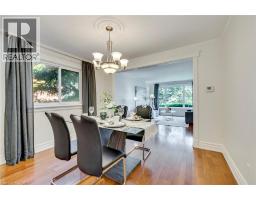
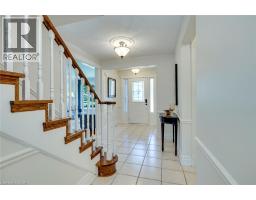
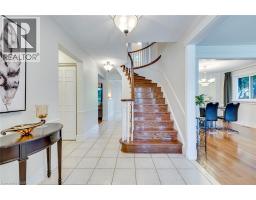
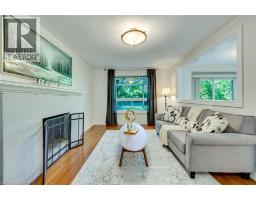
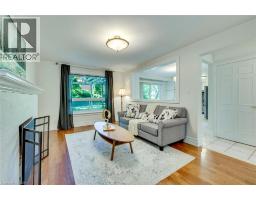
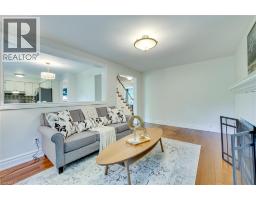
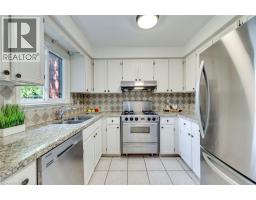
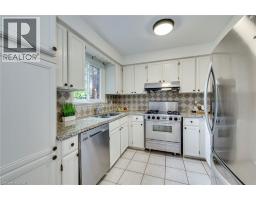
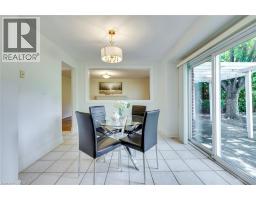
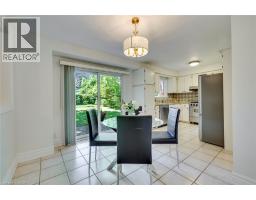
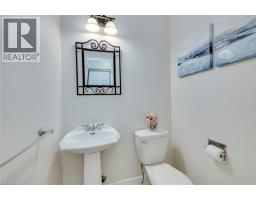
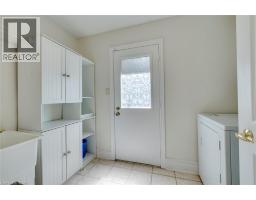
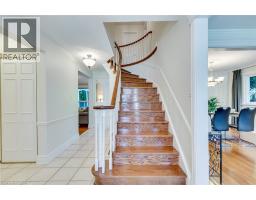
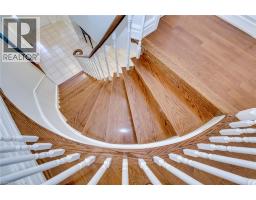
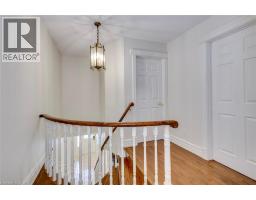
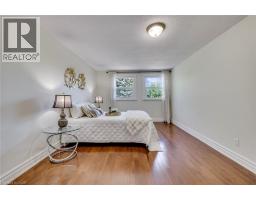
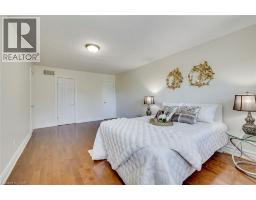
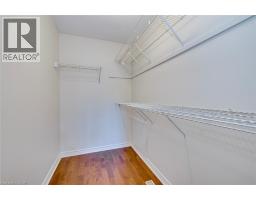
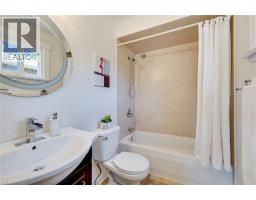
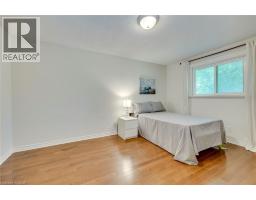
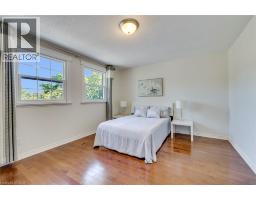
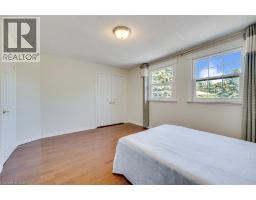
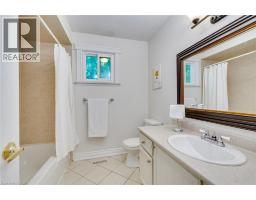
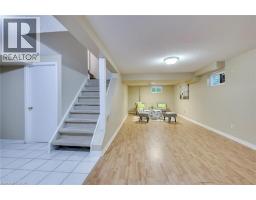
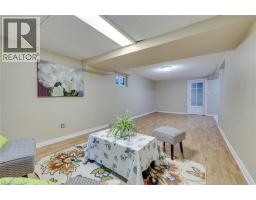
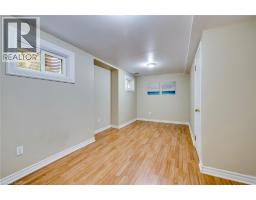
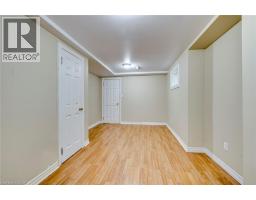
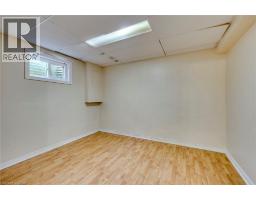
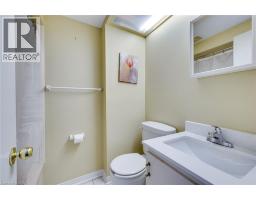
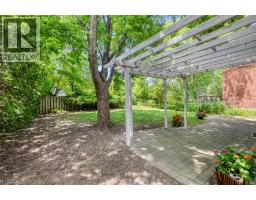
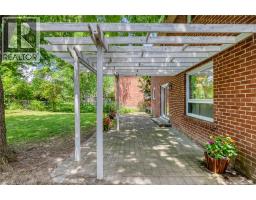
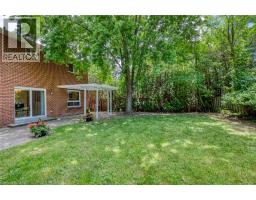
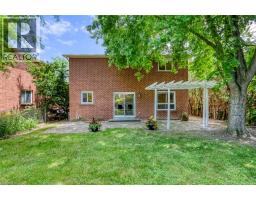
Situated in prestigious Lorne Park, this exceptional 2-storey home features 3 bedrooms and 3.5 bathrooms, offering the perfect blend of cozy and functional living. Freshly painted throughout, the main floor boasts gleaming hardwood floors, a combined living and dining room, and a gourmet kitchen complete with granite countertops that flows seamlessly into a cozy family room with a wood fireplace. Walk out from the breakfast area to a private interlock patio and fully fenced backyard oasis. Ascend the elegant hardwood staircase to the second floor, which features hardwood flooring throughout. Here, the primary retreat boasts a large walk-in closet and a 4-piece ensuite, alongside two additional spacious bedrooms. The fully finished basement adds incredible versatility with a large recreation/entertainment room, one bedroom, one dan, a full bathroom, and ample storage space. Enjoy total peace of mind with all-vinyl windows and furnace (2024), fridge(2022), dishwasher(2020). Conveniently closed to top-rated schools, parks, a recreation center, and offering easy highway access, this turnkey gem is nestled under a mature tree canopy in a highly sought-after neighborhood! (id:1945)

This listing content provided by
REALTOR.ca
has been licensed by REALTOR®
members of The Canadian Real Estate Association
members of The Canadian Real Estate Association
Property details for 1025 Vanier Drive, Mississauga
- Type
- Residential
- Style
- Other
- Bedrooms
- 4
- Bathrooms
- 3
- Living Area
- 2,028 square feet
- Stories
- 2
- Basement
- Finished, Full
- Parking
- Attached Garage
- Heating
- Forced air, Natural gas
- Cooling
- Central air conditioning
- Exterior
- Brick
- Ownership
- Freehold
- Annual Taxes
- $9,584
Nearby Listings Stat
Estimated price and comparable properties near 1025 Vanier Drive
Active Listings
19
Min Price
$1,088,000
Max Price
$3,550,000
Avg Price
$1,860,934
Days on Market
161
days
Sold Listings
10
Min Sold Price
$785,000
Max Sold Price
$2,695,000
Avg Sold Price
$1,799,860
Days until Sold
40
days
Neighbourhood Census Data
Mississauga, Ontario
Population
478
Median Age
45.4
Median Income
$47,659
Dwelling Value
$947,507
Age Distribution
Dwelling Types
Commute Mode
Education Level
Housing Age
Commute Duration
Avg Household Size: 3.1
Pop. Density: 3,382.9/km²
Avg Shelter Cost: $1,649/mo
Owners with Mortgage: 43.3%
Owners Spending 30%+: 13.3%
Tenants Spending 30%+: 0%
English only: 88.4%
English and French: 10.5%
Neither: 2.1%
Median Household Income: $136,192
Median Employment Income: $43,904
Price History
Listed
September 2, 2026
by Right at Home Realty
Current Price
$1,499,900
-3.2% from last change
Type
Residential
For Sale
Price Changes
2
| Date | Price | Change |
|---|---|---|
| Current | $1,499,900 | $50,100 (-3.2%) |
| Sep 2, 2026 | $1,550,000 | $49,000 (-3.1%) |
| Aug 6, 2026 | $1,599,000 | Listed |