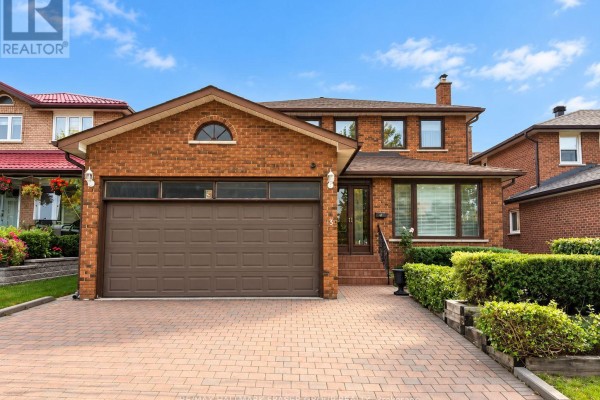
3 Morbank Drive, Toronto
A home with substance, scale and room to evolve. Set on an approximately 44 x 110 ft lot, 3 Morbank Dr is a detached two-storey with an attached double garage and a rear outlook onto green space. Step inside to a distinctive curved staircase and a traditional main-floor layout where each room has a purpose: a generous living room, separate dining room, and an inviting family room anchored by a full-height brick fireplace. The spacious eat-in kitchen offers ample cabinetry, a breakfast area and walkout to the raised rear veranda - an easy connection to the backyard and leafy setting beyond. Hardwood flooring brings warmth through the principal living spaces and bedrooms, while main-floor laundry adds everyday practicality. Upstairs, four bedrooms include an expansive primary suite with walk-in closet and 5-piece ensuite. The finished lower level adds meaningful flexibility with a fifth bedroom, full bathroom with sauna, partial kitchen, storage and walk-up to the backyard. Two wood-burning fireplaces, updated roof, windows and doors, and a water softener add to the home's features. Close to TTC, schools, parks and the growing collection of shops and dining around Kennedy and McNicoll. A substantial Scarborough home with the space to make your next chapter your own. (id:1945)

This listing content provided by
REALTOR.ca
has been licensed by REALTOR®
members of The Canadian Real Estate Association
members of The Canadian Real Estate Association
Property details for 3 Morbank Drive, Toronto
- Type
- Residential
- Bedrooms
- 5
- Bathrooms
- 4
- Lot Size
- 44.3 x 109.9 FT
- Stories
- 2
- Basement
- Finished, Walk-up, N/A, N/A
- Parking
- Attached Garage, Garage
- Heating
- Forced air, Natural gas
- Cooling
- Central air conditioning, Ventilation system
- Exterior
- Brick
- Ownership
- Freehold
- Annual Taxes
- $7,688
Nearby Listings Stat
Estimated price and comparable properties near 3 Morbank Drive
Active Listings
11
Min Price
$779,000
Max Price
$1,588,000
Avg Price
$1,121,882
Days on Market
42
days
Sold Listings
9
Min Sold Price
$799,000
Max Sold Price
$1,398,000
Avg Sold Price
$1,190,533
Days until Sold
40
days
Neighbourhood Census Data
Toronto, Ontario
Population
436
Median Age
52.5
Median Income
$23,168
Dwelling Value
$1,002,049
Housing Tenure
Owners 97%
Age Distribution
Dwelling Types
Commute Mode
Education Level
Housing Age
Commute Duration
Avg Household Size: 3.2
Pop. Density: 2,192.1/km²
Avg Shelter Cost: $2,133/mo
Owners with Mortgage: 64.3%
Owners Spending 30%+: 50%
Tenants Spending 30%+: 0%
English only: 78.8%
English and French: 3.5%
Neither: 18.8%
Median Household Income: $75,648
Median Employment Income: $18,624
Price History
Listed
September 30, 2026
by RE/MAX HALLMARK FRASER GROUP REALTY
Current Price
$1,000,000
Type
Residential
For Sale