2673 Thorn Lodge Drive, Mississauga
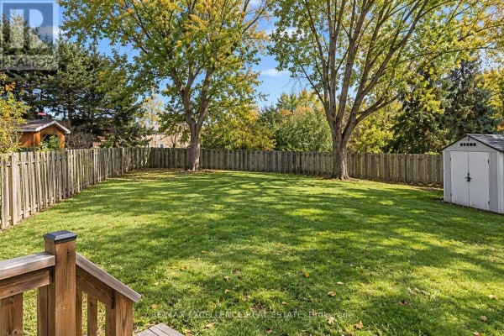
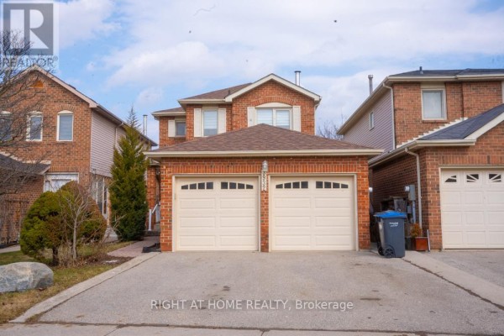
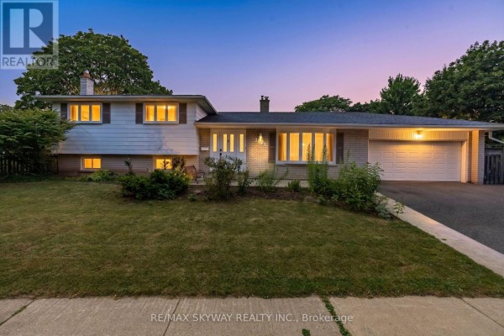
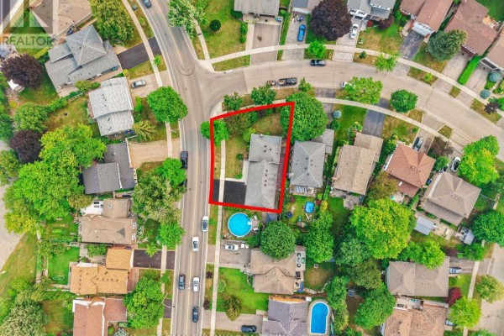
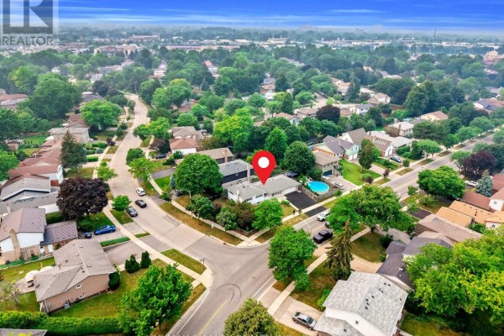
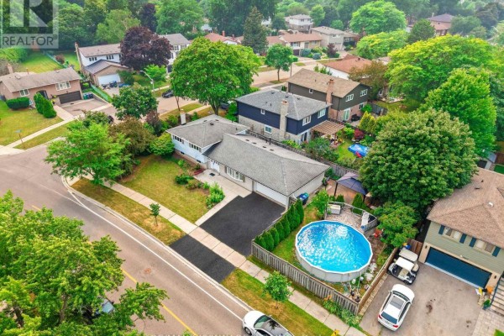
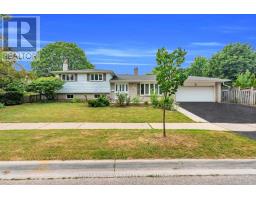
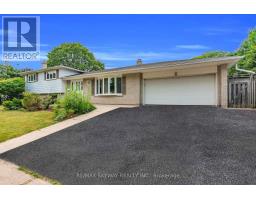
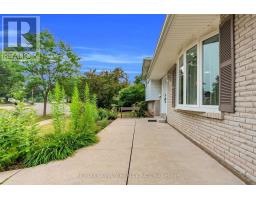
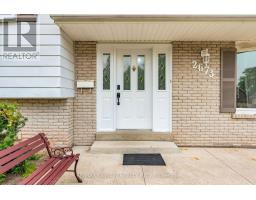
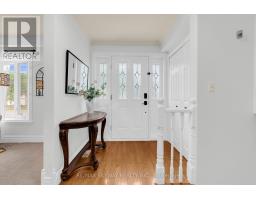
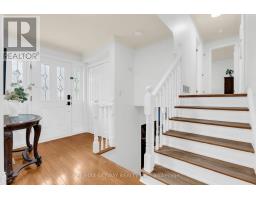
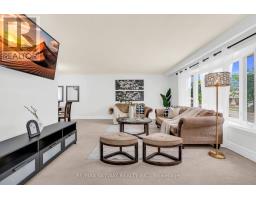
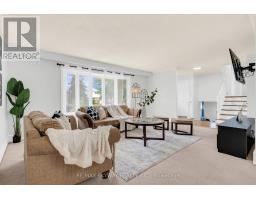
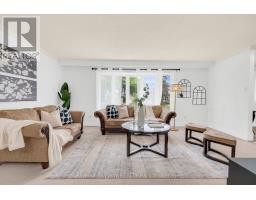
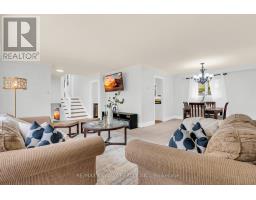
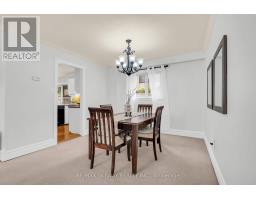
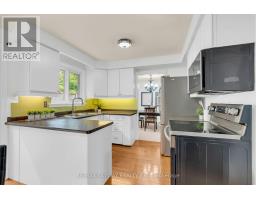
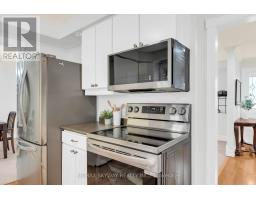
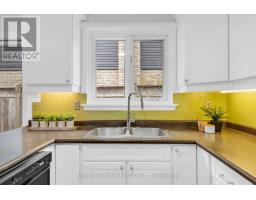
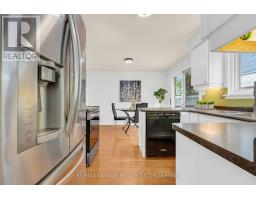
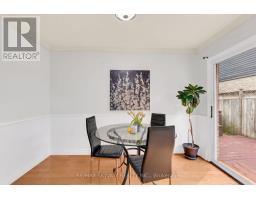
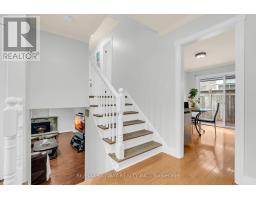
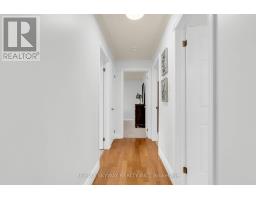
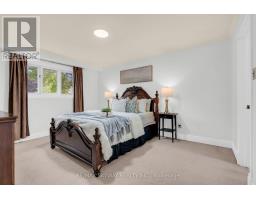
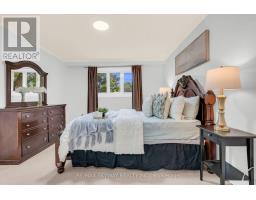
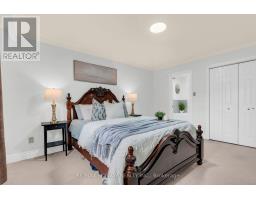
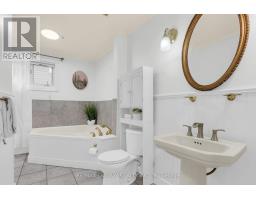
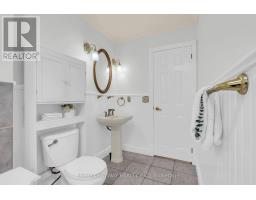
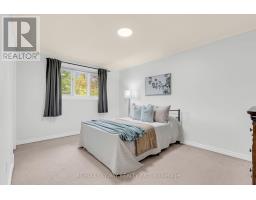
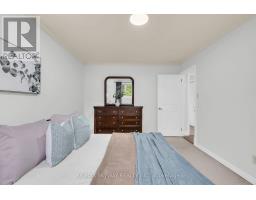
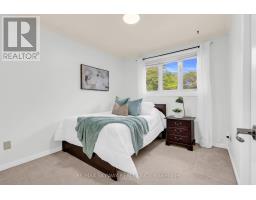
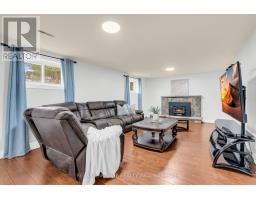
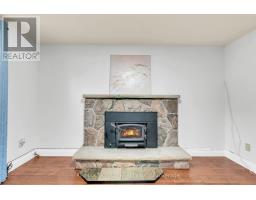
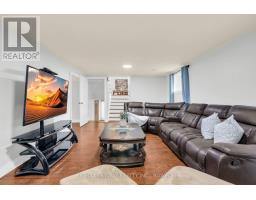
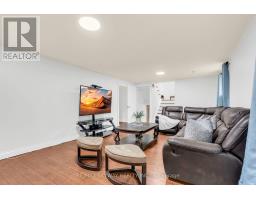
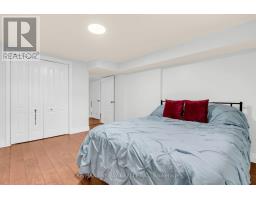
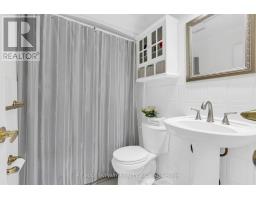
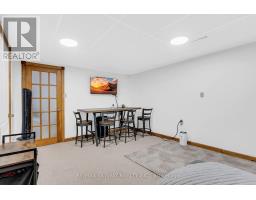
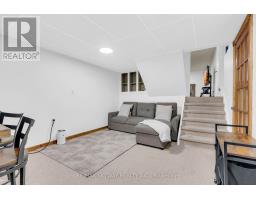
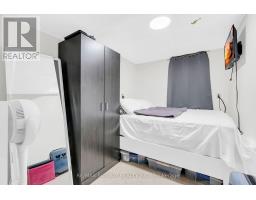
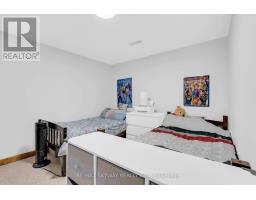
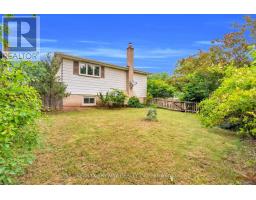
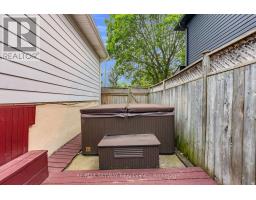
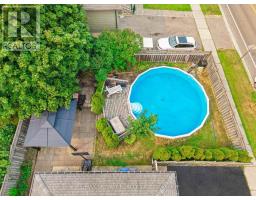
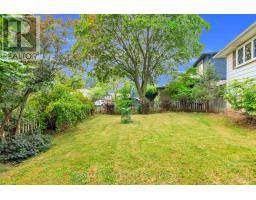
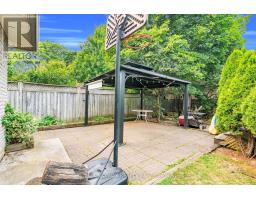
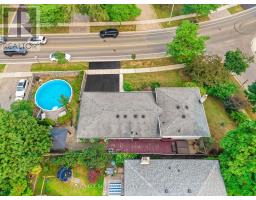
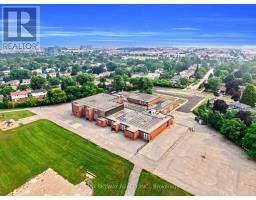
**PRIME CORNER LOT! OVER 2,500 SQ. FT. OF FINISHED LIVING SPACE!** Welcome to this exceptional 4-level sidesplit in highly sought-after Sheridan Homelands, sitting on an impressive **69 x 124 ft. corner lot** with an incredible backyard retreat. **A rare opportunity to own a spacious family home with a pool, hot tub, gazebo, double garage and parking for 3 additional vehicles in one of Mississauga's most established neighbourhoods.** Freshly painted throughout with updated light fixtures, this sun-filled home offers spacious principal rooms, an inviting living and dining area, and a bright eat-in kitchen with a walkout to the backyard. The generous primary bedroom features convenient semi-ensuite access, while the expansive family room showcases a cozy wood-burning fireplace, perfect for relaxing evenings and entertaining. The finished lower level includes two additional bedrooms and versatile space ideal for extended family, guests, a home office, or potential income-generating use. Step outside to your private backyard oasis featuring an above-ground pool, hot tub and gazebo, creating an exceptional setting for summer entertaining and year-round enjoyment. Additional highlights include abundant storage, a double-car garage, and an extra-wide driveway with parking for three additional vehicles. Located in the heart of Sheridan Homelands, close to highly regarded schools, parks, playgrounds, scenic walking trails, Costco, shopping, restaurants, GO Transit, public transit, and major highways including the QEW, 403 and 407. **Don't miss this opportunity to own a premium corner-lot property offering space, flexibility and an incredible backyard lifestyle in one of Mississauga's established family communities.** (id:1945)

This listing content provided by
REALTOR.ca
has been licensed by REALTOR®
members of The Canadian Real Estate Association
members of The Canadian Real Estate Association
Property details for 2673 Thorn Lodge Drive, Mississauga
- Type
- Residential
- Bedrooms
- 6
- Bathrooms
- 3
- Lot Size
- 69.6 x 124.8 FT
- Basement
- Finished, Full, Apartment in basement, N/A, N/A
- Parking
- Attached Garage, Garage
- Heating
- Forced air, Natural gas
- Cooling
- Central air conditioning
- Exterior
- Brick, Aluminum siding
- Ownership
- Freehold
- Annual Taxes
- $7,754
Nearby Listings Stat
Estimated price and comparable properties near 2673 Thorn Lodge Drive
Active Listings
2
Min Price
$1,199,999
Max Price
$1,279,900
Avg Price
$1,239,950
Days on Market
14
days
Sold Listings
2
Min Sold Price
$1,249,999
Max Sold Price
$1,329,900
Avg Sold Price
$1,289,950
Days until Sold
25
days
Neighbourhood Census Data
Mississauga, Ontario
Population
684
Median Age
41.4
Median Income
$42,176
Dwelling Value
$699,075
Housing Tenure
Owners 68%
Renters 32%
Age Distribution
Dwelling Types
Commute Mode
Education Level
Housing Age
Commute Duration
Avg Household Size: 2.9
Pop. Density: 3,697.3/km²
Avg Shelter Cost: $1,550/mo
Owners with Mortgage: 46.9%
Owners Spending 30%+: 18.8%
Tenants Spending 30%+: 40%
English only: 91.2%
English and French: 8.1%
Neither: 2.2%
Median Household Income: $100,864
Median Employment Income: $35,904
Price History
Listed
October 2, 2026
by RE/MAX SKYWAY REALTY INC.
Current Price
$1,199,999
-7.7% from last change
Type
Residential
For Sale
Price Changes
1
| Date | Price | Change |
|---|---|---|
| Current | $1,199,999 | $100,000 (-7.7%) |
| Oct 2, 2026 | $1,299,999 | Listed |
Contact Agent Get in touch about 2673 Thorn Lodge Drive, Mississauga
JASS JAGDEV
RE/MAX SKYWAY REALTY INC.